
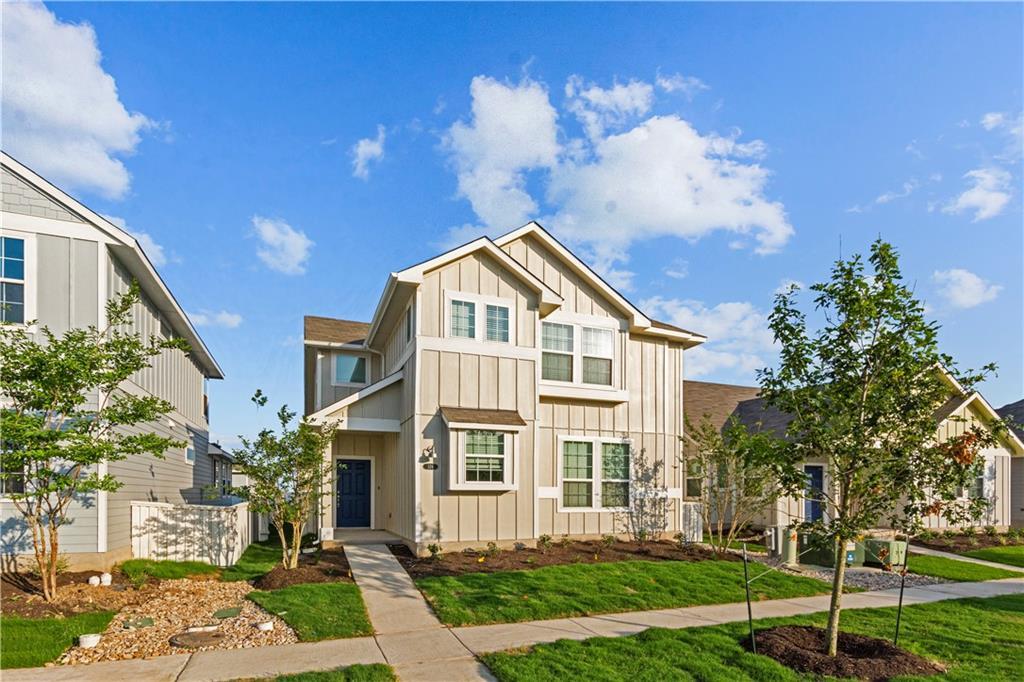
For rent
$1,890/mo
124 Fabion St
Kyle, TX 78640
- 4 beds
- 3 baths
- 2,025 sq ft
- 0.05 acres
Listing courtesy of Trinity Texas Property Mgmt · (512) 740-2262 · MLS# 4808589 · Status: Active
About this rental
We are offering a $250 move-in concession for tenants who move in during June. Located at 124 Fabion St in Kyle, TX 78640, this charming home offers a perfect balance of comfort, style, and convenience. The thoughtfully designed layout features spacious living areas filled with natural light, creating a warm and inviting atmosphere for both everyday living and entertaining. The kitchen is well-equipped with ample cabinet space and functionality, making meal preparation easy and enjoyable. The bedrooms are generously sized, providing comfort and privacy, along with sufficient closet space. Situated in a quiet and friendly neighborhood, the property offers easy access to local schools, parks, shopping centers, and major highways, ensuring a smooth commute and convenient daily living. The backyard provides a great space for relaxing, outdoor activities, or hosting gatherings with family and friends. This home is an excellent choice for anyone seeking a peaceful community while staying close to all the essentials Kyle has to offer. Refrigerator included.
Description provided by the listing brokerage.
Facts
- Property type
- Residential Lease · Single Family Residence
- Year built
- 2022
- Lot size
- 0.05 acres
- Living area
- 2,025 sq ft
- Bathrooms
- 2 full, 1 half
- Garage
- 2 spaces
- County
- Hays
- Neighborhood
- Casetta Ranch
- School district
- HaysCONSISD
- Schools
- Susie Fuentes · Armando Chapa · Lehman
Features
- Roof
- See Remarks
- View
- None
- Sewer
- Public Sewer
- Levels
- Two
- Cooling
- Central Air
- Fencing
- Back Yard
- Heating
- Central
- Flooring
- Carpet, Tile
- Lease term
- 12 Months
- Utilities
- Electricity Connected, Sewer Connected, Water Connected
- Appliances
- Dishwasher, Disposal, Oven, Refrigerator
- Lot
- Sprinkler - Automatic, See Remarks
- Pets
- Cats OK, Dogs OK, Small (< 20 lbs), Medium (< 35 lbs), Size Limit, Breed Restrictions
- Water
- See Remarks
- Pool
- None
- Windows
- See Remarks
- Parking
- Detached, Garage
- Exterior
- None
- Interior
- Double Vanity, Open Floorplan, Primary Bedroom on Main, Walk-In Closet(s)
- Community
- Pool
- Foundation
- Slab
- Waterfront
- None
- Energy efficiency
- None
- Accessibility
- None
- Construction
- HardiPlank Type
- Patio & porch
- Covered
Location

 Listings courtesy of Unlock MLS as distributed by MLS GRID.
Based on information submitted to the MLS GRID as of November 15, 2026 at 3:55 PM CT. All data is obtained from various sources and may not have been verified by broker or MLS GRID. Supplied Open House Information is subject to change without notice. All information should be independently reviewed and verified for accuracy. Properties may or may not be listed by the office/agent presenting the information.
IDX information is provided exclusively for consumers' personal, non-commercial use, and may not be used for any purpose other than to identify prospective properties consumers may be interested in purchasing. The data is deemed reliable but is not guaranteed by MLS GRID, and its use may be subject to an end user license agreement prescribed by the applicable MLS. Some IDX listings have been excluded from this website. Any use or search of this website other than by a consumer looking to purchase or lease real estate is prohibited. Terms of use