
For sale
$899,000
705 Patterson Ave
Austin, TX 78703
- 2 beds
- 1 baths
- 1,131 sq ft
- 0.16 acres
Listing courtesy of Compass RE Texas, LLC · (512) 575-3644 · MLS# 4800359 · Status: Active
About this home
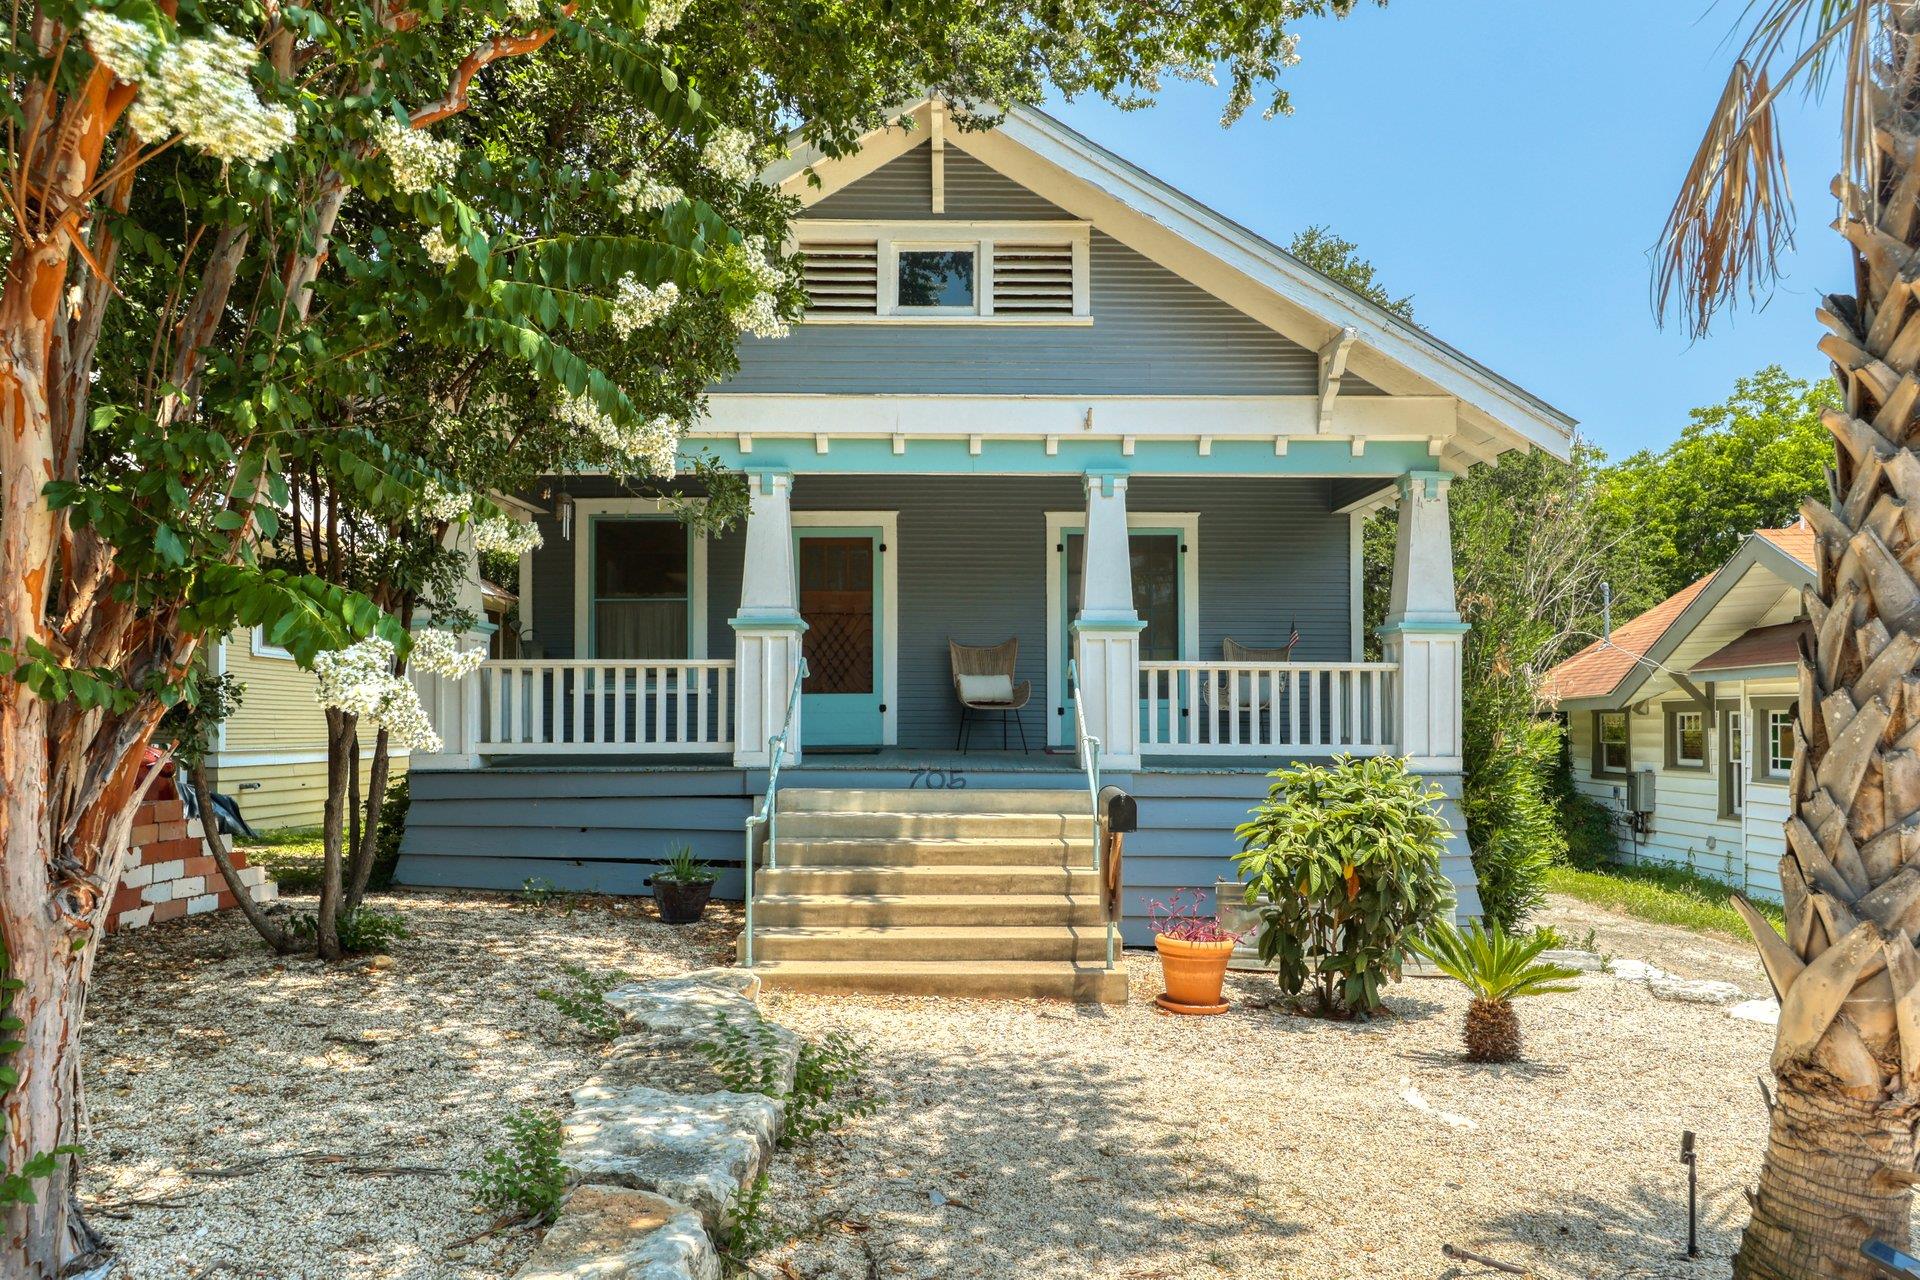
A true Clarksville gem, this charming 100-year-old Craftsman bungalow beautifully blends historic character with modern comfort. Offering 2 bedrooms and 1 bathroom, the home features original loblolly pine floors, custom built-ins, and unique architectural details that reflect its rich history. Funky tile accents in the kitchen and bathroom add a fun, distinctive touch. Outside, a covered front porch spans the width of the home, creating the perfect spot to enjoy your morning coffee, while a spacious ipe hardwood deck overlooks the oversized backyard and its magnificent 400-year-old heritage oak. The private, lush outdoor space feels like a true oasis—ideal for relaxing, entertaining, or enjoying Austin's beautiful weather. A storage shed provides additional space for tools, bikes, and outdoor gear, while convenient alley access adds flexibility and opens the door to explore the potential for an additional unit off the alley. Located in the heart of beloved Clarksville, you'll be just minutes from some of Austin's best cafes, boutiques, restaurants, and neighborhood favorites. With its unbeatable location, vintage charm, generous lot, and exciting future potential, this special bungalow offers a quintessential Austin living experience with room to make it your own.
Description provided by the listing brokerage.
Facts
- Property type
- Residential · Single Family Residence
- Year built
- 1916
- Lot size
- 0.16 acres
- Living area
- 1,131 sq ft
- Price per sq ft
- $795
- Bathrooms
- 1 full, 0 half
- Annual taxes
- $19,825
- County
- Travis
- Neighborhood
- West End Heights
- School district
- Austin ISD
- Schools
- Mathews · O Henry · Austin
Features
- Roof
- Composition
- View
- Neighborhood, Trees/Woods
- Sewer
- Public Sewer
- Levels
- One
- Cooling
- Ceiling Fan(s), Central Air
- Fencing
- Chain Link, Wood
- Heating
- Central
- Flooring
- Tile, Wood
- Utilities
- Electricity Connected, High Speed Internet, Natural Gas Connected, Phone Available, Sewer Connected
- Appliances
- Dishwasher, Gas Range, Gas Oven, Refrigerator, Washer/Dryer
- Lot
- Back Yard, Curbs, Front Yard, Native Plants, Public Maintained Road, Many Trees
- Water
- Public
- Pool
- None
- Horse amenities
- None
- Windows
- None
- Parking
- Driveway
- Exterior
- Garden, Private Yard
- Interior
- Bookcases, Ceiling Fan(s), Tile Counters, Multiple Living Areas, Natural Woodwork, Recessed Lighting
- Community
- Curbs, Dog Park, Google Fiber, High Speed Internet, Street Lights, Trail(s)
- Foundation
- Pillar/Post/Pier
- Waterfront
- None
- Energy efficiency
- None
- Accessibility
- None
- Construction
- Wood Siding
- Patio & porch
- Covered, Front Porch
Location

 Listings courtesy of Unlock MLS as distributed by MLS GRID.
Based on information submitted to the MLS GRID as of November 15, 2026 at 3:53 PM CT. All data is obtained from various sources and may not have been verified by broker or MLS GRID. Supplied Open House Information is subject to change without notice. All information should be independently reviewed and verified for accuracy. Properties may or may not be listed by the office/agent presenting the information.
IDX information is provided exclusively for consumers' personal, non-commercial use, and may not be used for any purpose other than to identify prospective properties consumers may be interested in purchasing. The data is deemed reliable but is not guaranteed by MLS GRID, and its use may be subject to an end user license agreement prescribed by the applicable MLS. Some IDX listings have been excluded from this website. Any use or search of this website other than by a consumer looking to purchase or lease real estate is prohibited. Terms of use