
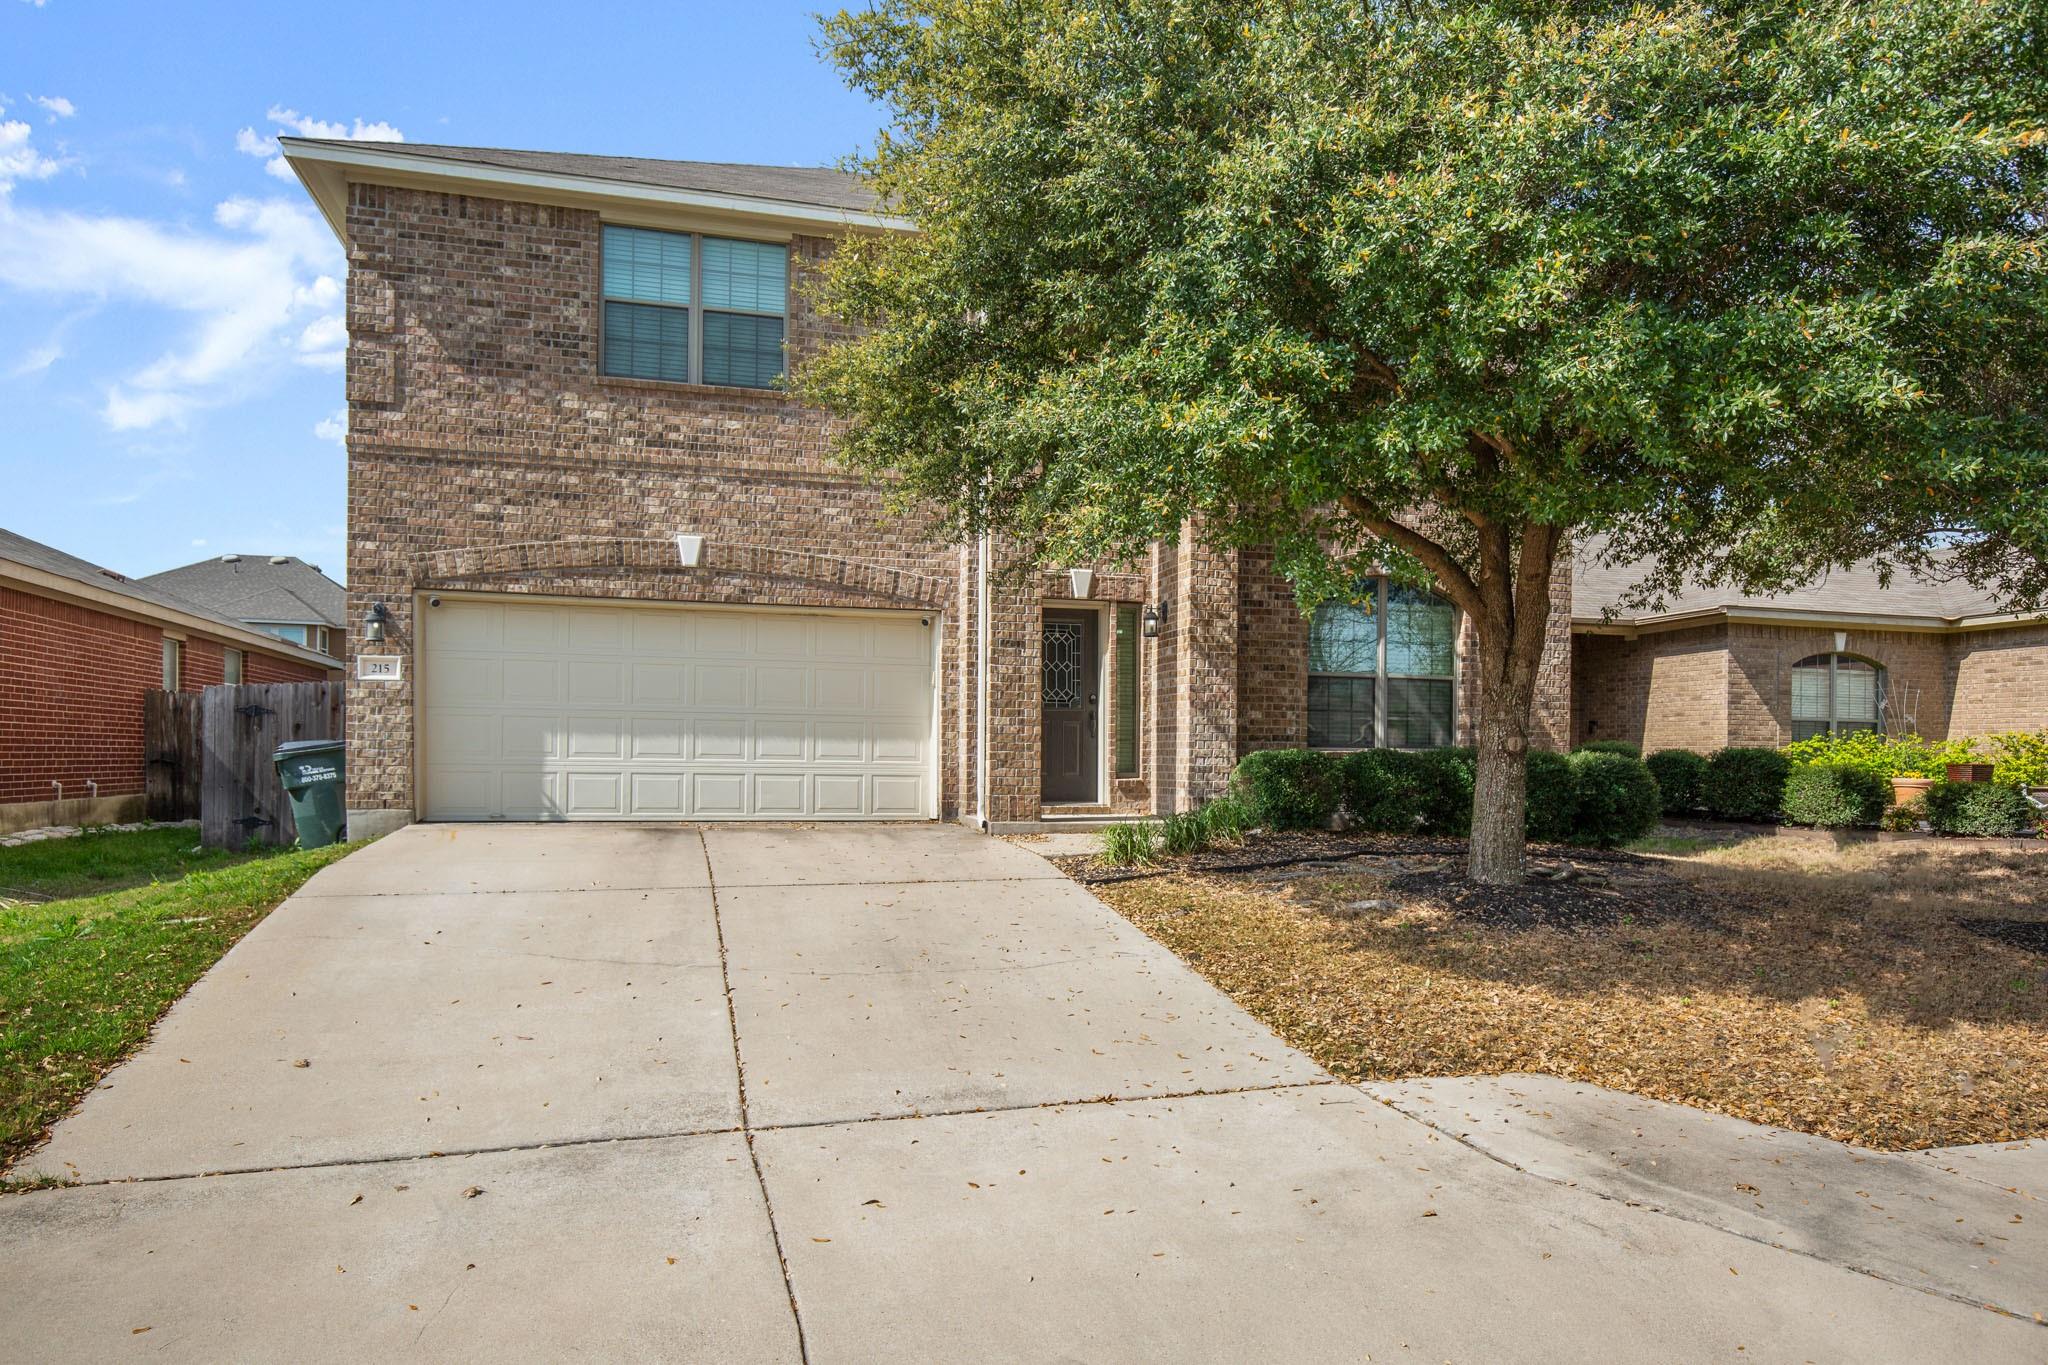
For rent
$2,350/mo
215 Vallecito Dr
Georgetown, TX 78626
- 4 beds
- 3 baths
- 2,805 sq ft
- 0.14 acres
Listing courtesy of Heart Of Austin Homes · (512) 910-3933 · MLS# 4793059 · Status: Active
About this rental
Spacious, well maintained and filled with lovely natural light! Luxurious 2 story-high foyer leads past the office (with dual french doors), past the oversized dining room, and into a wide open floor plan with kitchen, dining, and living room - all leading out to your covered back porch! While the primary bedroom suite is on the first floor, the other three bedrooms and another large living room are upstairs! The kitchen comes complete with under cabinet lighting and stainless steel appliances. It opens up to the family room, which has a ton of natural light with a plethora of windows overlooking the backyard. Built-in speakers in the living room make for great entertaining! The large primary suite on the main floor comes with bay windows, a large walk-in closet, a jetted tub and a separate shower. Upstairs features a large loft and game room, including a computer bar or other activities table space! All 3 bedrooms upstairs have walk-in closets. The laundry room with custom bamboo cabinets is also upstairs near the bedrooms, making laundry easier! This is a fabulous location - just minutes from hospitals, shopping, Round Rock Outlet Mall, restaurants, universities, and more! Luxury neighborhood amenities, including 2 large basketball courts, large park areas, playground, clubhouse, pool, and splashpad. Come check it out! NOTE: seller requires that buyer maintain regular watering schedule on the grass + landscaping (per local restrictions) to make sure grass doesn't die.
Description provided by the listing brokerage.
Facts
- Property type
- Residential Lease · Single Family Residence
- Year built
- 2010
- Lot size
- 0.14 acres
- Living area
- 2,805 sq ft
- Bathrooms
- 2 full, 1 half
- Garage
- 2 spaces
- County
- Williamson
- Neighborhood
- La Conterra Sec 01
- School district
- Georgetown ISD
- Schools
- Carver · Wagner · East View
Features
- Roof
- Composition, Shingle
- Sewer
- Public Sewer
- Levels
- Two
- Cooling
- Central Air
- Fencing
- Back Yard, Wood
- Heating
- Central
- Flooring
- Carpet, Tile, Wood
- Furnished
- Unfurnished
- Lease term
- 12 Months
- Utilities
- Electricity Connected, High Speed Internet, Sewer Connected, Water Connected
- Appliances
- Dishwasher, Microwave, Range, Refrigerator, Washer/Dryer
- Lot
- Sprinkler - Partial
- Pets
- Cats OK, Dogs OK
- Pool
- None
- Windows
- Vinyl Windows
- Parking
- Covered, Driveway, Garage, Garage Faces Front
- Exterior
- Private Yard
- Interior
- Ceiling Fan(s)
- Community
- Clubhouse, Park, Playground, Pool, Sport Court(s)/Facility
- Fireplace
- None
- Foundation
- Slab
- Accessibility
- None
- Construction
- Brick, HardiPlank Type
Location

 Listings courtesy of Unlock MLS as distributed by MLS GRID.
Based on information submitted to the MLS GRID as of November 15, 2026 at 4:10 PM CT. All data is obtained from various sources and may not have been verified by broker or MLS GRID. Supplied Open House Information is subject to change without notice. All information should be independently reviewed and verified for accuracy. Properties may or may not be listed by the office/agent presenting the information.
IDX information is provided exclusively for consumers' personal, non-commercial use, and may not be used for any purpose other than to identify prospective properties consumers may be interested in purchasing. The data is deemed reliable but is not guaranteed by MLS GRID, and its use may be subject to an end user license agreement prescribed by the applicable MLS. Some IDX listings have been excluded from this website. Any use or search of this website other than by a consumer looking to purchase or lease real estate is prohibited. Terms of use