
For sale
$279,900
2105 Town Centre Dr #13
Round Rock, TX 78664
- 3 beds
- 3 baths
- 1,729 sq ft
Listing courtesy of Tutor Realty · (512) 426-2903 · MLS# 4779922 · Status: Active
About this home
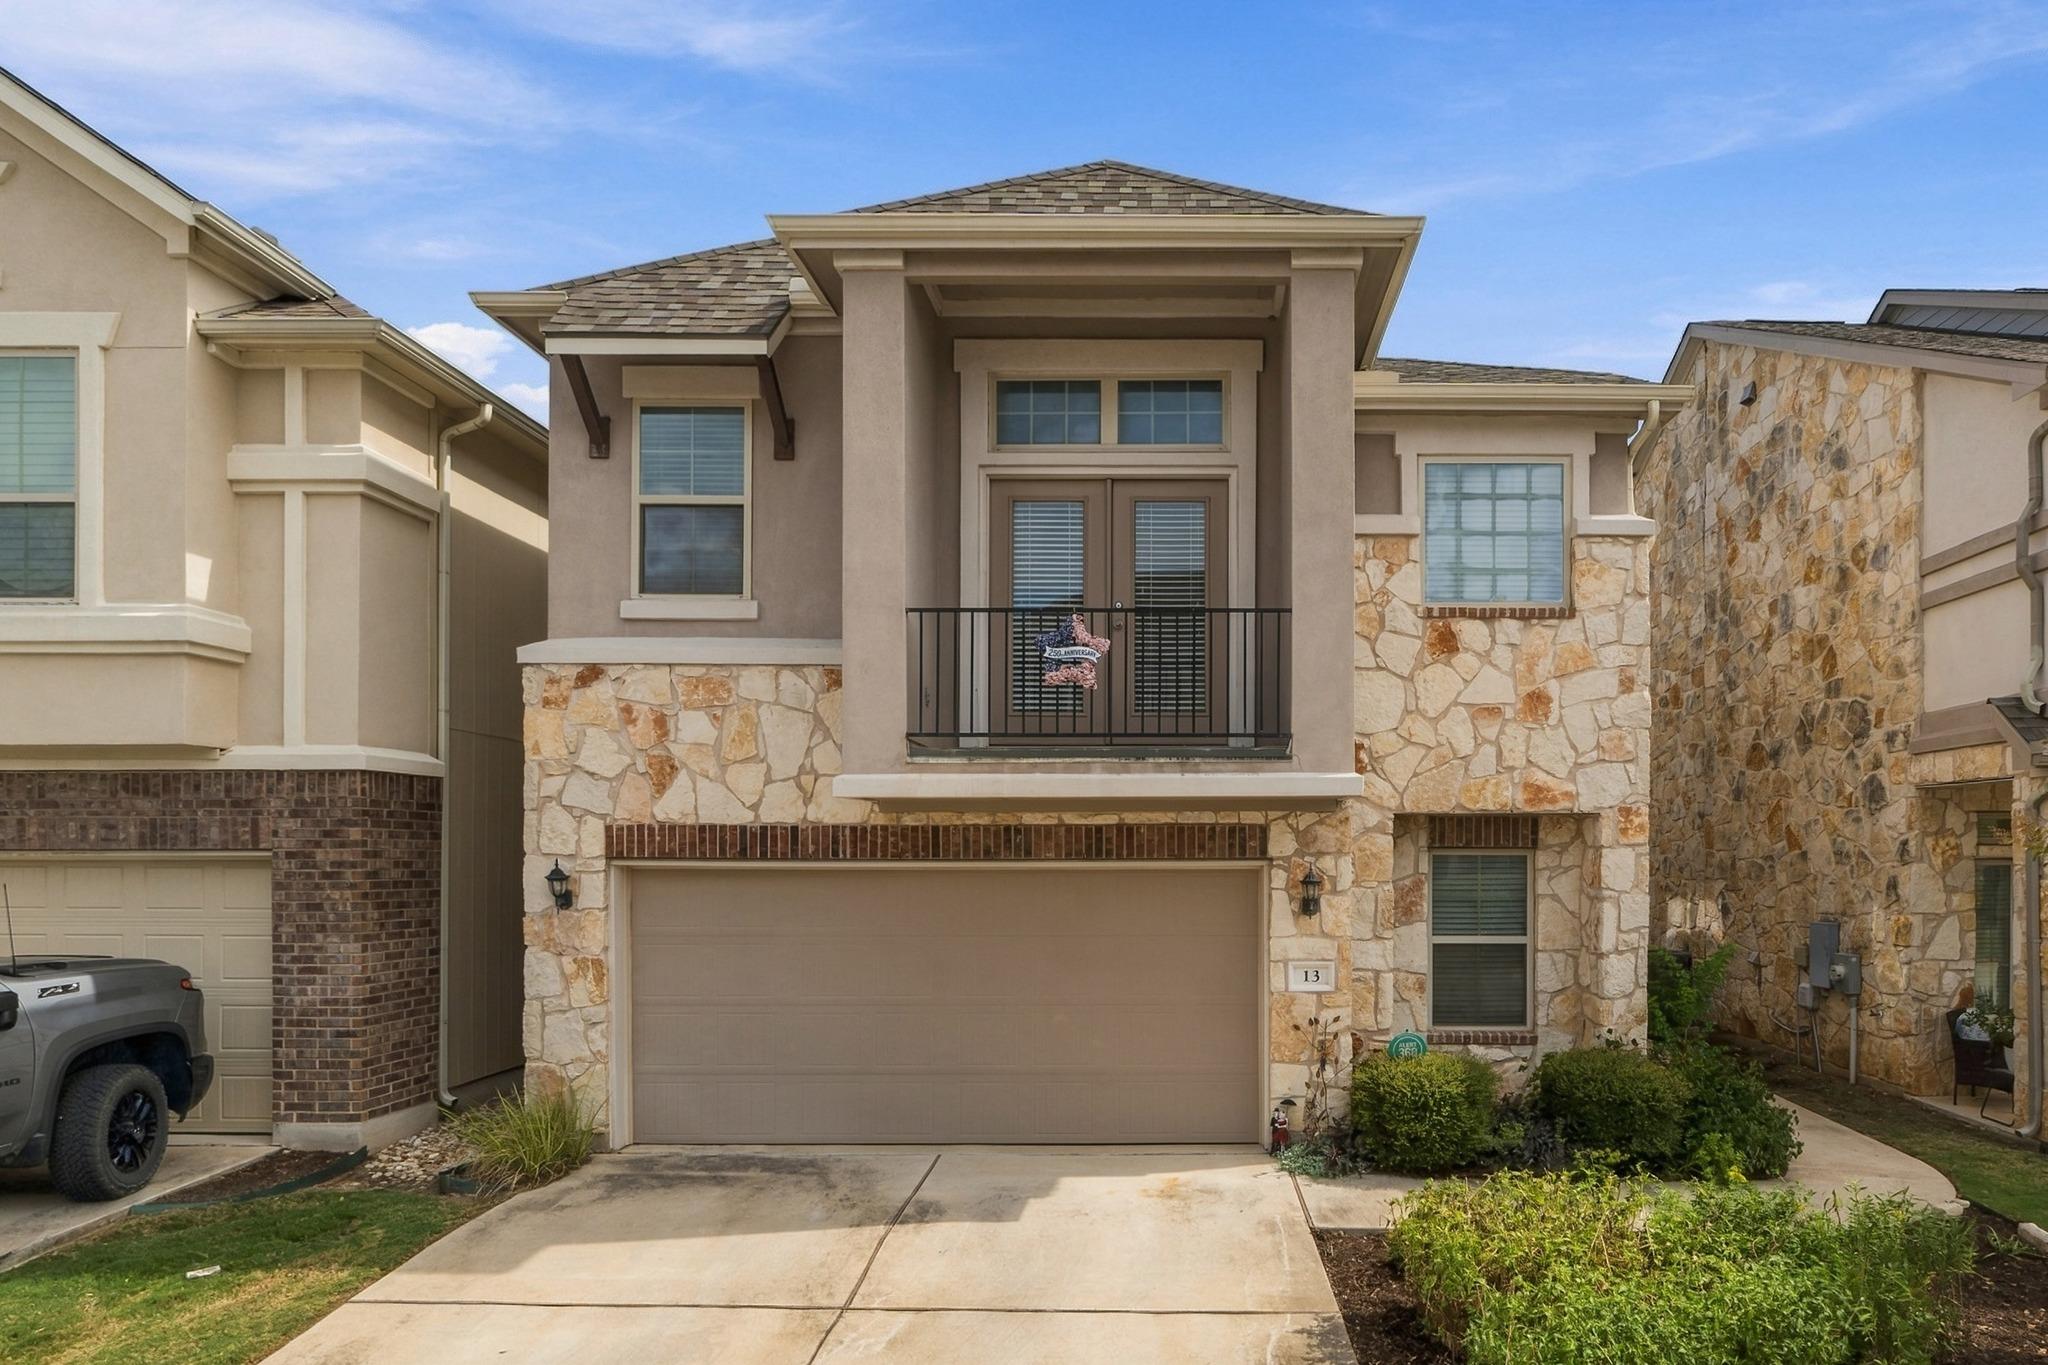
**WOW! PRICED TO SELL!** Incredible opportunity to own a beautiful home in a private, gated community in Round Rock! The striking stone and stucco exterior creates impressive curb appeal, while the inviting interior features an open floor plan accented by gorgeous hardwood floors. The spacious kitchen is a standout, featuring bright white cabinetry, an oversized center island, abundant counter and cabinet space, and an elegant chandelier. The kitchen flows seamlessly into the family room, creating the perfect setting for everyday living and entertaining. Upstairs, a versatile loft offers the ideal space for a home office, second living area, or flex space. The spacious primary suite features soaring ceilings and French doors opening to a private balcony. The beautifully appointed primary bath includes tile flooring, an oversized walk-in shower, generous counter space, and an impressive walk-in closet filled with natural light. **Brand-new carpeting adds a fresh finishing touch!** Enjoy the convenience of community-maintained lawns, gated access, and a nearby amenity center featuring a pool and spa. Beautiful home, desirable community, low-maintenance living, and an attractive price — this one checks all the boxes! Round Rock ISD.
Description provided by the listing brokerage.
Facts
- Property type
- Residential · Condominium
- Year built
- 2015
- Living area
- 1,729 sq ft
- Price per sq ft
- $162
- Bathrooms
- 2 full, 1 half
- Garage
- 2 spaces
- HOA
- $206 (monthly)
- Annual taxes
- $7,022
- County
- Williamson
- Neighborhood
- Cottages/Round Rock Town Centr
- School district
- Round Rock ISD
- Schools
- Callison · CD Fulkes · Cedar Ridge
Features
- Roof
- Composition, Shingle
- View
- Trees/Woods
- Sewer
- Public Sewer
- Levels
- Two
- Cooling
- Ceiling Fan(s), Electric
- Fencing
- Back Yard, Fenced, Wrought Iron
- Heating
- Electric
- Flooring
- Carpet, Tile, Wood
- Utilities
- Electricity Connected, Sewer Connected, Water Connected
- Appliances
- Dishwasher, Disposal, Electric Range, Exhaust Fan, Microwave, Electric Oven, Free-Standing Electric Range, Free-Standing Refrigerator, Electric Water Heater
- Lot
- Gentle Sloping, Interior Lot, Landscaped
- Water
- Public
- Pool
- None
- Horse amenities
- None
- Windows
- Blinds, Double Pane Windows
- Parking
- Attached, Door-Single, Driveway, Garage, Garage Faces Front
- Exterior
- Exterior Steps
- Interior
- Ceiling Fan(s), Ceiling-High, Granite Counters, High Speed Internet, Interior Steps, Kitchen Island, Open Floorplan, Pantry, Recessed Lighting, Solar Tube(s), Walk-In Closet(s)
- Community
- Gated, Pool
- Foundation
- Slab
- Waterfront
- None
- Energy efficiency
- None
- Accessibility
- None
- Construction
- Brick Veneer, Stucco
- Patio & porch
- Rear Porch
Location

 Listings courtesy of Unlock MLS as distributed by MLS GRID.
Based on information submitted to the MLS GRID as of November 15, 2026 at 4:10 PM CT. All data is obtained from various sources and may not have been verified by broker or MLS GRID. Supplied Open House Information is subject to change without notice. All information should be independently reviewed and verified for accuracy. Properties may or may not be listed by the office/agent presenting the information.
IDX information is provided exclusively for consumers' personal, non-commercial use, and may not be used for any purpose other than to identify prospective properties consumers may be interested in purchasing. The data is deemed reliable but is not guaranteed by MLS GRID, and its use may be subject to an end user license agreement prescribed by the applicable MLS. Some IDX listings have been excluded from this website. Any use or search of this website other than by a consumer looking to purchase or lease real estate is prohibited. Terms of use