
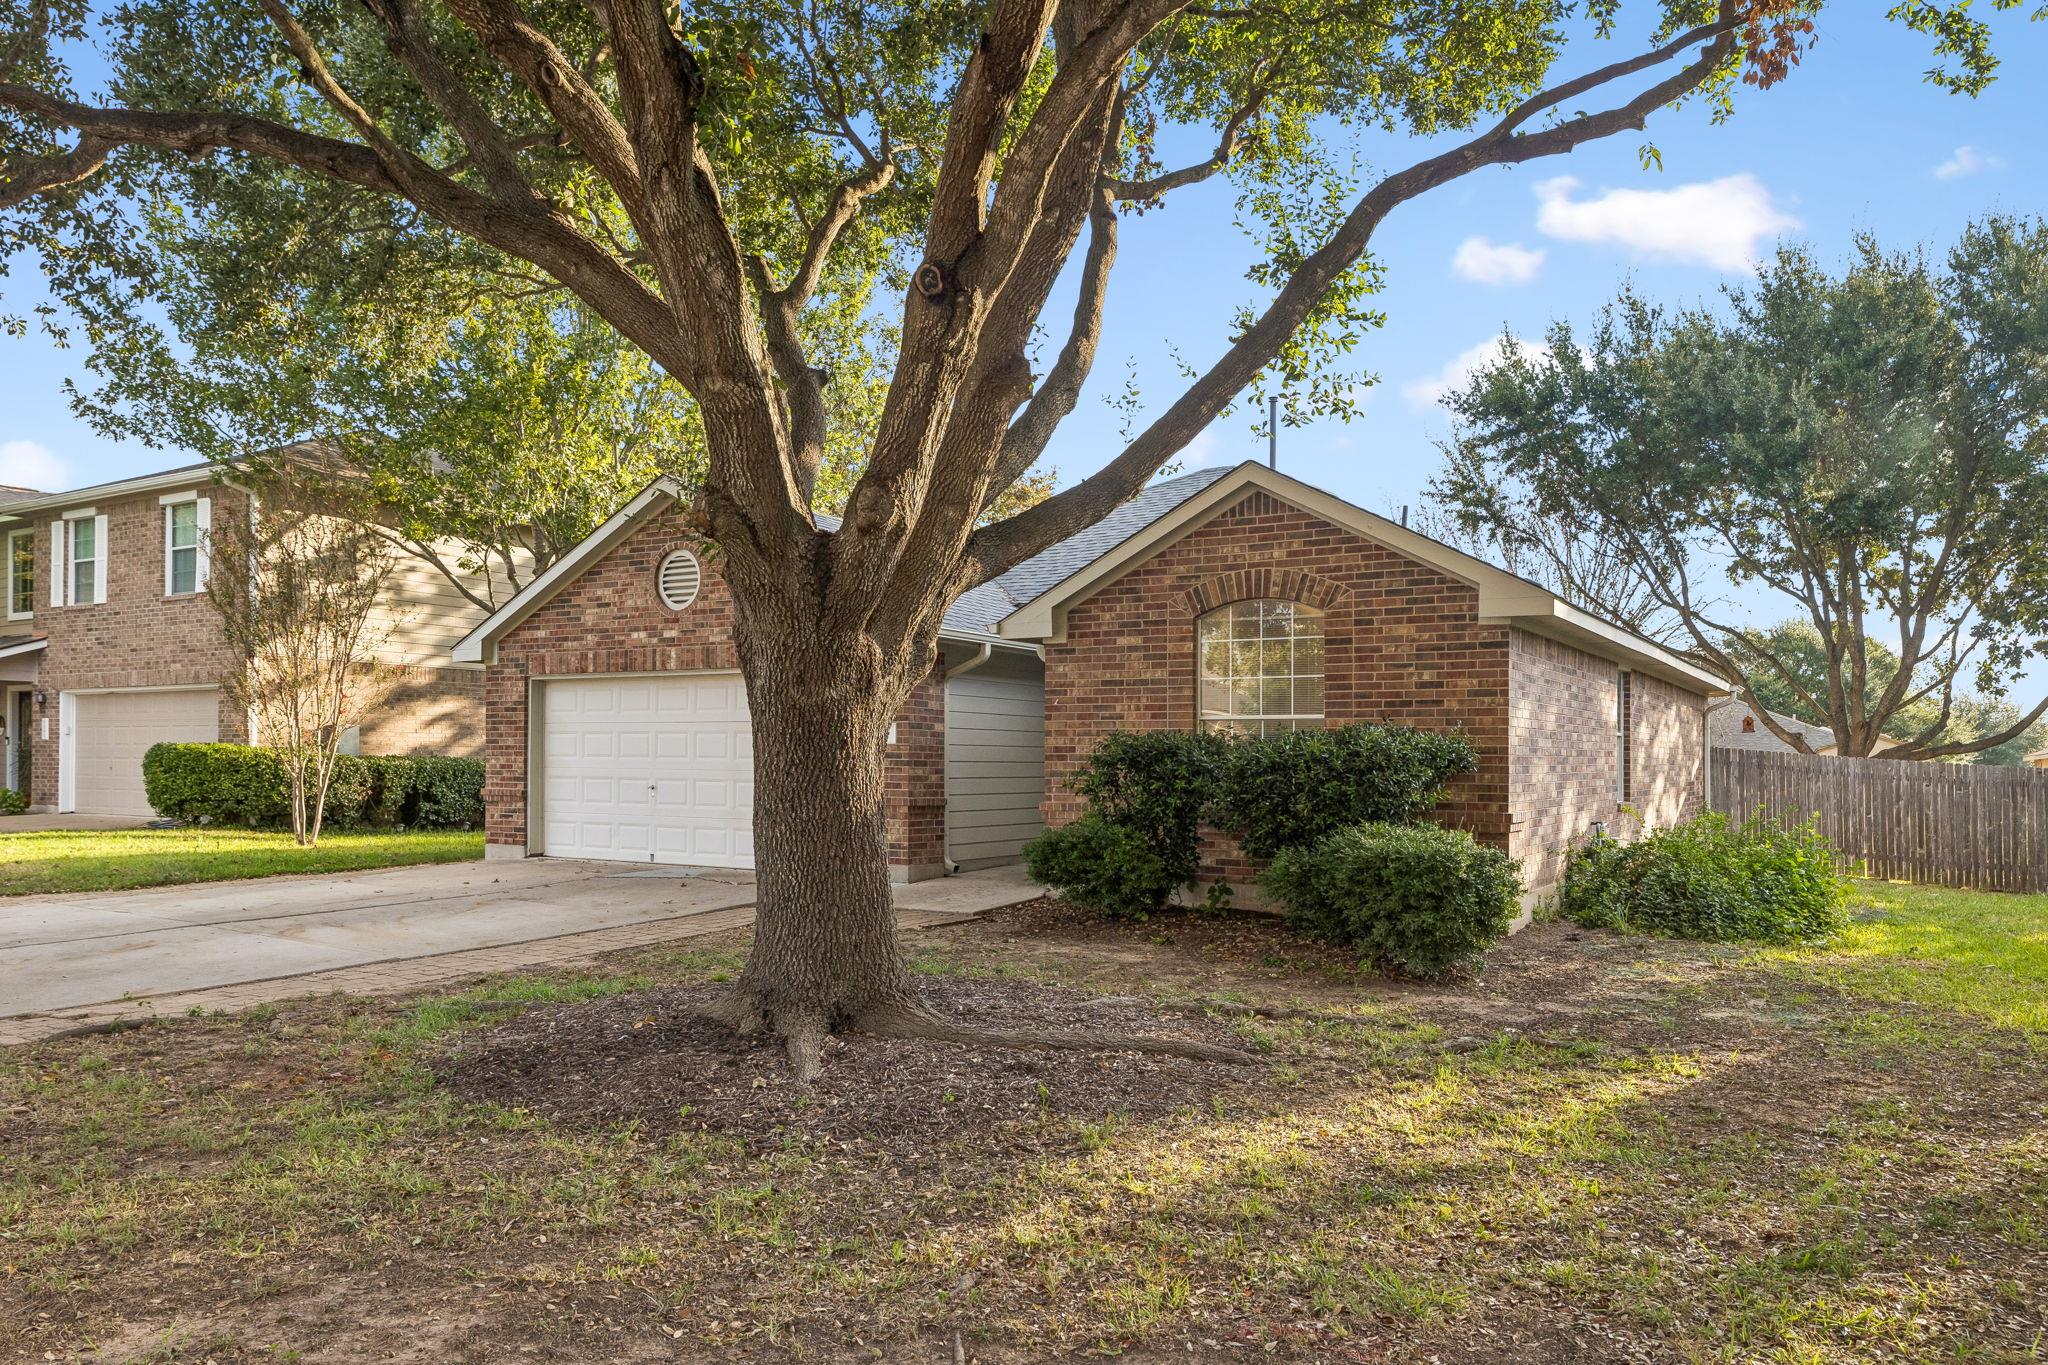
For sale
$225,000
271 Bluestem St
Kyle, TX 78640
- 3 beds
- 2 baths
- 1,334 sq ft
- 0.16 acres
Listing courtesy of Central Metro Realty · (512) 454-6873 · MLS# 4770531 · Status: Active
About this home
Come home to 271 Bluestem Street in Kyle, Texas 78640, a 3 bedroom, 2 bath single-family home built by Lennar in 2002 and served by Hays CISD. High ceilings give the living area an open, airy feel, and the fireplace is a natural gathering point on cool Texas evenings. Tile and hardwood flooring run through the home, and added cabinetry and updated plumbing fixtures show how well it has been cared for. The kitchen is ready to cook in, with a gas range, dishwasher and microwave that all convey with the sale. The added cabinetry gives you storage for everything from everyday dishes to small appliances. The big-ticket items are already handled. The roof, air conditioner and water heater have all been replaced, and the foundation has been repaired, with details in the seller’s disclosure. Mature trees shade the lot and give the property an established look from the street, the kind of shade that takes decades to grow. This Kyle address sits in Hays County along the I-35 corridor, roughly halfway between Austin and San Marcos, so both cities are within easy reach for work, dining and entertainment. Kyle has grown into a city with parks, local restaurants, shopping and a revitalized downtown, and it keeps a small-town feel. Offered as-is, 271 Bluestem Street is worth a look for buyers who want a fireplace, high ceilings, updated systems and mature trees in Kyle, Texas.
Description provided by the listing brokerage.
Facts
- Property type
- Residential · Single Family Residence
- Year built
- 2002
- Lot size
- 0.16 acres
- Living area
- 1,334 sq ft
- Price per sq ft
- $169
- Bathrooms
- 2 full, 0 half
- Garage
- 2 spaces
- HOA
- $55 (quarterly)
- Annual taxes
- $6,095
- County
- Hays
- Neighborhood
- Prairie On The Creek Sec 1C
- School district
- HaysCONSISD
- Schools
- Susie Fuentes · Armando Chapa · Lehman
Features
- Roof
- Composition
- View
- Neighborhood
- Sewer
- Public Sewer
- Levels
- One
- Cooling
- Central Air
- Fencing
- Back Yard, Fenced, Wood
- Heating
- Natural Gas
- Flooring
- Tile, Wood
- Utilities
- Electricity Connected, High Speed Internet, Natural Gas Connected, Sewer Connected, Water Connected
- Appliances
- Cooktop, Dishwasher, Gas Cooktop, Gas Range, Microwave, Oven, Range, Stainless Steel Appliance(s)
- Lot
- See Remarks, Native Plants, Trees-Moderate
- Water
- Public
- Pool
- None
- Horse amenities
- None
- Windows
- None
- Parking
- Attached, Driveway, Garage, Garage Door Opener, Garage Faces Front, Paver Block
- Exterior
- Private Yard
- Interior
- Built-in Features, Ceiling Fan(s), Ceiling-Vaulted, Entrance Foyer, Open Floorplan, Pantry, Soaking Tub
- Community
- See Remarks
- Fireplace
- Wood Burning
- Foundation
- Slab
- Waterfront
- None
- Energy efficiency
- None
- Accessibility
- None
- Construction
- Brick, Wood Siding
- Patio & porch
- Porch
Location

 Listings courtesy of Unlock MLS as distributed by MLS GRID.
Based on information submitted to the MLS GRID as of November 15, 2026 at 3:55 PM CT. All data is obtained from various sources and may not have been verified by broker or MLS GRID. Supplied Open House Information is subject to change without notice. All information should be independently reviewed and verified for accuracy. Properties may or may not be listed by the office/agent presenting the information.
IDX information is provided exclusively for consumers' personal, non-commercial use, and may not be used for any purpose other than to identify prospective properties consumers may be interested in purchasing. The data is deemed reliable but is not guaranteed by MLS GRID, and its use may be subject to an end user license agreement prescribed by the applicable MLS. Some IDX listings have been excluded from this website. Any use or search of this website other than by a consumer looking to purchase or lease real estate is prohibited. Terms of use