
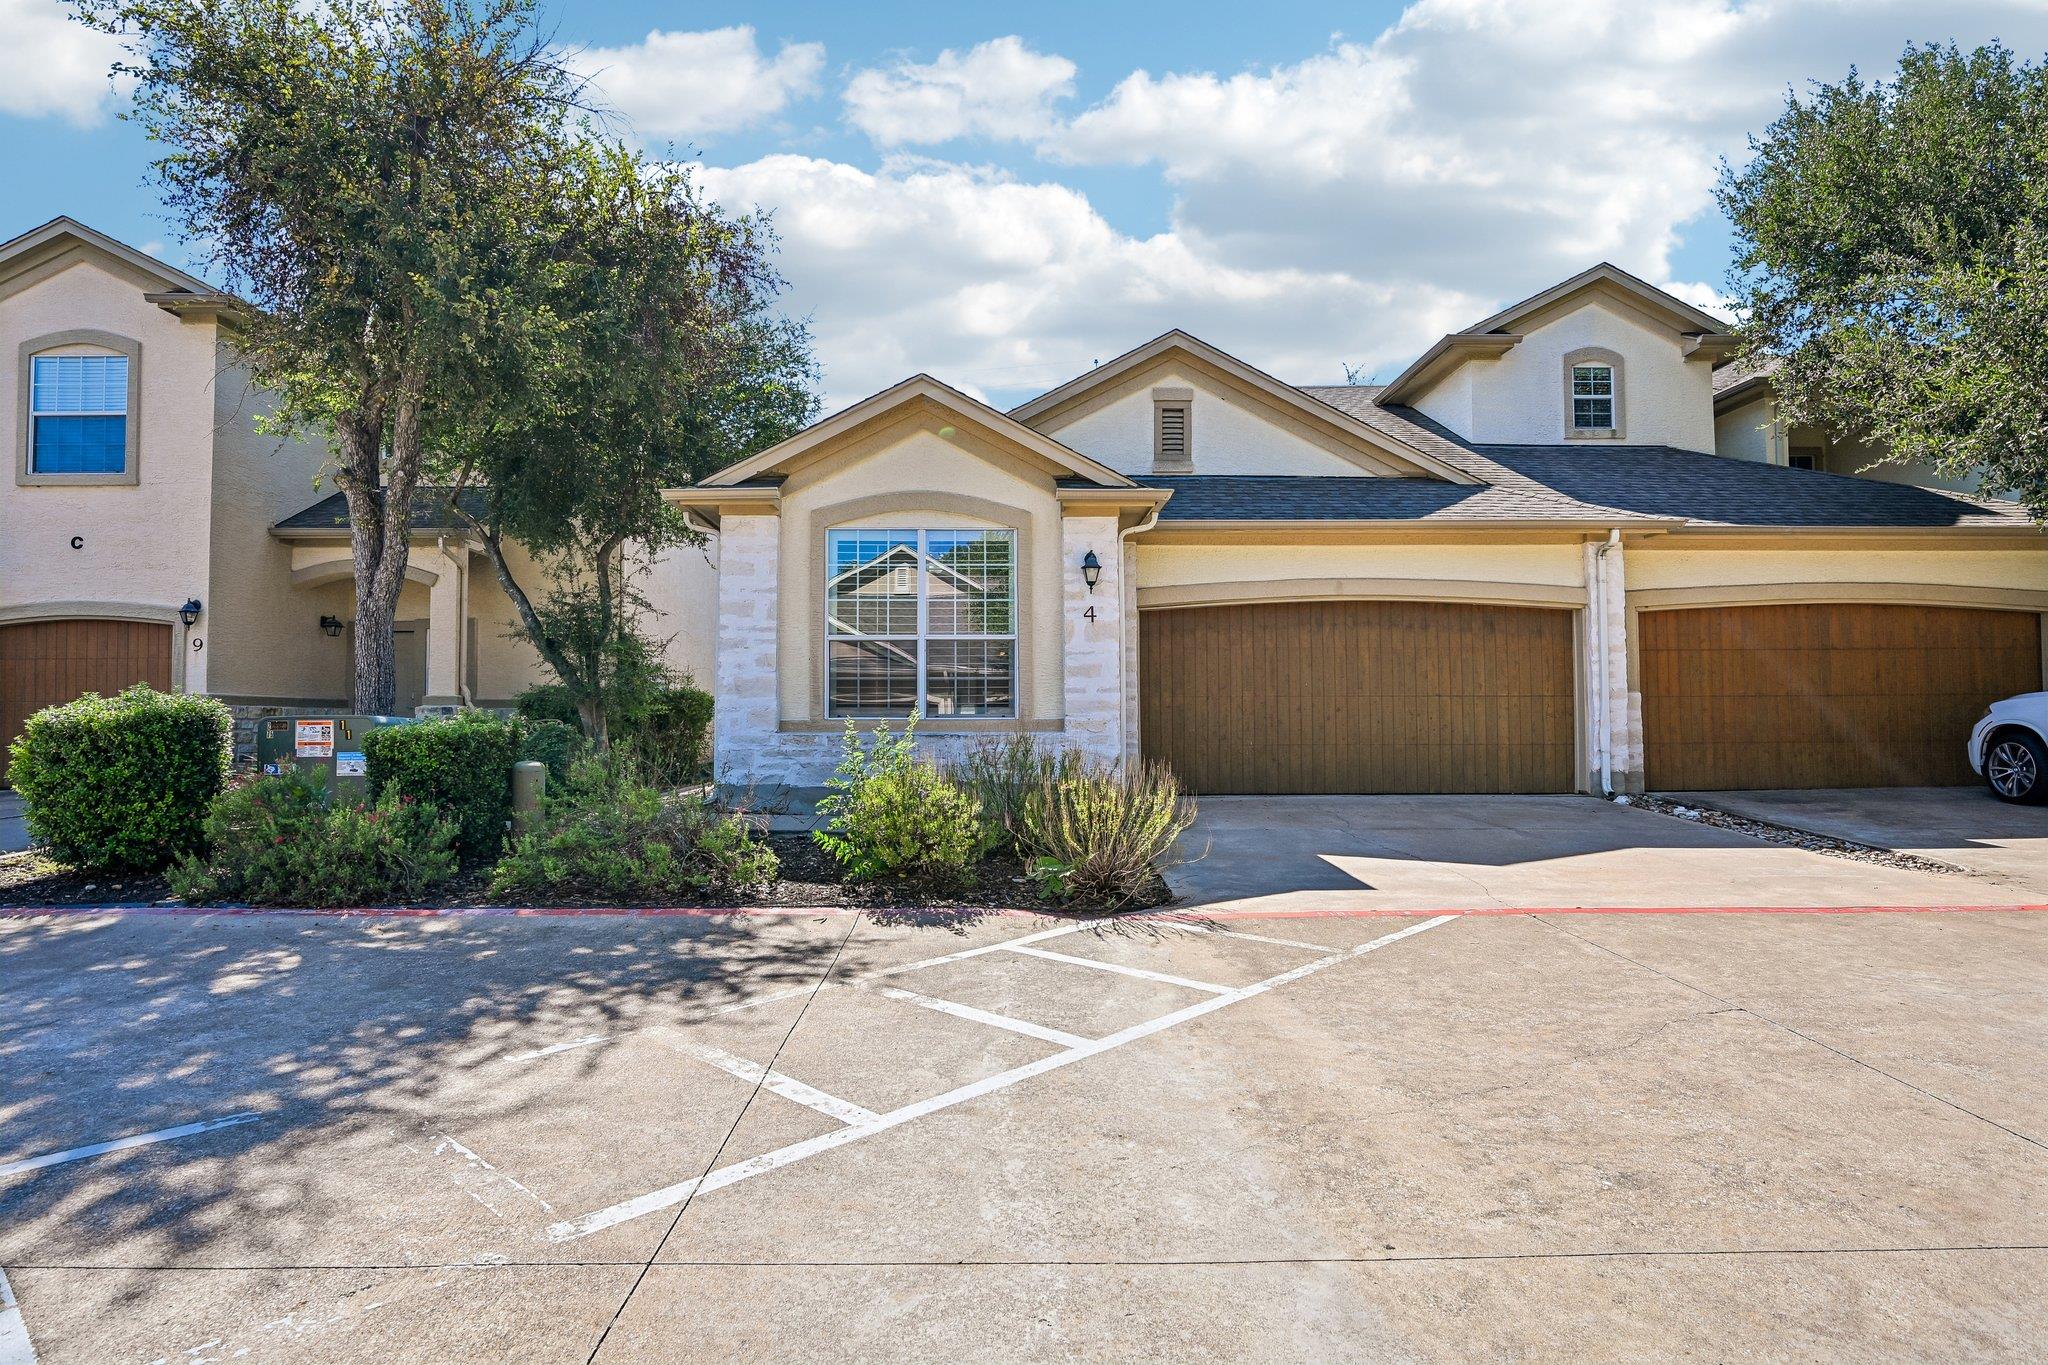
For sale
$327,000
7708 San Felipe Blvd #4
Austin, TX 78729
- 2 beds
- 2 baths
- 1,501 sq ft
Listing courtesy of Thrive Realty · (512) 379-7553 · MLS# 4762439 · Status: Active
About this home
North Austin one-story condo with 2 bedrooms, 2 full baths, a dedicated home office, 2-car garage and private fenced yard in the gated San Felipe community. Inside, you'll find a spacious kitchen and living room with fireplace, plus a separate office that lets you work from home without giving up a bedroom. The private patio and fenced yard offer outdoor space without a lot of upkeep, and the community includes a pool. Convenient to 183 and Parmer Lane, with H-E-B, major medical centers, The Domain, shopping, dining and entertainment nearby. Local spots along McNeil Drive include Pink Flamingo Food Court and longtime neighborhood favorite The Water Tank Bar & Grill. Single-story living, a 2-car garage, private outdoor space and a central North Austin location—all with the convenience of condo living.
Description provided by the listing brokerage.
Facts
- Property type
- Residential · Condominium
- Year built
- 2002
- Living area
- 1,501 sq ft
- Price per sq ft
- $218
- Bathrooms
- 2 full, 0 half
- Garage
- 2 spaces
- HOA
- $400 (monthly)
- County
- Williamson
- Neighborhood
- San Felipe Twnhms
- School district
- Round Rock ISD
- Schools
- Pond Springs · Deerpark · McNeil
Features
- Roof
- Composition
- View
- None
- Sewer
- Public Sewer
- Levels
- One
- Cooling
- Central Air
- Fencing
- Privacy, Wood
- Heating
- Central, Natural Gas
- Flooring
- Laminate, Tile
- Utilities
- Electricity Available, Natural Gas Available
- Appliances
- Dishwasher, Disposal, Microwave, Free-Standing Range, Water Heater
- Lot
- Trees-Small (Under 20 Ft), Trees-Sparse
- Water
- Public
- Pool
- None
- Horse amenities
- None
- Windows
- Plantation Shutters
- Parking
- Assigned, Attached, Door-Single, Garage Door Opener, Garage Faces Front
- Exterior
- Gutters Full
- Interior
- See Remarks, Breakfast Bar, Ceiling Fan(s), Ceiling-High, Chandelier, Corian Counters, Crown Molding, Double Vanity, Multiple Dining Areas, Open Floorplan, Pantry, Primary Bedroom on Main, Recessed Lighting, Storage, Study/Home Office, Walk-In Closet(s)
- Community
- Common Grounds, Gated, Pool
- Fireplace
- Living Room
- Foundation
- Slab
- Waterfront
- None
- Energy efficiency
- None
- Accessibility
- None
- Construction
- HardiPlank Type, Stone Veneer, Stucco
- Patio & porch
- Patio
Location

 Listings courtesy of Unlock MLS as distributed by MLS GRID.
Based on information submitted to the MLS GRID as of November 15, 2026 at 4:24 PM CT. All data is obtained from various sources and may not have been verified by broker or MLS GRID. Supplied Open House Information is subject to change without notice. All information should be independently reviewed and verified for accuracy. Properties may or may not be listed by the office/agent presenting the information.
IDX information is provided exclusively for consumers' personal, non-commercial use, and may not be used for any purpose other than to identify prospective properties consumers may be interested in purchasing. The data is deemed reliable but is not guaranteed by MLS GRID, and its use may be subject to an end user license agreement prescribed by the applicable MLS. Some IDX listings have been excluded from this website. Any use or search of this website other than by a consumer looking to purchase or lease real estate is prohibited. Terms of use