
For sale
$749,000
943 E 52nd St
Austin, TX 78751
- 3 beds
- 3 baths
- 1,686 sq ft
- 0.18 acres
Listing courtesy of Keller Williams Realty · (512) 448-4111 · MLS# 4751082 · Status: Active
About this home
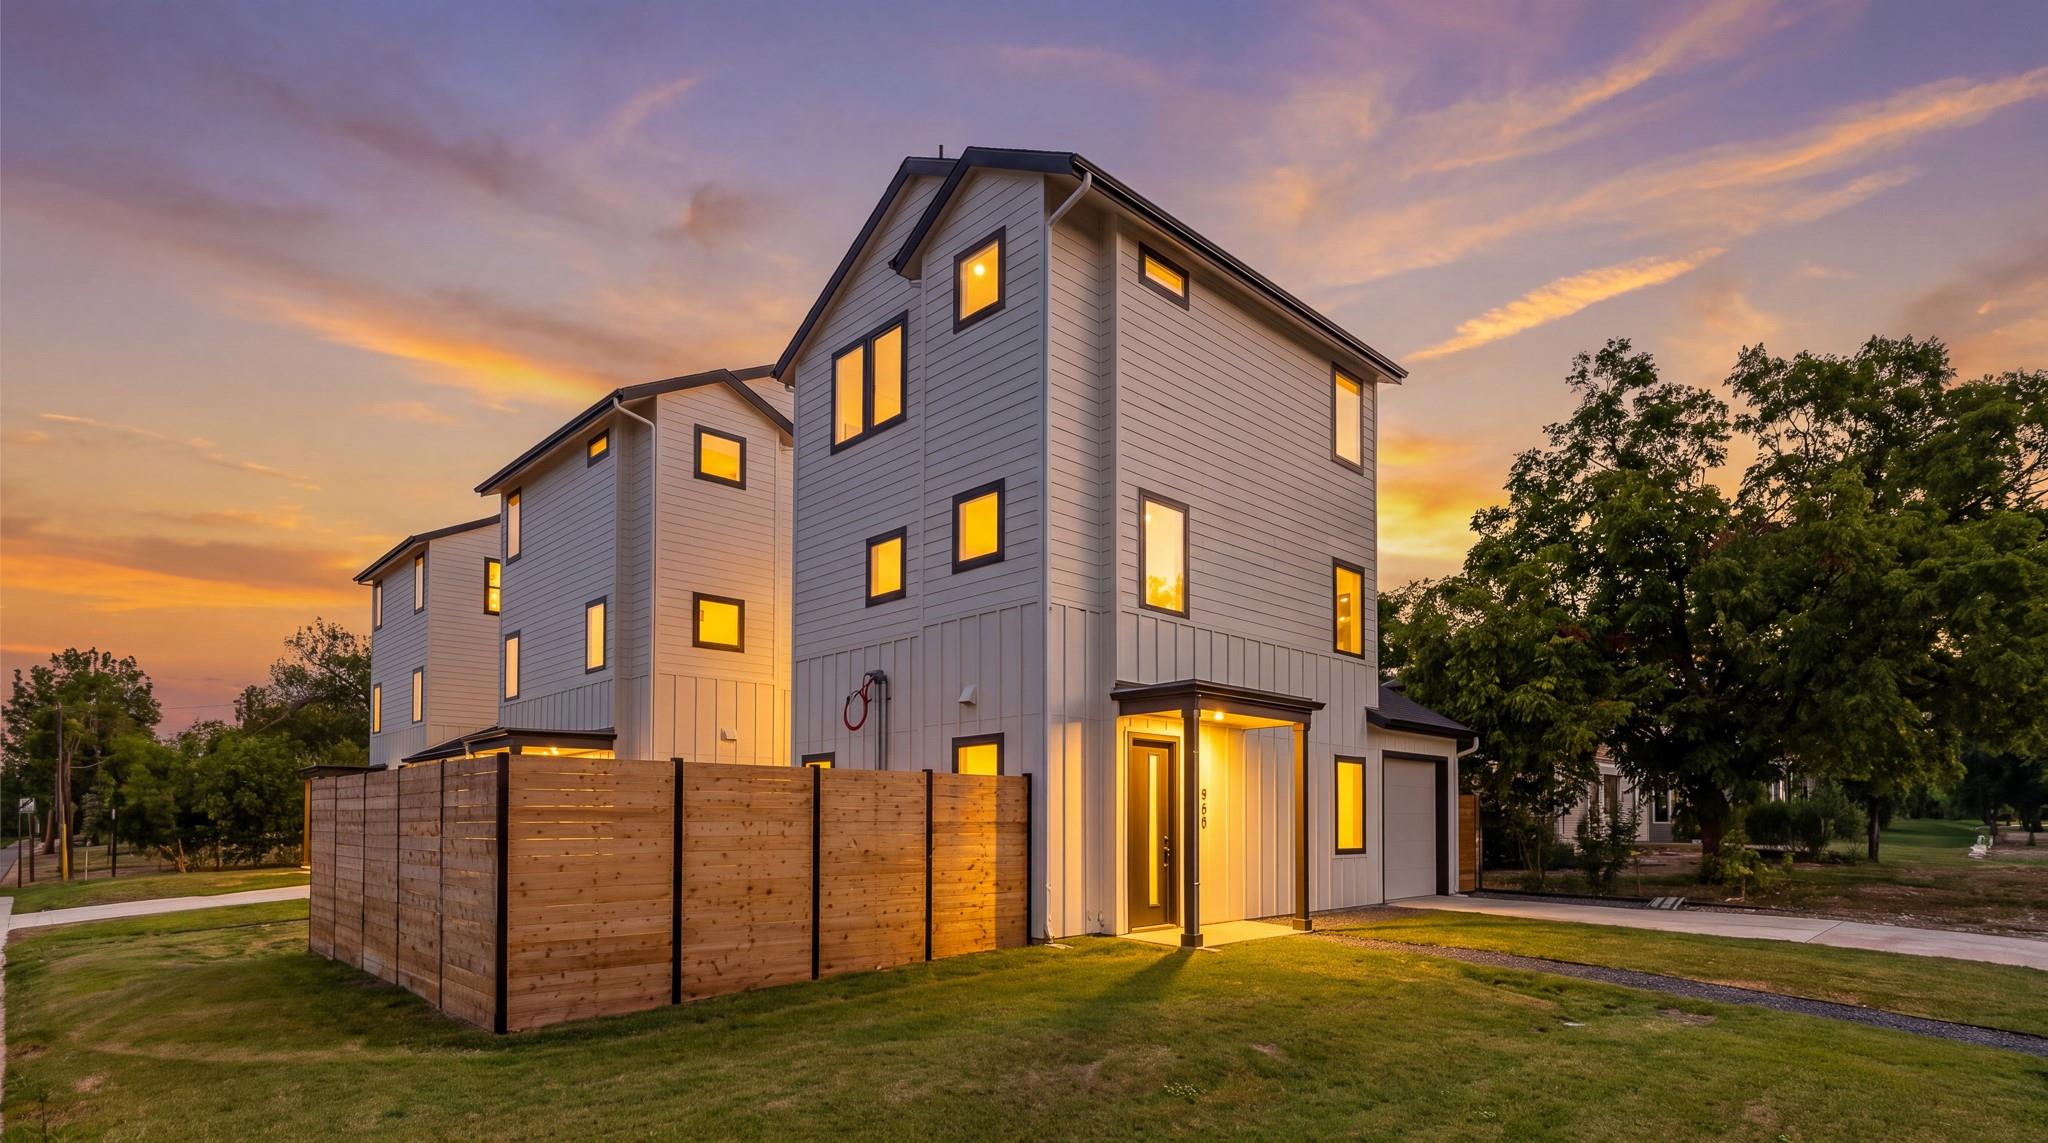
Brand-new construction in the heart of Central Austin, thoughtfully designed with personality, warmth, and everyday livability. Completed in 2026 by Mission Home Builders, this 3-bedroom, 2.5-bath home offers 1,686 sq ft across three levels in the established Ridgetop neighborhood. The bright, open-concept main level connects the kitchen and living spaces to a private, fenced backyard. At the center is a designer kitchen featuring warm wood cabinetry, quartz countertops, Thermador appliances, statement tilework, and an oversized island with seating. A stylish powder bath adds another distinctive design moment. Upstairs, the primary suite features a spa-inspired bath with dual vanities and a dramatic tiled walk-in shower, while the secondary bath continues the home's thoughtful, design-forward finishes. Beyond the interiors, enjoy a fenced backyard, covered outdoor space, attached carport with EV charging, automatic irrigation, energy-efficient windows and appliances, and in-unit laundry. New construction, distinctive design, a private yard, and a Central Austin location—943 E 52nd St brings it all together.
Description provided by the listing brokerage.
Facts
- Property type
- Residential · Condominium
- Year built
- 2026
- Lot size
- 0.18 acres
- Living area
- 1,686 sq ft
- Price per sq ft
- $444
- Bathrooms
- 2 full, 1 half
- Annual taxes
- $11,149
- County
- Travis
- Neighborhood
- Ridgetop
- School district
- Austin ISD
- Schools
- Ridgetop · Lamar (Austin ISD) · McCallum
Features
- Roof
- Shingle
- View
- Neighborhood
- Sewer
- Public Sewer
- Levels
- Three Or More
- Cooling
- Central Air, Electric
- Fencing
- Back Yard, Wood
- Heating
- Central
- Flooring
- Concrete, Wood
- Utilities
- Cable Available, Electricity Available, Natural Gas Available, Sewer Available, Water Available
- Appliances
- Dishwasher, ENERGY STAR Qualified Appliances, Oven, Range, Refrigerator
- Lot
- Back Yard, Few Trees, Sprinkler - Automatic, Sprinklers In Rear, Sprinklers In Front, Trees-Sparse
- Water
- Public
- Pool
- None
- Horse amenities
- None
- Windows
- Double Pane Windows, ENERGY STAR Qualified Windows, Low-Emissivity Windows
- Parking
- Attached Carport, Driveway
- Exterior
- Electric Car Plug-in
- Interior
- Quartz Counters
- Community
- None
- Foundation
- Slab
- Waterfront
- None
- Energy efficiency
- None
- Accessibility
- None
- Construction
- HardiPlank Type
- Patio & porch
- Covered, Front Porch, Patio
Location

 Listings courtesy of Unlock MLS as distributed by MLS GRID.
Based on information submitted to the MLS GRID as of November 15, 2026 at 3:50 PM CT. All data is obtained from various sources and may not have been verified by broker or MLS GRID. Supplied Open House Information is subject to change without notice. All information should be independently reviewed and verified for accuracy. Properties may or may not be listed by the office/agent presenting the information.
IDX information is provided exclusively for consumers' personal, non-commercial use, and may not be used for any purpose other than to identify prospective properties consumers may be interested in purchasing. The data is deemed reliable but is not guaranteed by MLS GRID, and its use may be subject to an end user license agreement prescribed by the applicable MLS. Some IDX listings have been excluded from this website. Any use or search of this website other than by a consumer looking to purchase or lease real estate is prohibited. Terms of use