
For sale
$455,000
416 Mistflower Springs Dr
Leander, TX 78641
- 3 beds
- 2 baths
- 2,607 sq ft
- 0.14 acres
Listing courtesy of Compass RE Texas, LLC · (512) 575-3644 · MLS# 4749119 · Status: Active
About this home
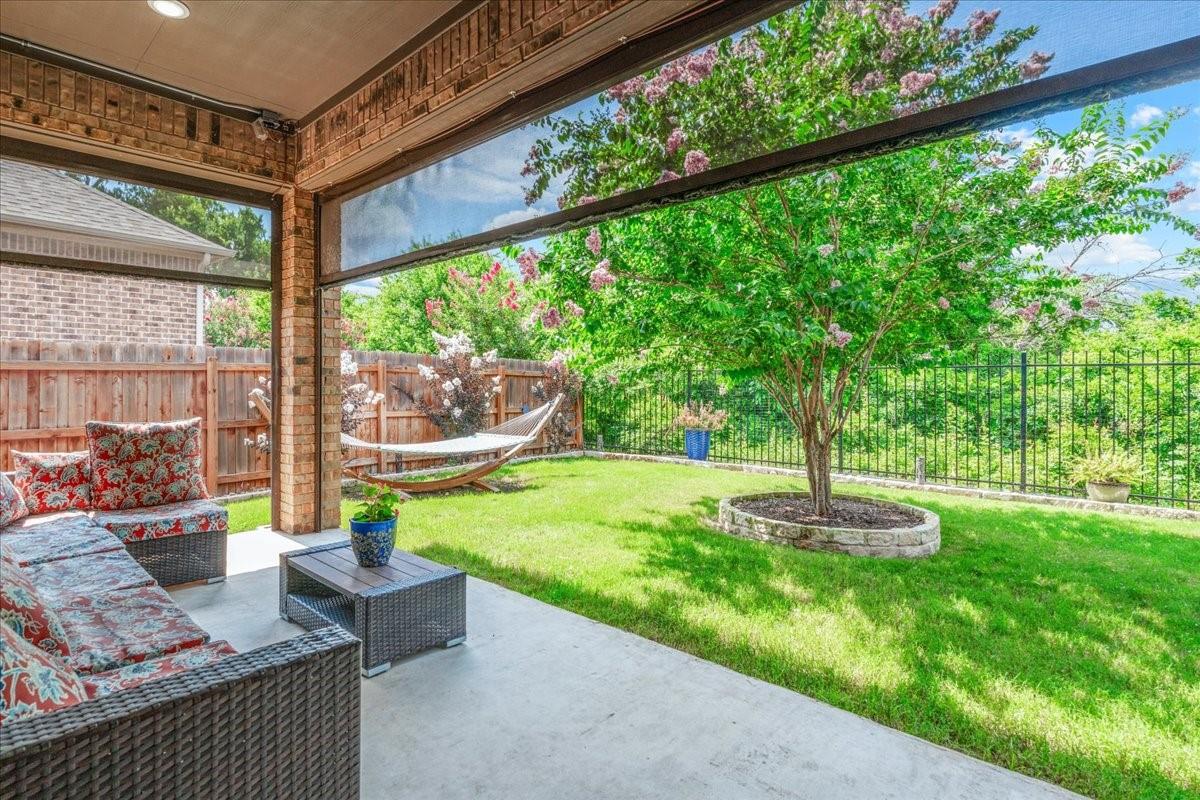
Home features: *All living down. flex space upstairs *4 sides brick for low maintenance *Full gutter system *Tankless water heater *Plumbed for water softner *Whole house surge protector installed *Automatic solar screens installed on back porch ultimately making it a screened in porch *Garage door screening system installed *Meticulously landscaped *Backs to green space with walking trails This is not a cookie cutter home! The owner’s suite is tucked at the rear of the home for ideal privacy with an envious spa-like bath. Relaxation abounds in the ensuite, featuring two vanities separated by a deep soaking tub. The oversized walk-in shower is enclosed by custom black framed glass with a bench seat, and the walk-in closet offers abundant storage. The main level includes two secondary bedrooms, while the second level offers a large bonus room, perfect for a secondary living area, game room, office, or playroom. The family room features large windows for lots of natural light and a nice fireplace. The friendly community provides residents access to outdoor fun for all ages, including a relaxing pool, splash pad, playground, and walking trails. Located in a prime area with quick access to 183, numerous restaurants, and HEB just a short drive away within the neighborhood (no need to get on any road with heavy traffic or highway!) Come experience the serenity of 416 Mistflower Springs Drive today!
Description provided by the listing brokerage.
Facts
- Property type
- Residential · Single Family Residence
- Year built
- 2018
- Lot size
- 0.14 acres
- Living area
- 2,607 sq ft
- Price per sq ft
- $175
- Bathrooms
- 2 full, 0 half
- Garage
- 2 spaces
- HOA
- $58 (monthly)
- Annual taxes
- $9,427
- County
- Williamson
- Neighborhood
- Oak Creek Ph 5
- School district
- Leander ISD
- Schools
- Pauline Naumann · Leander Middle · Glenn
Features
- Roof
- Composition, Shingle
- View
- Park/Greenbelt, See Remarks
- Sewer
- Public Sewer
- Levels
- One
- Cooling
- Ceiling Fan(s), Central Air
- Fencing
- Back Yard, Privacy, Wood, Wrought Iron
- Heating
- Central, Fireplace(s)
- Flooring
- Carpet, Laminate, Tile
- Utilities
- Electricity Connected, Natural Gas Connected, Sewer Connected, Water Connected
- Appliances
- Dishwasher, Disposal, Gas Cooktop, Microwave, Oven, Stainless Steel Appliance(s)
- Lot
- Greenbelt, Back Yard, Curbs, Interior Lot, Landscaped, Native Plants, Trees-Moderate, Trees-Small (Under 20 Ft), Views
- Water
- Public
- Pool
- None
- Horse amenities
- None
- Windows
- Blinds
- Parking
- Attached, Door-Single, Driveway, Enclosed, Garage, Garage Faces Front, Side By Side, See Remarks
- Exterior
- Gutters Full, Lighting, Private Yard
- Interior
- Breakfast Bar, Built-in Features, Ceiling Fan(s), Chandelier, Granite Counters, Double Vanity, Interior Steps, Kitchen Island, Multiple Living Areas, Open Floorplan, Pantry, Primary Bedroom on Main, Recessed Lighting, Soaking Tub, Walk-In Closet(s)
- Community
- Cluster Mailbox, Common Grounds, Curbs, Park, Playground, Pool, Sidewalks, Street Lights
- Fireplace
- Living Room
- Foundation
- Slab
- Waterfront
- None
- Energy efficiency
- None
- Accessibility
- None
- Construction
- Brick Veneer, Masonry – All Sides
- Patio & porch
- Covered, Patio, Screened
Location

 Listings courtesy of Unlock MLS as distributed by MLS GRID.
Based on information submitted to the MLS GRID as of November 15, 2026 at 4:17 PM CT. All data is obtained from various sources and may not have been verified by broker or MLS GRID. Supplied Open House Information is subject to change without notice. All information should be independently reviewed and verified for accuracy. Properties may or may not be listed by the office/agent presenting the information.
IDX information is provided exclusively for consumers' personal, non-commercial use, and may not be used for any purpose other than to identify prospective properties consumers may be interested in purchasing. The data is deemed reliable but is not guaranteed by MLS GRID, and its use may be subject to an end user license agreement prescribed by the applicable MLS. Some IDX listings have been excluded from this website. Any use or search of this website other than by a consumer looking to purchase or lease real estate is prohibited. Terms of use