
For sale
$1,150,000
1711 Eva St
Austin, TX 78704
- 2 beds
- 3 baths
- 1,400 sq ft
- 0.07 acres
Listing courtesy of Kuper Sotheby's Int'l Realty · (512) 831-6577 · MLS# 4746604 · Status: Active
About this home
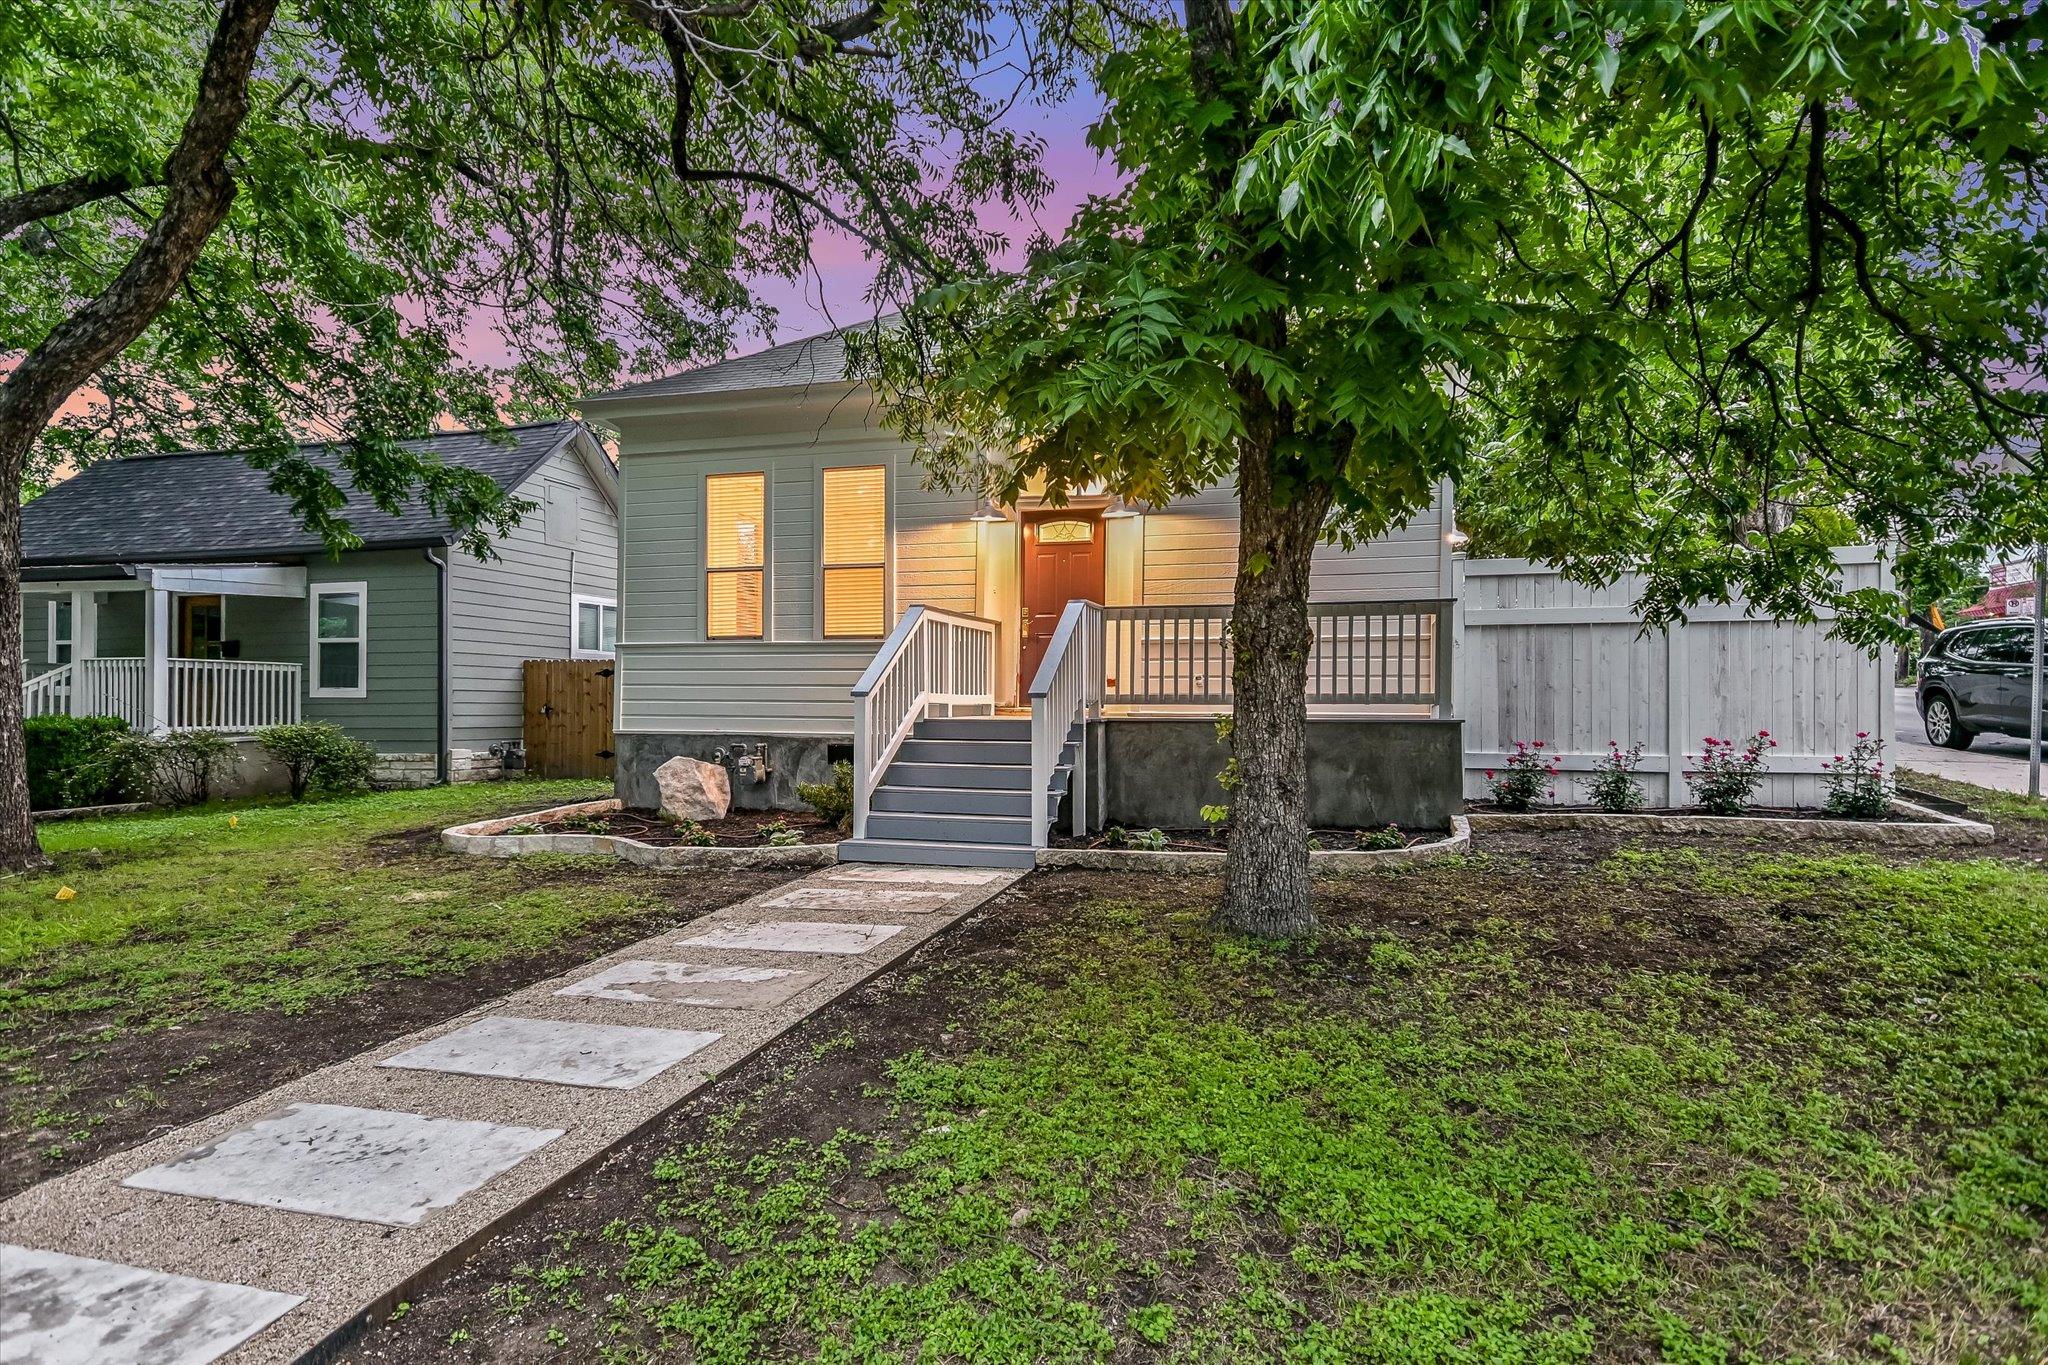
Ideally situated in the heart of South Congress, this beautifully updated residence offers walkable access to some of Austin’s best dining, shopping, and entertainment, while delivering a refined and elevated living experience. Thoughtfully reimagined, the home showcases herringbone wood flooring, custom wood paneling, and curated stone and marble finishes throughout. Rich architectural detailing adds depth and character, creating a seamless blend of warmth and sophistication. The kitchen serves as a striking focal point, featuring dramatic marble surfaces, custom cabinetry, and designer lighting, all opening to the main living spaces. Spa-inspired bathrooms are equally impressive, appointed with elegant marble and timeless finishes. A rare opportunity to enjoy thoughtfully designed interiors in one of Austin’s most vibrant and sought-after neighborhoods.
Description provided by the listing brokerage.
Facts
- Property type
- Residential · Single Family Residence
- Year built
- 1925
- Lot size
- 0.07 acres
- Living area
- 1,400 sq ft
- Price per sq ft
- $821
- Bathrooms
- 2 full, 1 half
- Annual taxes
- $16,305
- County
- Travis
- Neighborhood
- Swisher Add
- School district
- Austin ISD
- Schools
- Travis Hts · Lively · Travis
Features
- Roof
- Composition
- View
- Neighborhood
- Sewer
- Public Sewer
- Levels
- Two
- Cooling
- See Remarks
- Fencing
- Back Yard, Wood
- Heating
- See Remarks
- Flooring
- Marble, Stone, Wood
- Utilities
- Electricity Connected, Water Connected
- Appliances
- Built-In Gas Range, Built-In Refrigerator, Dishwasher
- Lot
- Back Yard, Corner Lot, Front Yard, Level, Trees-Medium (20 Ft - 40 Ft)
- Water
- Public
- Pool
- None
- Horse amenities
- None
- Windows
- None
- Parking
- None
- Exterior
- Private Yard
- Interior
- See Remarks, Ceiling-High, Stone Counters, Crown Molding, Double Vanity, Kitchen Island, Primary Bedroom on Main, Stackable W/D Connections
- Community
- Sidewalks
- Foundation
- Pillar/Post/Pier
- Waterfront
- None
- Energy efficiency
- None
- Accessibility
- None
- Construction
- Wood Siding
- Patio & porch
- Front Porch
Location

 Listings courtesy of Unlock MLS as distributed by MLS GRID.
Based on information submitted to the MLS GRID as of November 15, 2026 at 3:58 PM CT. All data is obtained from various sources and may not have been verified by broker or MLS GRID. Supplied Open House Information is subject to change without notice. All information should be independently reviewed and verified for accuracy. Properties may or may not be listed by the office/agent presenting the information.
IDX information is provided exclusively for consumers' personal, non-commercial use, and may not be used for any purpose other than to identify prospective properties consumers may be interested in purchasing. The data is deemed reliable but is not guaranteed by MLS GRID, and its use may be subject to an end user license agreement prescribed by the applicable MLS. Some IDX listings have been excluded from this website. Any use or search of this website other than by a consumer looking to purchase or lease real estate is prohibited. Terms of use