
For sale
$179,000
11970 Jollyville Rd #103
Austin, TX 78759
- 2 beds
- 2 baths
- 1,069 sq ft
- 0.05 acres
Listing courtesy of Austin Choice Homes · (512) 627-3900 · MLS# 4740872 · Status: Active
About this home
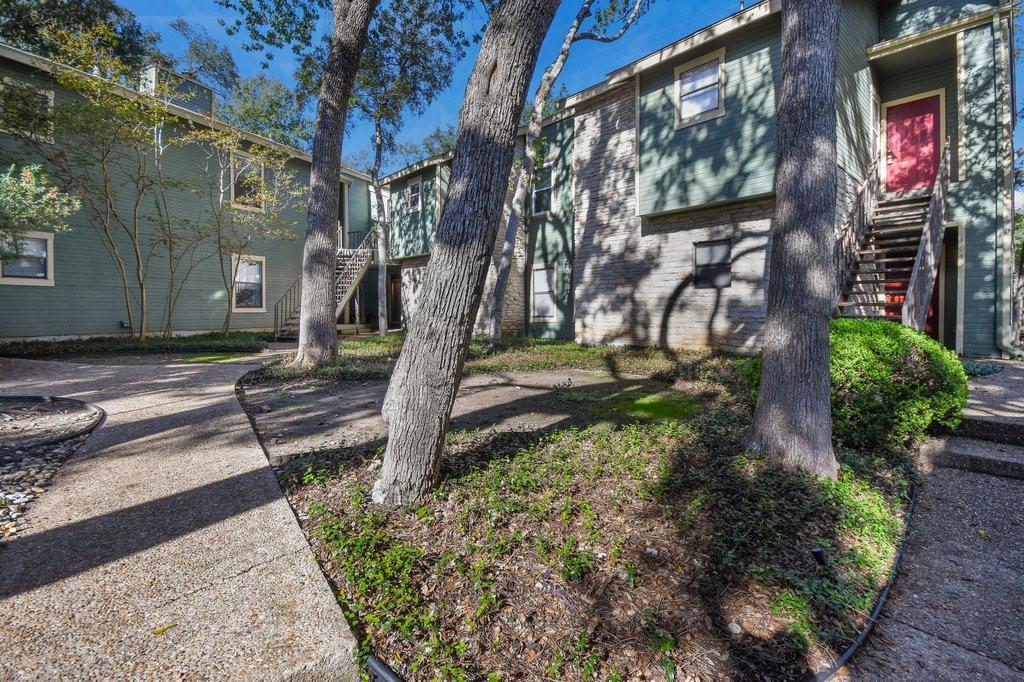
2-bedroom, 2-bath condo located on the first floor in North Austin at a great price! Conveniently close to the Domain, Apple campus, Gateway Shopping, and the HEB at McNeil Dr., this home offers convenience location. The space has tons of natural light. A fireplace separates the living and dining areas, which are complemented by beautiful Bamboo hardwood flooring throughout. The kitchen is positioned off the dining area and includes a window for additional light and airflow. Step outside onto your private first-floor patio, overlooking a peaceful, shady open area—ideal for relaxing and perfect for pets to enjoy. This unit comes with two assigned parking spaces, including one covered spot. Additional features include: Fridge, Washer, and Dryer Convey Small condo community of only 32 units, Low-maintenance lifestyle. This is a must-see opportunity at this price!
Description provided by the listing brokerage.
Facts
- Property type
- Residential · Condominium
- Year built
- 1982
- Lot size
- 0.05 acres
- Living area
- 1,069 sq ft
- Price per sq ft
- $167
- Bathrooms
- 2 full, 0 half
- Garage
- 1 spaces
- HOA
- $423 (monthly)
- Annual taxes
- $4,163
- County
- Travis
- Neighborhood
- Columbia Oaks Condo
- School district
- Round Rock ISD
- Schools
- Caraway · Ridgeview · McNeil
Features
- Roof
- Composition
- View
- None
- Sewer
- Public Sewer
- Levels
- One
- Cooling
- Ceiling Fan(s), Central Air
- Fencing
- Wood
- Heating
- Central, Fireplace(s), Natural Gas, Separate Meters
- Flooring
- Bamboo
- Utilities
- None
- Appliances
- Dishwasher, Disposal, Dryer, Gas Range, Microwave, Free-Standing Gas Oven, Free-Standing Refrigerator, Washer/Dryer, Water Heater
- Lot
- City Lot
- Water
- Public
- Pool
- None
- Horse amenities
- None
- Windows
- None
- Parking
- Additional Parking, Assigned, Carport
- Exterior
- Barbecue, Uncovered Courtyard, Playground
- Interior
- Two Primary Baths, Two Primary Suties, Built-in Features, Ceiling Fan(s), Stone Counters, In-Law Floorplan, No Interior Steps, Pantry, Primary Bedroom on Main, Two Primary Closets, Walk-In Closet(s)
- Community
- Cluster Mailbox, Common Grounds, Covered Parking
- Fireplace
- Den
- Foundation
- Slab
- Waterfront
- None
- Energy efficiency
- None
- Accessibility
- Accessible Stairway
- Construction
- Brick Veneer
- Patio & porch
- Rear Porch
Location

 Listings courtesy of Unlock MLS as distributed by MLS GRID.
Based on information submitted to the MLS GRID as of November 15, 2026 at 4:32 PM CT. All data is obtained from various sources and may not have been verified by broker or MLS GRID. Supplied Open House Information is subject to change without notice. All information should be independently reviewed and verified for accuracy. Properties may or may not be listed by the office/agent presenting the information.
IDX information is provided exclusively for consumers' personal, non-commercial use, and may not be used for any purpose other than to identify prospective properties consumers may be interested in purchasing. The data is deemed reliable but is not guaranteed by MLS GRID, and its use may be subject to an end user license agreement prescribed by the applicable MLS. Some IDX listings have been excluded from this website. Any use or search of this website other than by a consumer looking to purchase or lease real estate is prohibited. Terms of use