
For sale
$269,000
4300 Prong Horn None
Horseshoe Bay, TX 78657
- 3 beds
- 2 baths
- 1,860 sq ft
- 0.15 acres
Listing courtesy of eXp Realty LLC · (888) 519-7431 · MLS# 4740752 · Status: Active
About this home
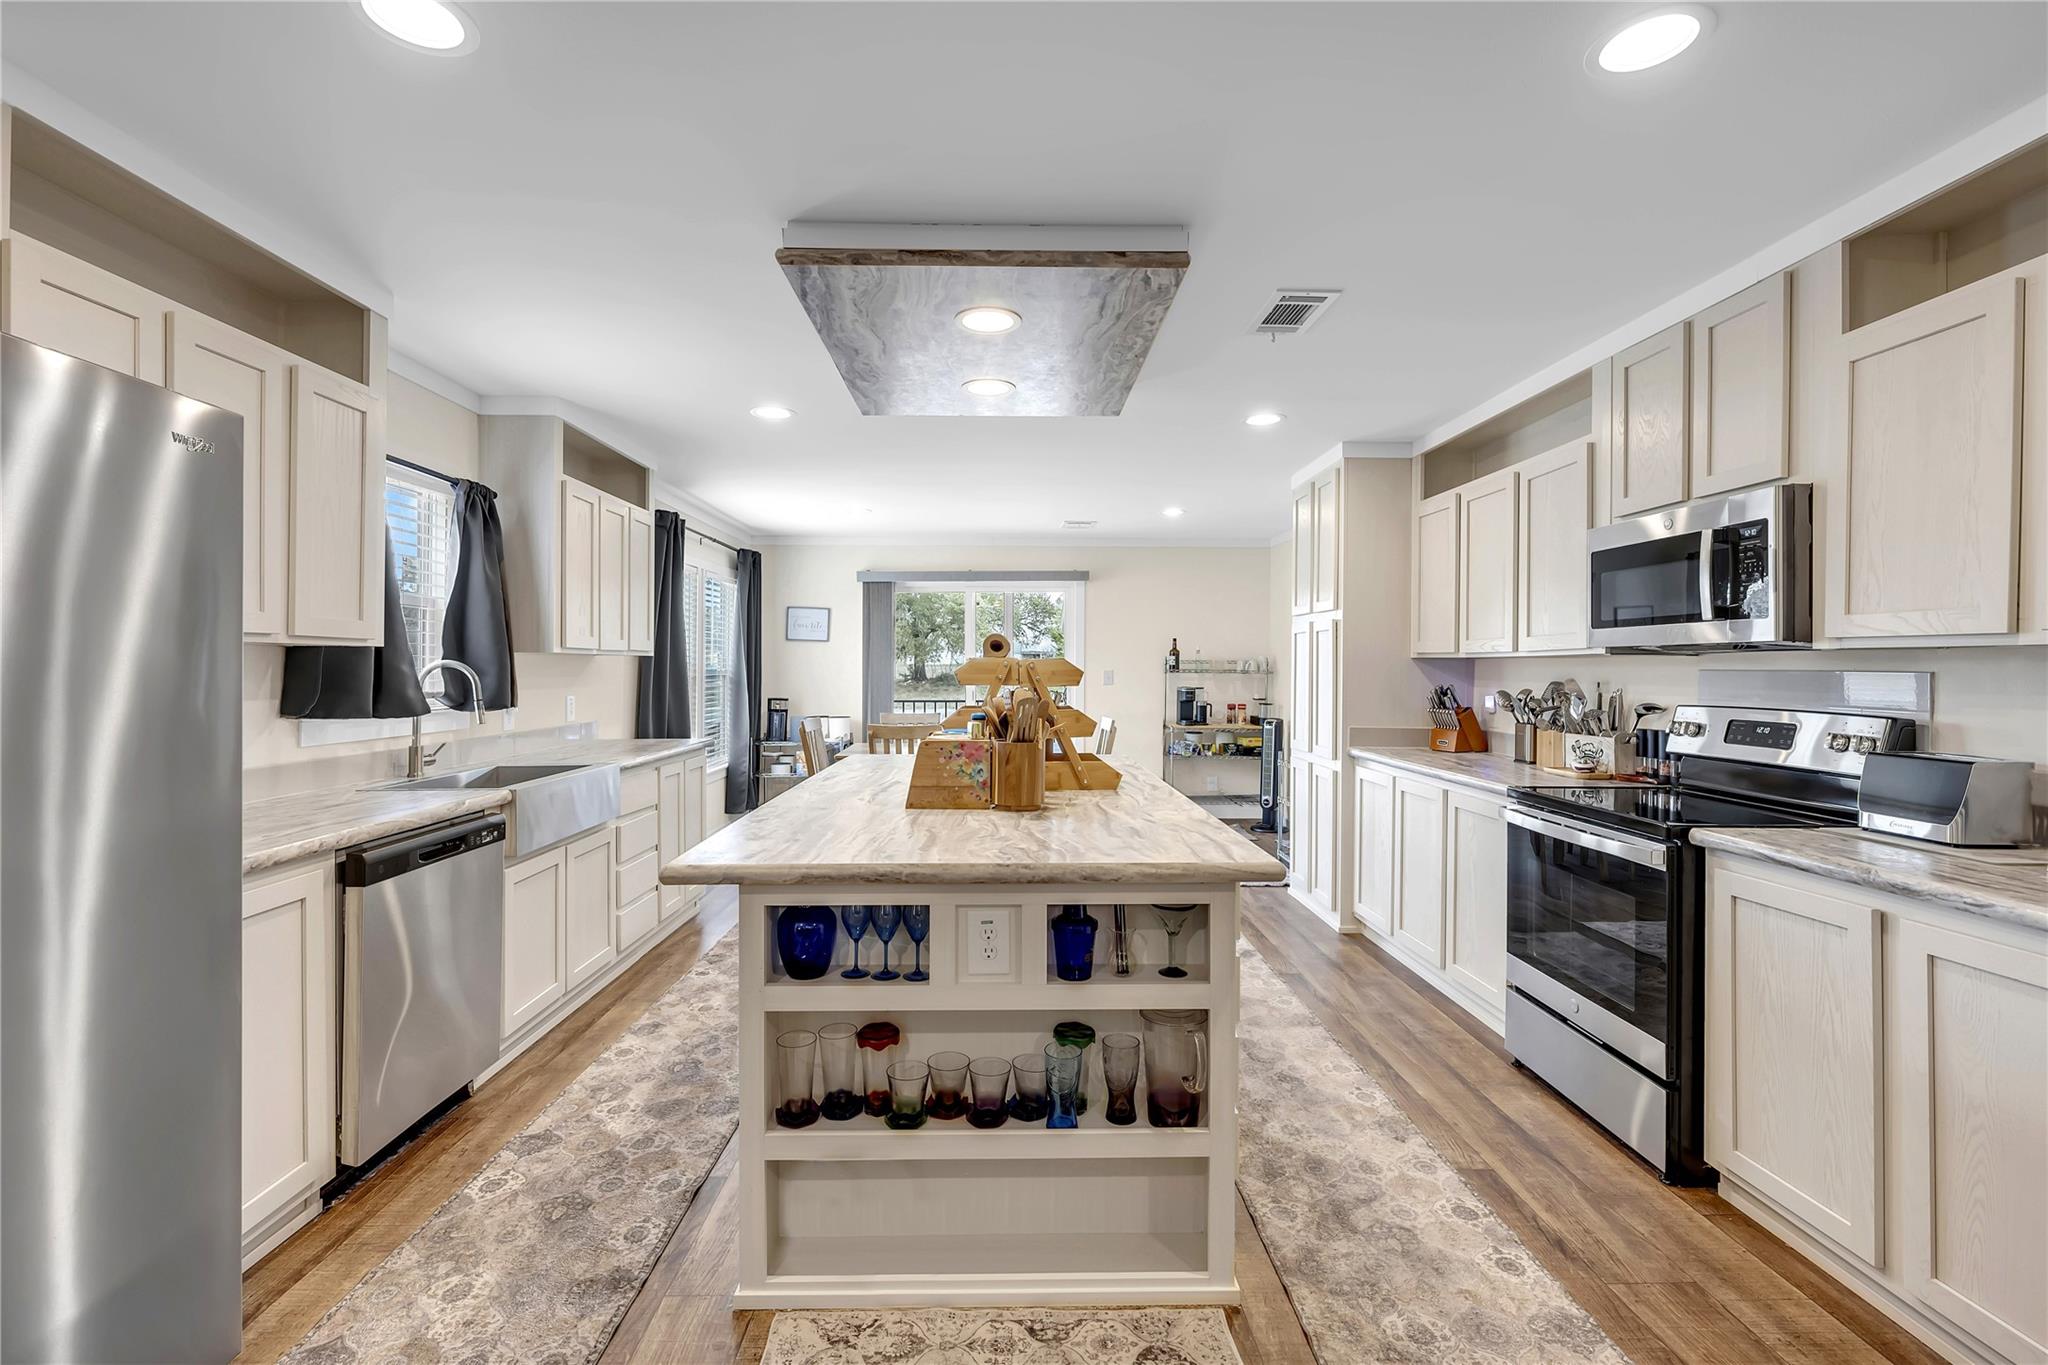
Built in 2023, The Olivia model offers modern comfort, generous storage, and a thoughtfully designed layout in Horseshoe Bay! This inviting manufactured home features a spacious open-concept floor plan with attractive finishes and plenty of room for everyday living and entertaining. The kitchen is a standout feature, complete with stainless steel appliances, a spacious island, abundant cabinetry, and an impressive six-door pantry that provides exceptional storage space. The welcoming living area includes a built-in entertainment center, while the bathrooms feature modern accents. The primary suite offers a relaxing retreat with a large walk-in shower, separate soaking tub, and dual vanities. Walk-in closets in every bedroom provide even more storage, while the spacious mud/utility room with a sink adds everyday convenience. Tape-and-textured walls in the main living areas give the home a clean, finished appearance. An assumable VA loan is available, subject to lender approval and qualification. With its newer construction, spacious layout, and practical features throughout, this move-in-ready home is ready for its next owners to make it their own.
Description provided by the listing brokerage.
Facts
- Property type
- Residential · Manufactured Home
- Year built
- 2023
- Lot size
- 0.15 acres
- Living area
- 1,860 sq ft
- Price per sq ft
- $145
- Bathrooms
- 2 full, 0 half
- HOA
- $352 (annually)
- Annual taxes
- $245
- County
- Burnet
- Neighborhood
- Horseshoe Bay South
- School district
- Marble Falls ISD
- Schools
- Colt · Marble Falls · Marble Falls
Features
- Roof
- Shingle
- View
- Neighborhood
- Sewer
- Public Sewer
- Levels
- One
- Cooling
- Ceiling Fan(s), Central Air, Electric
- Fencing
- None
- Heating
- Central, Electric
- Flooring
- Vinyl
- Utilities
- Electricity Connected, Sewer Connected, Water Connected
- Appliances
- Dishwasher, Dryer, Electric Range, Exhaust Fan, Microwave, Electric Oven, Refrigerator, Stainless Steel Appliance(s), Washer, Electric Water Heater
- Lot
- Corner Lot
- Water
- Public
- Pool
- None
- Horse amenities
- None
- Windows
- None
- Parking
- Carport
- Exterior
- None
- Interior
- Ceiling Fan(s), Corian Counters, Double Vanity, Eat-in Kitchen, Kitchen Island, No Interior Steps, Open Floorplan, Pantry, Primary Bedroom on Main, Walk-In Closet(s)
- Community
- Cluster Mailbox, Lake, Park, Trail(s)
- Foundation
- Pillar/Post/Pier
- Waterfront
- None
- Energy efficiency
- None
- Accessibility
- None
- Construction
- Vinyl Siding
- Patio & porch
- Covered, Deck, Front Porch, Side Porch
Location

 Listings courtesy of Unlock MLS as distributed by MLS GRID.
Based on information submitted to the MLS GRID as of November 15, 2026 at 4:31 PM CT. All data is obtained from various sources and may not have been verified by broker or MLS GRID. Supplied Open House Information is subject to change without notice. All information should be independently reviewed and verified for accuracy. Properties may or may not be listed by the office/agent presenting the information.
IDX information is provided exclusively for consumers' personal, non-commercial use, and may not be used for any purpose other than to identify prospective properties consumers may be interested in purchasing. The data is deemed reliable but is not guaranteed by MLS GRID, and its use may be subject to an end user license agreement prescribed by the applicable MLS. Some IDX listings have been excluded from this website. Any use or search of this website other than by a consumer looking to purchase or lease real estate is prohibited. Terms of use