
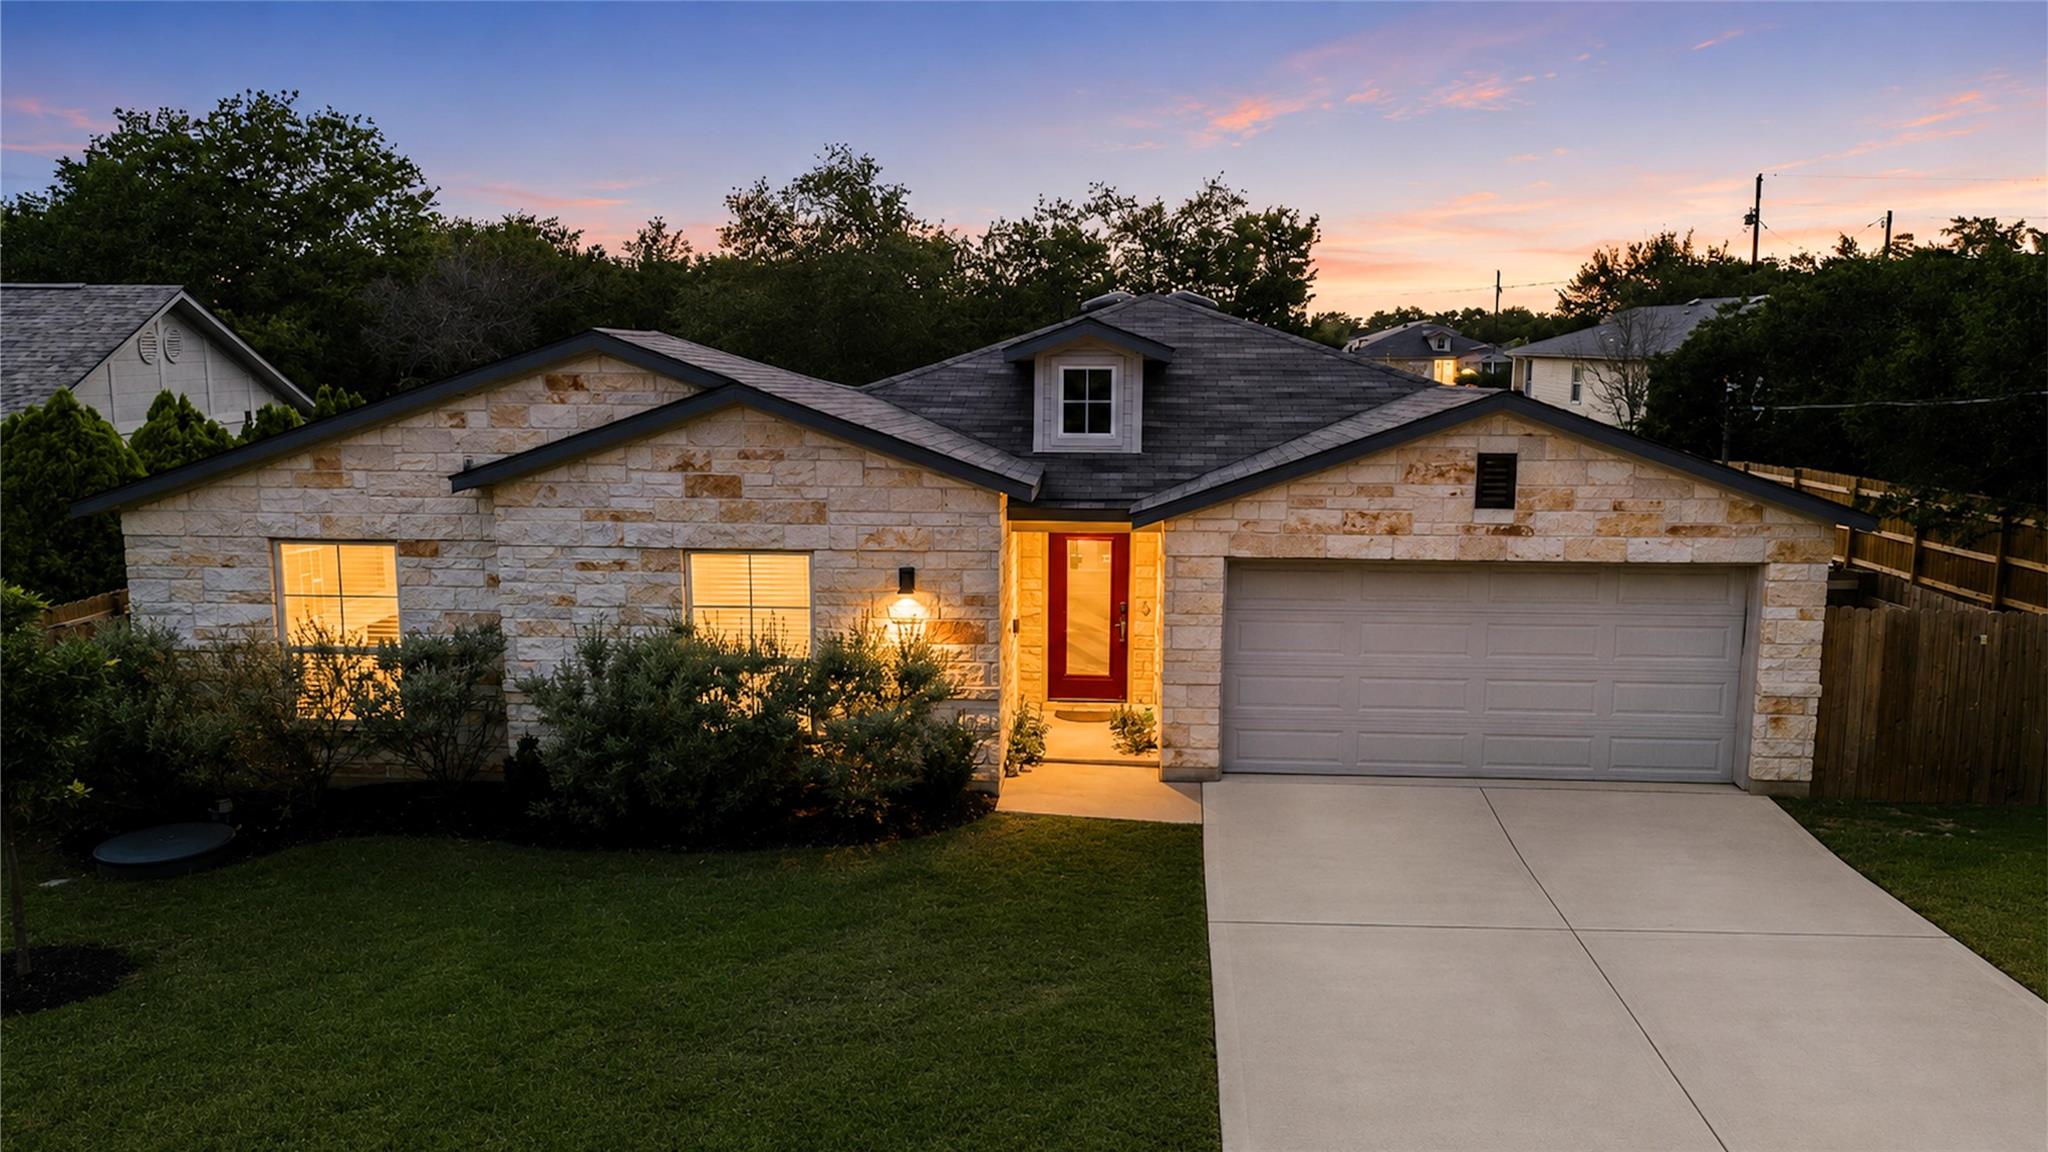
Under contract
$350,000
5302 Thunderbird St
Lago Vista, TX 78645
- 3 beds
- 2 baths
- 1,813 sq ft
Listing courtesy of Redfin Corporation · (512) 710-0156 · MLS# 4734606 · Status: Active Under Contract
About this home
Welcome to a home designed for both sophisticated entertaining and comfortable daily living. This stunning 3-bedroom plus bonus game/media room home features an airy, open-concept layout with 10-foot ceilings in the main areas, 9-foot ceilings in the bedrooms, and abundant natural light throughout. At the heart of the home, the gourmet kitchen balances style with high-end functionality, showcasing Luna Pearl granite countertops, chic cappuccino cabinetry, and 42-inch upper cabinets accented by elegant under-cabinet lighting. Built-in ovens and thoughtful custom details like a pot drawer and hidden pullout trashcan, elevate everyday use. Retreat to the private Primary Suite, a true sanctuary with a spa-like bathroom complete with a deep garden tub and modern walk-in shower. Need a home office, theater, or play space? The versatile bonus room is perfectly suited for a media or game room. Step outside to a backyard made for entertaining, where a spacious wooden deck and covered patio shaded by mature trees create the perfect setting for grilling, al fresco dining, or gathering around the fire pit, all set on a lush, low-maintenance lawn kept green by the automatic sprinkler system.
Description provided by the listing brokerage.
Facts
- Property type
- Residential · Single Family Residence
- Year built
- 2020
- Living area
- 1,813 sq ft
- Price per sq ft
- $193
- Bathrooms
- 2 full, 0 half
- Garage
- 2 spaces
- HOA
- $240 (annually)
- Annual taxes
- $8,217
- County
- Travis
- Neighborhood
- Lago Vista
- School district
- Lago Vista ISD
- Schools
- Lago Vista · Lago Vista · Lago Vista
Features
- Roof
- Composition
- View
- None
- Sewer
- Public Sewer
- Levels
- One
- Cooling
- Central Air
- Fencing
- None
- Heating
- Central
- Flooring
- Carpet, Tile
- Utilities
- Electricity Connected, High Speed Internet, Sewer Connected, Water Connected
- Appliances
- Convection Oven, Dishwasher, Disposal, Electric Range, ENERGY STAR Qualified Appliances, Exhaust Fan, Microwave, RNGHD, Electric Water Heater
- Lot
- Sprinkler - Automatic, Trees-Large (Over 40 Ft), Trees-Medium (20 Ft - 40 Ft)
- Water
- Public
- Pool
- None
- Horse amenities
- None
- Windows
- Double Pane Windows
- Parking
- Attached, Garage Door Opener, Garage Faces Front
- Exterior
- Pest Tubes in Walls
- Interior
- Ceiling-High, Double Vanity, Entrance Foyer, Primary Bedroom on Main, Walk-In Closet(s), Granite Counters
- Community
- Fishing, Fitness Center, Lake, Park, Playground, Pool
- Fireplace
- None
- Foundation
- Slab
- Waterfront
- None
- Energy efficiency
- None
- Accessibility
- None
- Construction
- Frame, HardiPlank Type, Masonry – Partial, Stone
- Patio & porch
- Covered, Deck, Patio, Porch
Location

 Listings courtesy of Unlock MLS as distributed by MLS GRID.
Based on information submitted to the MLS GRID as of November 15, 2026 at 4:09 PM CT. All data is obtained from various sources and may not have been verified by broker or MLS GRID. Supplied Open House Information is subject to change without notice. All information should be independently reviewed and verified for accuracy. Properties may or may not be listed by the office/agent presenting the information.
IDX information is provided exclusively for consumers' personal, non-commercial use, and may not be used for any purpose other than to identify prospective properties consumers may be interested in purchasing. The data is deemed reliable but is not guaranteed by MLS GRID, and its use may be subject to an end user license agreement prescribed by the applicable MLS. Some IDX listings have been excluded from this website. Any use or search of this website other than by a consumer looking to purchase or lease real estate is prohibited. Terms of use