
For sale
$789,000
6804 Rain Creek Pkwy
Austin, TX 78759
- 4 beds
- 3 baths
- 2,896 sq ft
- 0.21 acres
Listing courtesy of RE/MAX GATEWAY · (512) 610-7653 · MLS# 4723742 · Status: Active
About this home
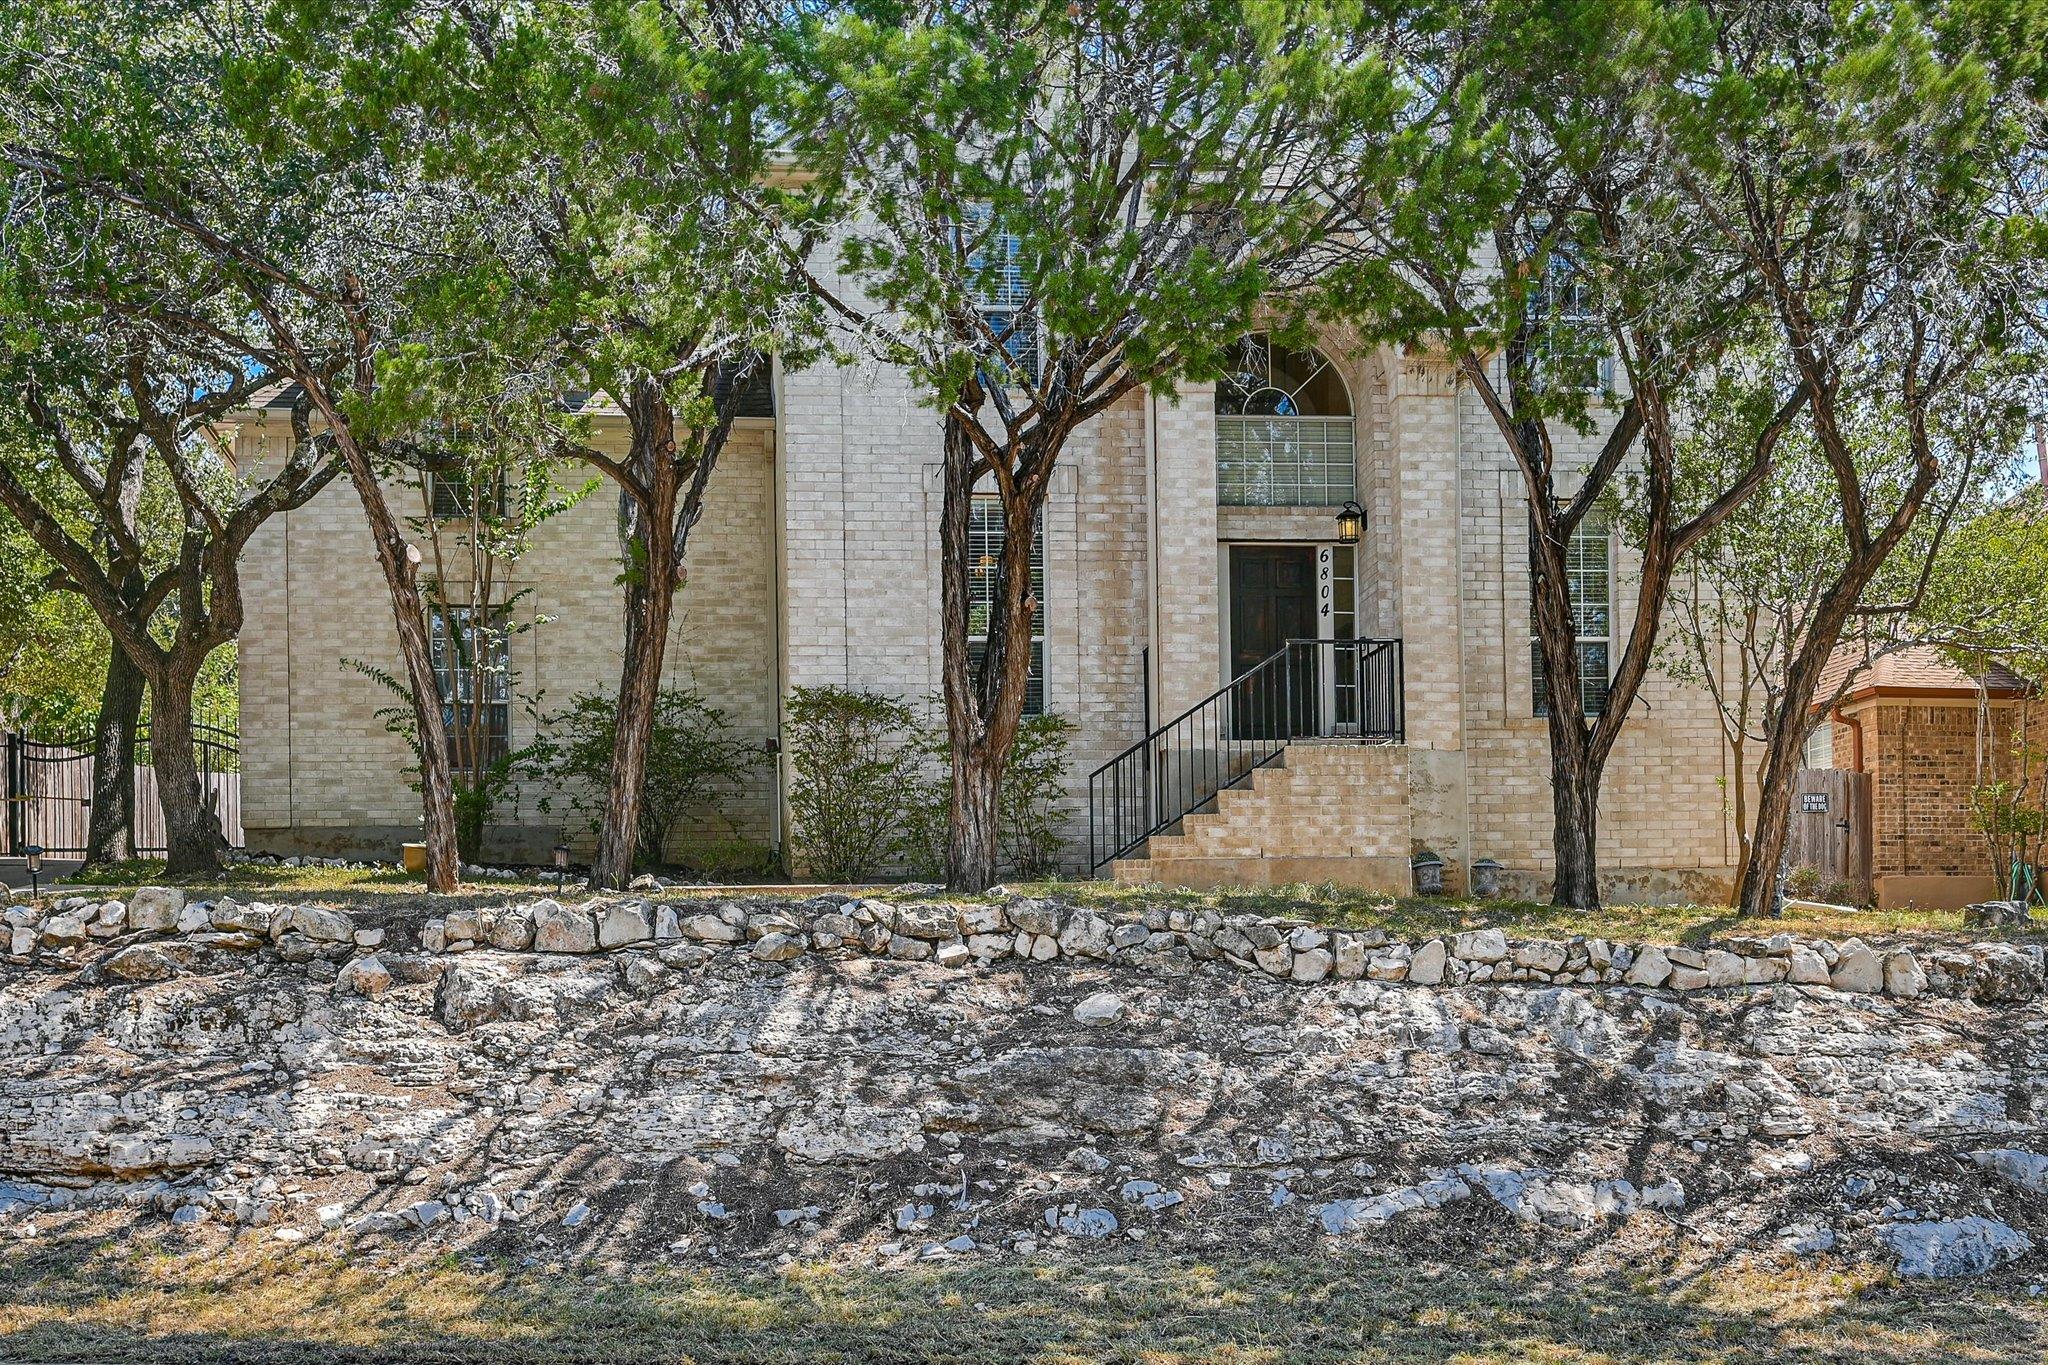
A real value opportunity in the established Great Hills neighborhood. With 4 true bedrooms and multiple living and dining areas, this home delivers a rare amount of space at this price point in Northwest Austin. The flexible two-story floor plan features hardwood flooring, high ceilings, abundant natural light, and a welcoming family room with a fireplace. The updated kitchen offers granite countertops, white cabinetry, generous workspace, and an easy connection to the breakfast area and main living spaces. Upstairs, the spacious primary suite includes an updated bath, while three additional bedrooms offer flexibility for guests, office space, hobbies, or everyday living. Outside, mature trees frame the property, and an expansive rear deck extends the living space outdoors. The Great Hills location is a major part of the value, with nearby access to Great Hills Park and its trail network, Bull Creek District Park, The Arboretum, The Domain, shopping, dining, major employers, US-183, and Loop 360. Served by Round Rock ISD with Caraway Elementary, Canyon Vista Middle School, and Westwood High School. For buyers seeking four bedrooms and nearly 2,900 square feet in a highly convenient Northwest Austin location, this is an opportunity to gain more space without moving into the next price tier.
Description provided by the listing brokerage.
Facts
- Property type
- Residential · Single Family Residence
- Year built
- 1993
- Lot size
- 0.21 acres
- Living area
- 2,896 sq ft
- Price per sq ft
- $272
- Bathrooms
- 2 full, 1 half
- Garage
- 2 spaces
- Annual taxes
- $12,585
- County
- Travis
- Neighborhood
- Great Hills Ph 02 Sec 01 Amd
- School district
- Round Rock ISD
- Schools
- Caraway · Canyon Vista · Westwood
Features
- Roof
- Composition
- View
- Trees/Woods
- Sewer
- Public Sewer
- Levels
- Two
- Cooling
- Central Air
- Fencing
- Fenced, See Remarks
- Heating
- Central
- Flooring
- Tile, Wood
- Utilities
- Electricity Available, Natural Gas Available
- Appliances
- Built-In Oven(s), Electric Cooktop, Dishwasher, Disposal, Microwave
- Lot
- Trees-Medium (20 Ft - 40 Ft), Trees-Moderate, See Remarks
- Water
- Public
- Pool
- None
- Horse amenities
- None
- Windows
- Window Treatments
- Parking
- Attached, Garage Door Opener, Garage Faces Rear
- Exterior
- Exterior Steps, Gutters Full
- Interior
- Ceiling-High, Interior Steps, Multiple Dining Areas, Multiple Living Areas, Walk-In Closet(s)
- Community
- None
- Fireplace
- Family Room
- Foundation
- Slab
- Waterfront
- None
- Energy efficiency
- Water Heater
- Accessibility
- None
- Construction
- Brick Veneer, Frame
- Patio & porch
- Deck
Location

 Listings courtesy of Unlock MLS as distributed by MLS GRID.
Based on information submitted to the MLS GRID as of November 15, 2026 at 4:38 PM CT. All data is obtained from various sources and may not have been verified by broker or MLS GRID. Supplied Open House Information is subject to change without notice. All information should be independently reviewed and verified for accuracy. Properties may or may not be listed by the office/agent presenting the information.
IDX information is provided exclusively for consumers' personal, non-commercial use, and may not be used for any purpose other than to identify prospective properties consumers may be interested in purchasing. The data is deemed reliable but is not guaranteed by MLS GRID, and its use may be subject to an end user license agreement prescribed by the applicable MLS. Some IDX listings have been excluded from this website. Any use or search of this website other than by a consumer looking to purchase or lease real estate is prohibited. Terms of use