
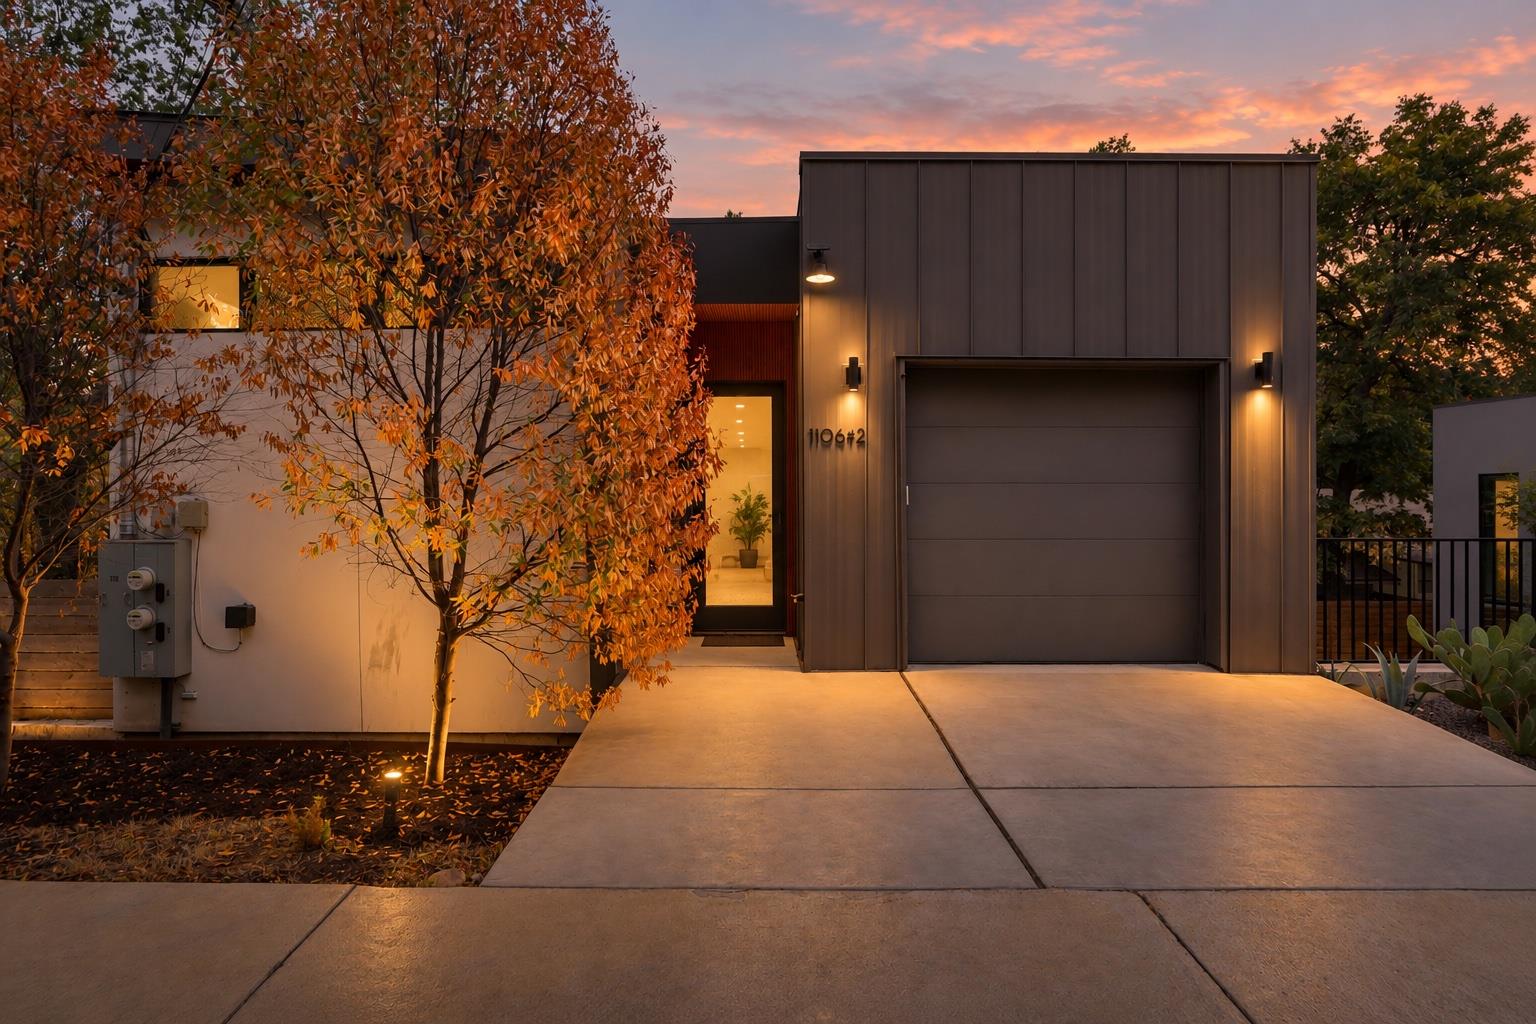
For sale
$745,000
1106 Algarita Ave #2
Austin, TX 78704
- 2 beds
- 3 baths
- 1,110 sq ft
- 0.1 acres
Listing courtesy of Kuper Sotheby's Int'l Realty · (512) 831-6577 · MLS# 4722604 · Status: Active
About this home
Built in 2021, this thoughtfully designed 2-bedroom, 2.5-bath home offers 1,110 square feet of stylish, light-filled living in the heart of 78704. Soaring ceilings, expansive windows, and abundant natural light create an airy atmosphere, while rich cabinetry, warm wood tones, statement lighting, and distinctive tilework add character throughout. The open-concept living and kitchen area is anchored by a striking architectural range hood and oversized island with bar seating, creating an inviting space for everyday living and entertaining. Both bedrooms offer comfortable private retreats, complemented by beautifully finished baths with custom details and warm brass accents. Outside, a fully fenced backyard creates a rare sense of privacy in such a central location, while the elevated deck provides an additional outdoor space surrounded by mature trees. A one-car garage adds convenient parking and storage. With its desirable 78704 location, low-maintenance footprint, private outdoor spaces, and thoughtful design, the property also presents an appealing investment opportunity—whether as a primary residence, lock-and-leave home, or addition to an investment portfolio.
Description provided by the listing brokerage.
Facts
- Property type
- Residential · Condominium
- Year built
- 2021
- Lot size
- 0.1 acres
- Living area
- 1,110 sq ft
- Price per sq ft
- $671
- Bathrooms
- 2 full, 1 half
- Garage
- 1 spaces
- Annual taxes
- $16,091
- County
- Travis
- Neighborhood
- Travis Heights
- School district
- Austin ISD
- Schools
- Travis Hts · Lively · Travis
Features
- Roof
- Metal
- View
- None
- Sewer
- Public Sewer
- Levels
- Two
- Cooling
- Central Air
- Fencing
- Wood
- Heating
- Central
- Flooring
- Tile, Wood
- Utilities
- See Remarks
- Appliances
- Built-In Gas Oven, Built-In Gas Range, Cooktop, Dishwasher, Disposal, Dryer, Exhaust Fan, Freezer, Gas Cooktop, Microwave, Oven, Range, RNGHD, Refrigerator, Free-Standing Refrigerator, Stainless Steel Appliance(s), Washer
- Lot
- Back Yard, Native Plants
- Water
- Public
- Pool
- None
- Horse amenities
- None
- Windows
- None
- Parking
- Garage
- Exterior
- Private Yard
- Interior
- Built-in Features, Ceiling Fan(s), Stone Counters, Eat-in Kitchen, Kitchen Island, Open Floorplan, Recessed Lighting
- Community
- None
- Foundation
- Slab
- Waterfront
- None
- Energy efficiency
- None
- Accessibility
- None
- Construction
- Metal Siding
- Patio & porch
- Covered, Deck, Enclosed, Side Porch
Location

 Listings courtesy of Unlock MLS as distributed by MLS GRID.
Based on information submitted to the MLS GRID as of November 15, 2026 at 2:56 PM CT. All data is obtained from various sources and may not have been verified by broker or MLS GRID. Supplied Open House Information is subject to change without notice. All information should be independently reviewed and verified for accuracy. Properties may or may not be listed by the office/agent presenting the information.
IDX information is provided exclusively for consumers' personal, non-commercial use, and may not be used for any purpose other than to identify prospective properties consumers may be interested in purchasing. The data is deemed reliable but is not guaranteed by MLS GRID, and its use may be subject to an end user license agreement prescribed by the applicable MLS. Some IDX listings have been excluded from this website. Any use or search of this website other than by a consumer looking to purchase or lease real estate is prohibited. Terms of use