
For rent
$3,300/mo
2206 Monarch Dr
Austin, TX 78748
- 3 beds
- 2 baths
- 1,682 sq ft
- 0.35 acres
Listing courtesy of Compass RE Texas, LLC · (512) 575-3644 · MLS# 4713107 · Status: Pending
About this rental
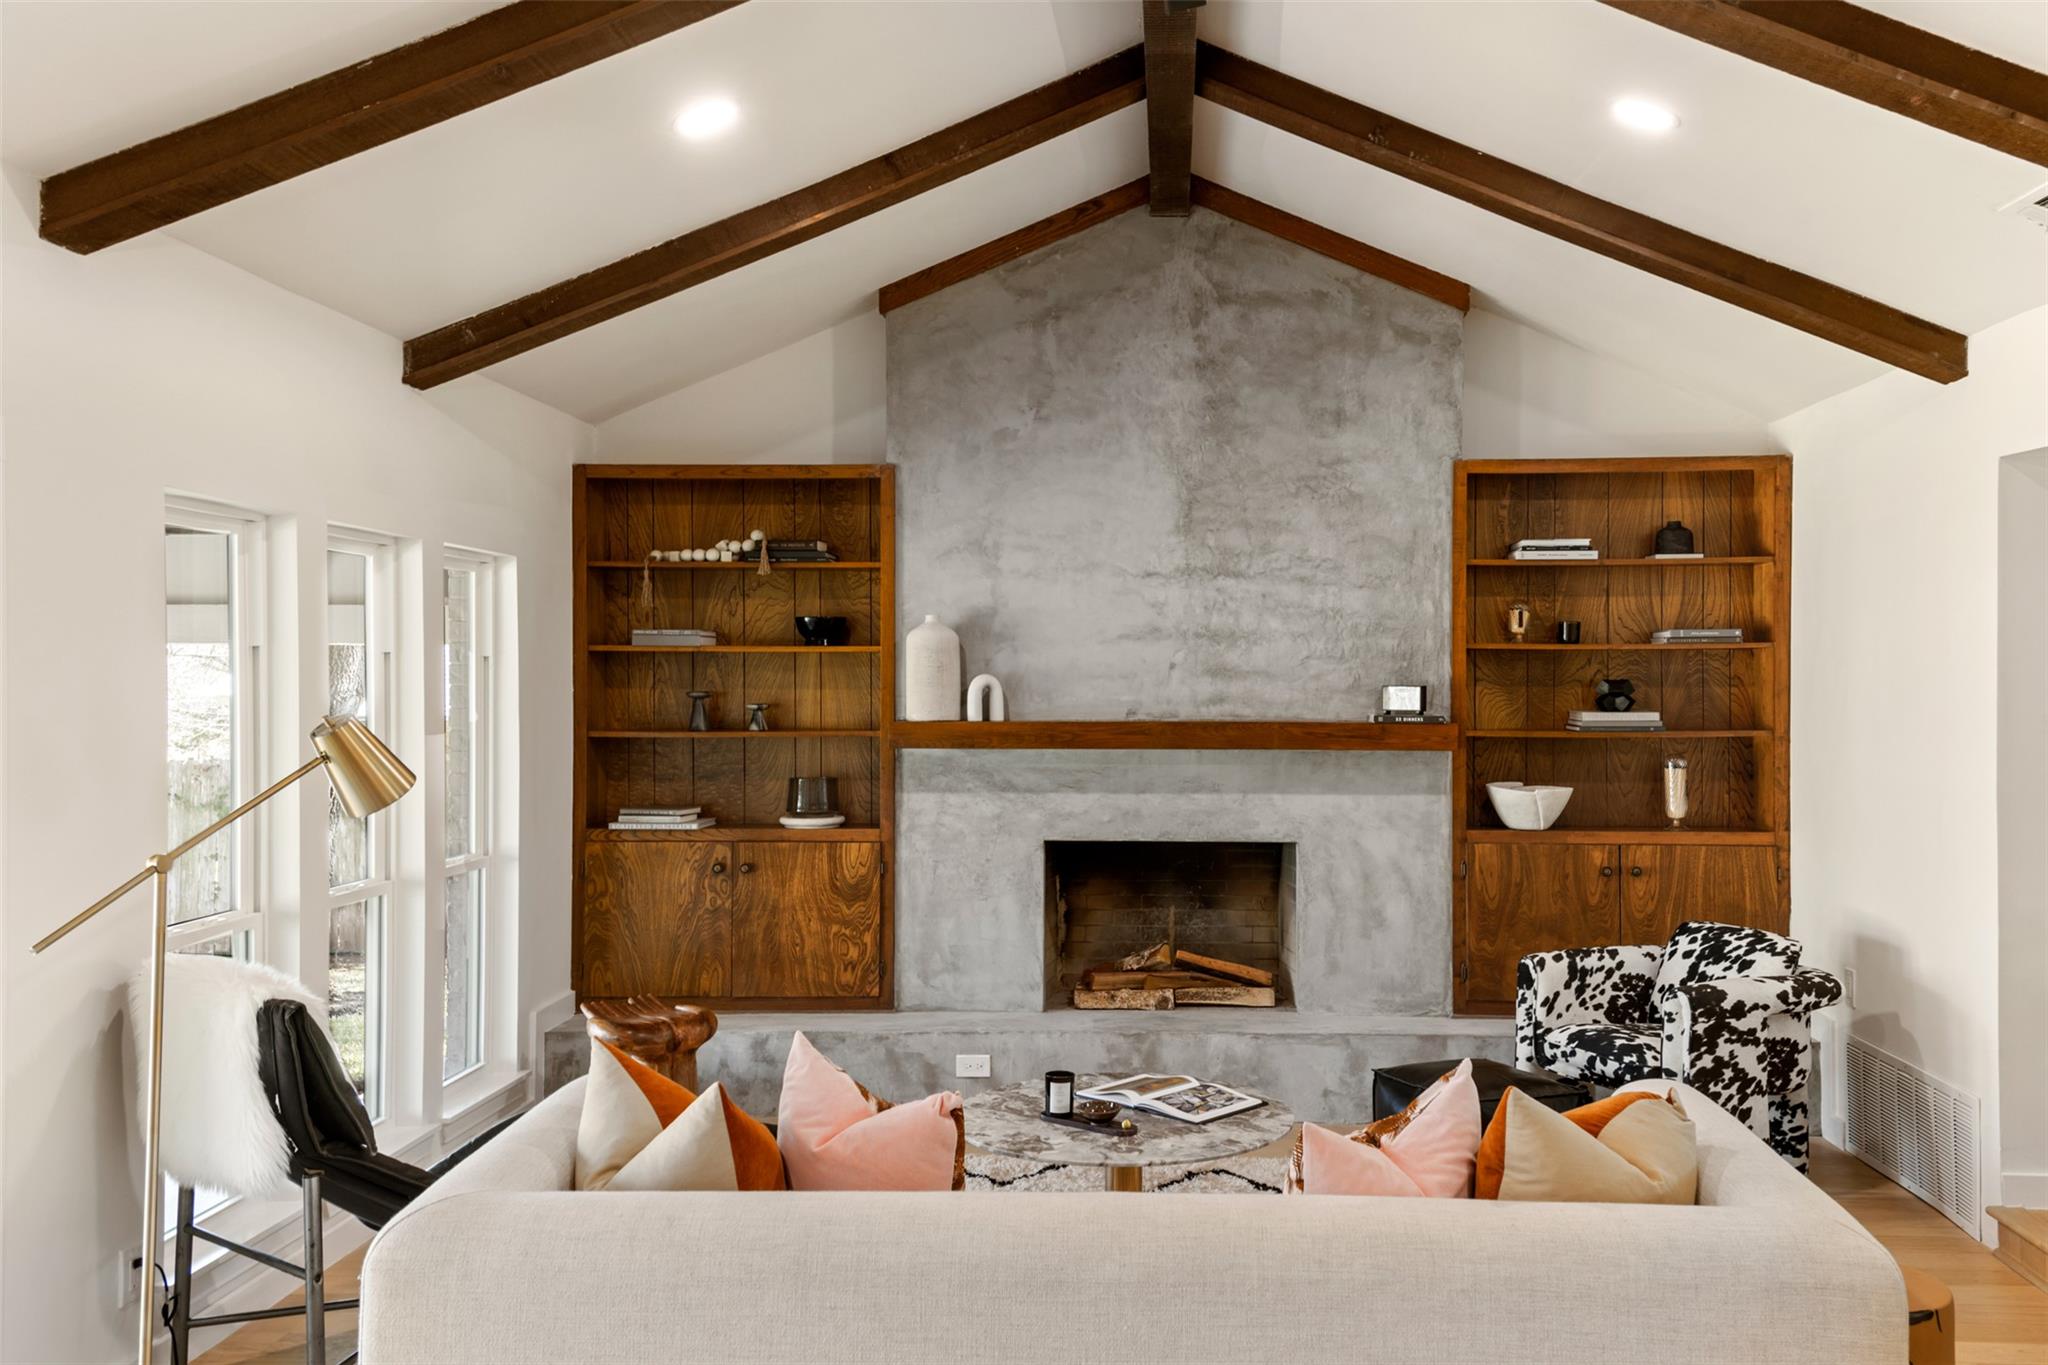
Thoughtfully renovated by Silver Homes, this 3-bedroom, 2-bath residence at 2206 Monarch Drive pairs timeless mid-century character with modern finishes and effortless South Austin living. The single-story layout features vaulted ceilings with exposed beams, a sunken living room, and an abundance of natural light throughout. At the center of the home, a beautifully appointed kitchen offers custom cabinetry, Calacatta quartz countertops, a waterfall peninsula, and premium appliances, opening seamlessly to a welcoming family room. The spacious primary suite features a walk-in closet and a beautifully updated bath with a walk-in shower. Set on an expansive 0.35-acre lot, the property offers a private, landscaped backyard complete with a cowboy pool and covered patio, creating an ideal setting for relaxing or entertaining. A detached office or studio provides additional flexibility for working from home or pursuing creative interests. Additional highlights include a wood-burning fireplace and attached two-car garage. With neighborhood parks, playgrounds, and tennis courts nearby, this home offers a rare combination of architectural character, generous outdoor space, and everyday convenience in the heart of South Austin.
Description provided by the listing brokerage.
Facts
- Property type
- Residential Lease · Single Family Residence
- Year built
- 1972
- Lot size
- 0.35 acres
- Living area
- 1,682 sq ft
- Bathrooms
- 2 full, 0 half
- Garage
- 2 spaces
- County
- Travis
- Neighborhood
- Castlewood Forest Annex 1457
- School district
- Austin ISD
- Schools
- Cowan · Bailey · Akins
Features
- Roof
- Composition
- View
- None
- Sewer
- Public Sewer
- Levels
- One
- Cooling
- Central Air
- Fencing
- Wood
- Heating
- Central, Fireplace(s)
- Flooring
- Tile, Wood
- Furnished
- Unfurnished
- Lease term
- 12 Months
- Utilities
- Electricity Available, Natural Gas Available, Sewer Available, Water Available
- Appliances
- Dishwasher, Disposal, Electric Range, Electric Oven, Stainless Steel Appliance(s), Vented Exhaust Fan
- Lot
- Back Yard, Front Yard, Landscaped, Level, Sprinkler - Automatic, Trees-Large (Over 40 Ft), Xeriscape
- Pets
- Negotiable
- Water
- Public
- Pool
- Above Ground, See Remarks
- Windows
- Double Pane Windows, Low-Emissivity Windows, Vinyl Windows
- Parking
- Attached, Garage, Garage Door Opener
- Exterior
- Gutters Full, Private Yard
- Interior
- Built-in Features, Ceiling Fan(s), Beamed Ceilings, Ceiling-Vaulted, Quartz Counters, Double Vanity, Open Floorplan, Pantry, Recessed Lighting, Smart Thermostat, Walk-In Closet(s)
- Community
- Park, Playground, Tennis Court(s)
- Fireplace
- Living Room, Wood Burning
- Foundation
- Slab
- Waterfront
- None
- Energy efficiency
- None
- Accessibility
- None
- Construction
- Brick, Cedar, Blown-In Insulation, Masonry – All Sides
- Patio & porch
- Covered, Patio
Location

 Listings courtesy of Unlock MLS as distributed by MLS GRID.
Based on information submitted to the MLS GRID as of November 15, 2026 at 3:58 PM CT. All data is obtained from various sources and may not have been verified by broker or MLS GRID. Supplied Open House Information is subject to change without notice. All information should be independently reviewed and verified for accuracy. Properties may or may not be listed by the office/agent presenting the information.
IDX information is provided exclusively for consumers' personal, non-commercial use, and may not be used for any purpose other than to identify prospective properties consumers may be interested in purchasing. The data is deemed reliable but is not guaranteed by MLS GRID, and its use may be subject to an end user license agreement prescribed by the applicable MLS. Some IDX listings have been excluded from this website. Any use or search of this website other than by a consumer looking to purchase or lease real estate is prohibited. Terms of use