
For sale
$279,000
501 Orleanian Dr #A
Buda, TX 78610
- 2 beds
- 3 baths
- 1,253 sq ft
Listing courtesy of Brodsky Properties · (512) 481-8811 · MLS# 4712723 · Status: Active
About this home
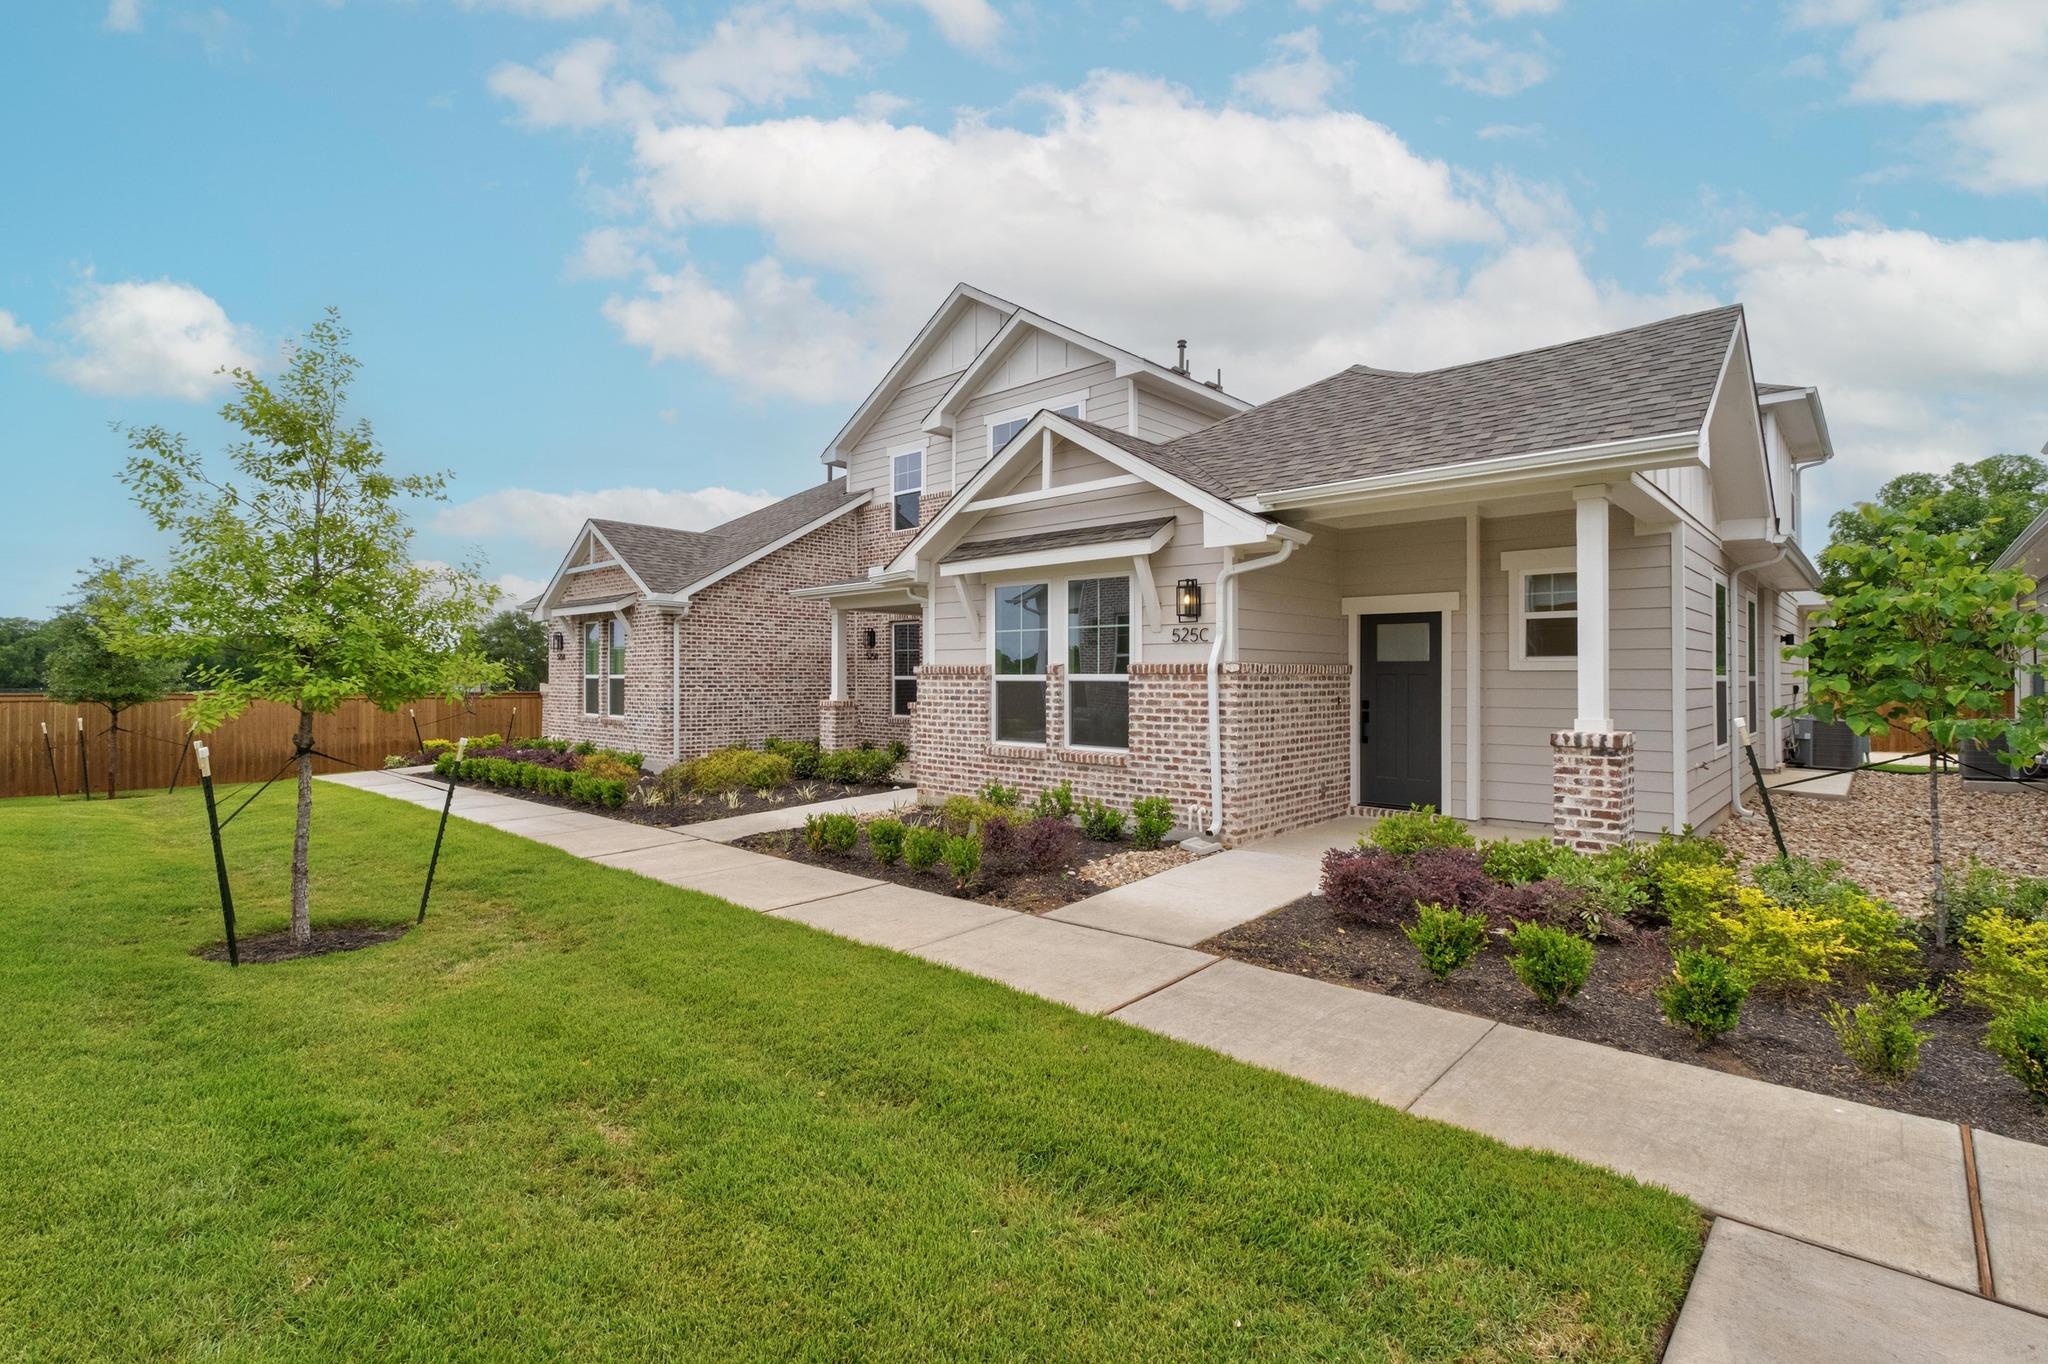
UNDER CONSTRUCTION! Located just one mile from historic Downtown Buda and Main Street, this inviting lock and leave community offers easy access to local dining, boutique shopping, and entertainment—all just minutes away. Blending classic Southern charm with modern comfort, these townhome-style condominiums are set in a community featuring sidewalk-lined streets, creating a welcoming and connected atmosphere. The Sycamore floorplan—a 2 bedroom, 2.5 bath home designed for comfort and convenience. On the main floor, you'll find the primary suite with a spacious bedroom, large bathroom with dual vanity, and walk-in closet, along with the laundry room and a half bath for guests. Upstairs offers a second bedroom and full bath, plus a flexible enclave perfect for a lounge, office, or creative space. All appliances are included—washer, dryer, and refrigerator—making your move-in easy. This home also enjoys a unique location within the community, facing a beautifully landscaped, shared boulevard-style front yard, ideal for relaxing or connecting with neighbors from your front porch. Teachers, veterans, and first responders-- ask about our Heroes Program! Don’t miss your opportunity to own in one of Buda’s most charming communities—schedule your tour today. Model Home is open to public from Thursday-Sunday; Monday-Wednesday by Appt Only. Please check out our pricing sheet for other available homes in the community and more details on incentives on flyers in MLS attachments. *Photos are not of actual unit, they a sold unit of the same floorplan*
Description provided by the listing brokerage.
Facts
- Property type
- Residential · Condominium
- Year built
- 2026
- Living area
- 1,253 sq ft
- Price per sq ft
- $223
- Bathrooms
- 2 full, 1 half
- Garage
- 2 spaces
- HOA
- $179 (monthly)
- Annual taxes
- $1,278
- County
- Hays
- Neighborhood
- The Porch at Du Pre
- School district
- HaysCONSISD
- Schools
- Elm Grove · Eric Dahlstrom · Johnson High School
Features
- Roof
- Composition
- View
- Neighborhood
- Sewer
- Public Sewer
- Levels
- Two
- Cooling
- Central Air
- Fencing
- See Remarks
- Heating
- Central, Natural Gas
- Flooring
- Carpet, Tile, Vinyl
- Utilities
- Cable Connected, Electricity Connected, Natural Gas Available, Natural Gas Connected, Phone Available, Sewer Connected, Water Connected
- Appliances
- Dishwasher, Disposal, Dryer, Gas Cooktop, Microwave, Oven, Free-Standing Gas Oven, Refrigerator, Stainless Steel Appliance(s), Washer
- Lot
- Alley
- Water
- Public
- Pool
- None
- Horse amenities
- None
- Windows
- See Remarks
- Parking
- Alley Access, Attached, Driveway, Garage
- Exterior
- See Remarks, Exterior Steps, Rain Gutters, Private Entrance
- Interior
- Open Floorplan, Pantry, Primary Bedroom on Main, Recessed Lighting, Walk-In Closet(s)
- Community
- BBQ Pit/Grill, Cluster Mailbox, Courtyard, Dog Park, Picnic Area, Sidewalks
- Foundation
- Slab
- Waterfront
- None
- Energy efficiency
- Other/See Remarks
- Accessibility
- None
- Construction
- See Remarks, Brick
- Patio & porch
- Covered, Front Porch, Patio, Porch, Side Porch
Location

 Listings courtesy of Unlock MLS as distributed by MLS GRID.
Based on information submitted to the MLS GRID as of November 15, 2026 at 4:10 PM CT. All data is obtained from various sources and may not have been verified by broker or MLS GRID. Supplied Open House Information is subject to change without notice. All information should be independently reviewed and verified for accuracy. Properties may or may not be listed by the office/agent presenting the information.
IDX information is provided exclusively for consumers' personal, non-commercial use, and may not be used for any purpose other than to identify prospective properties consumers may be interested in purchasing. The data is deemed reliable but is not guaranteed by MLS GRID, and its use may be subject to an end user license agreement prescribed by the applicable MLS. Some IDX listings have been excluded from this website. Any use or search of this website other than by a consumer looking to purchase or lease real estate is prohibited. Terms of use