
For sale
$595,000
613 East Fork None
Webster, TX 77598
- 4 beds
- 3 baths
- 3,701 sq ft
- 0.2 acres
Listing courtesy of BOOZER TEAM REALTY · (512) 925-9940 · MLS# 4707856 · Status: Active
About this home
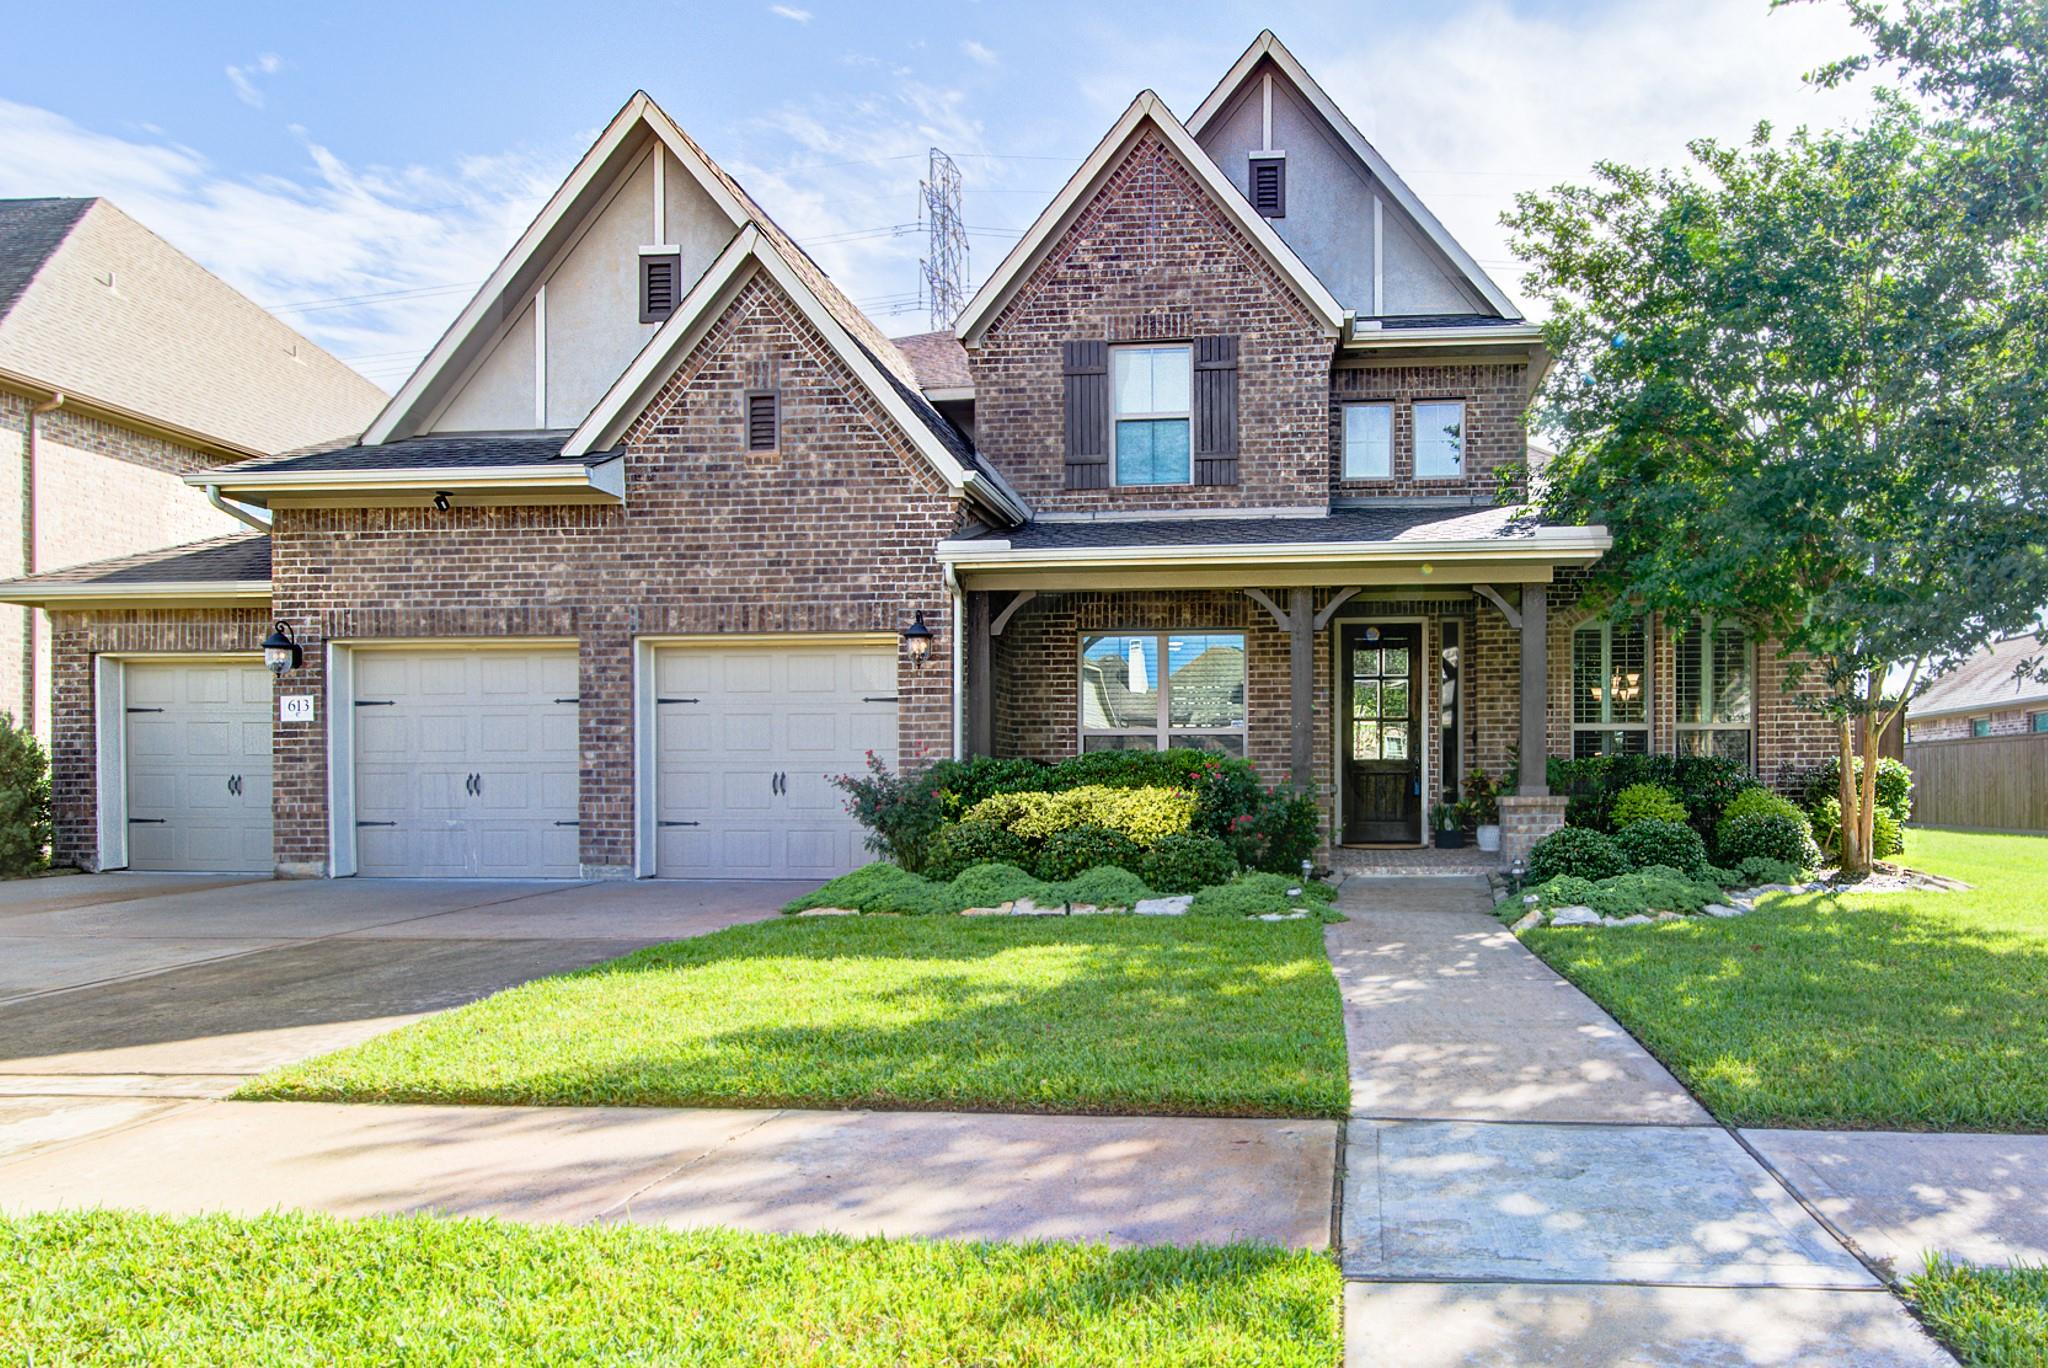
Welcome to 613 East Fork, where elegance meets comfort. Perfectly positioned on a generous 72.5 x 120-foot lot with no rear neighbors, this stunning home offers privacy and space in one of the area's most sought-after neighborhoods. Step inside and be welcomed by soaring ceilings, a grand circular wrought iron staircase, and rich wood flooring throughout the main living areas. The open-concept island kitchen is a chef’s dream, featuring granite countertops, oversized cabinetry, and built-in stainless steel appliances. Unwind in the luxurious primary suite, complete with a spacious walk-in closet, separate his-and-her vanities, and an oversized walk-in shower. Upstairs, you'll find a media room, a game room, a third and fourth secondary bedroom, and a Jack-and-Jill bathroom, perfect for family or guests. Located in the highly acclaimed Clear Creek ISD (CCISD) and nestled in the desirable Edgewater community just minutes from NASA, this home offers the perfect blend of style, space, and top-tier location. Home also comes with custom fit storm shutters.
Description provided by the listing brokerage.
Facts
- Property type
- Residential · Single Family Residence
- Year built
- 2018
- Lot size
- 0.2 acres
- Living area
- 3,701 sq ft
- Price per sq ft
- $161
- Bathrooms
- 3 full, 0 half
- Garage
- 3 spaces
- HOA
- $1,370 (annually)
- County
- Harris
- Neighborhood
- Edgewater
- School district
- Clear Creek Isd
- Schools
- Clear Creek · Clear Creek Intermediate School · Clear Creek
Features
- Roof
- Shingle
- View
- None
- Sewer
- Public Sewer
- Levels
- Two
- Cooling
- See Remarks
- Fencing
- Fenced
- Heating
- See Remarks
- Flooring
- See Remarks
- Utilities
- See Remarks
- Appliances
- Built-In Electric Oven, Dishwasher, Disposal, Dryer, Gas Cooktop, Microwave, Oven
- Lot
- Greenbelt, Landscaped, Sprinkler - Automatic
- Water
- Public
- Pool
- None
- Horse amenities
- None
- Windows
- Double Pane Windows
- Parking
- Driveway, Garage Door Opener, Oversized, Paved
- Exterior
- None
- Interior
- Breakfast Bar, Ceiling Fan(s), Ceiling-Vaulted, Double Vanity, Eat-in Kitchen, Granite Counters, Recessed Lighting, Primary Bedroom on Main, Open Floorplan, Pantry, Walk-In Closet(s), Multiple Living Areas, Multiple Dining Areas, Study/Home Office
- Community
- Dog Park, Fishing, Park, Pet Amenities, Picnic Area, Playground, Sidewalks, Street Lights
- Fireplace
- Gas
- Foundation
- Slab
- Waterfront
- None
- Energy efficiency
- Other/See Remarks
- Accessibility
- None
- Construction
- See Remarks
- Patio & porch
- Covered, Front Porch, Patio, Porch, Rear Porch
Location

 Listings courtesy of Unlock MLS as distributed by MLS GRID.
Based on information submitted to the MLS GRID as of November 15, 2026 at 4:09 PM CT. All data is obtained from various sources and may not have been verified by broker or MLS GRID. Supplied Open House Information is subject to change without notice. All information should be independently reviewed and verified for accuracy. Properties may or may not be listed by the office/agent presenting the information.
IDX information is provided exclusively for consumers' personal, non-commercial use, and may not be used for any purpose other than to identify prospective properties consumers may be interested in purchasing. The data is deemed reliable but is not guaranteed by MLS GRID, and its use may be subject to an end user license agreement prescribed by the applicable MLS. Some IDX listings have been excluded from this website. Any use or search of this website other than by a consumer looking to purchase or lease real estate is prohibited. Terms of use