
For sale
$515,000
3549 Leesburg Path
Bryan, TX 77808
- 3 beds
- 3 baths
- 2,225 sq ft
- 0.16 acres
Listing courtesy of Zweiacker & Associates · (979) 450-0455 · MLS# 4701695 · Status: Active
About this home
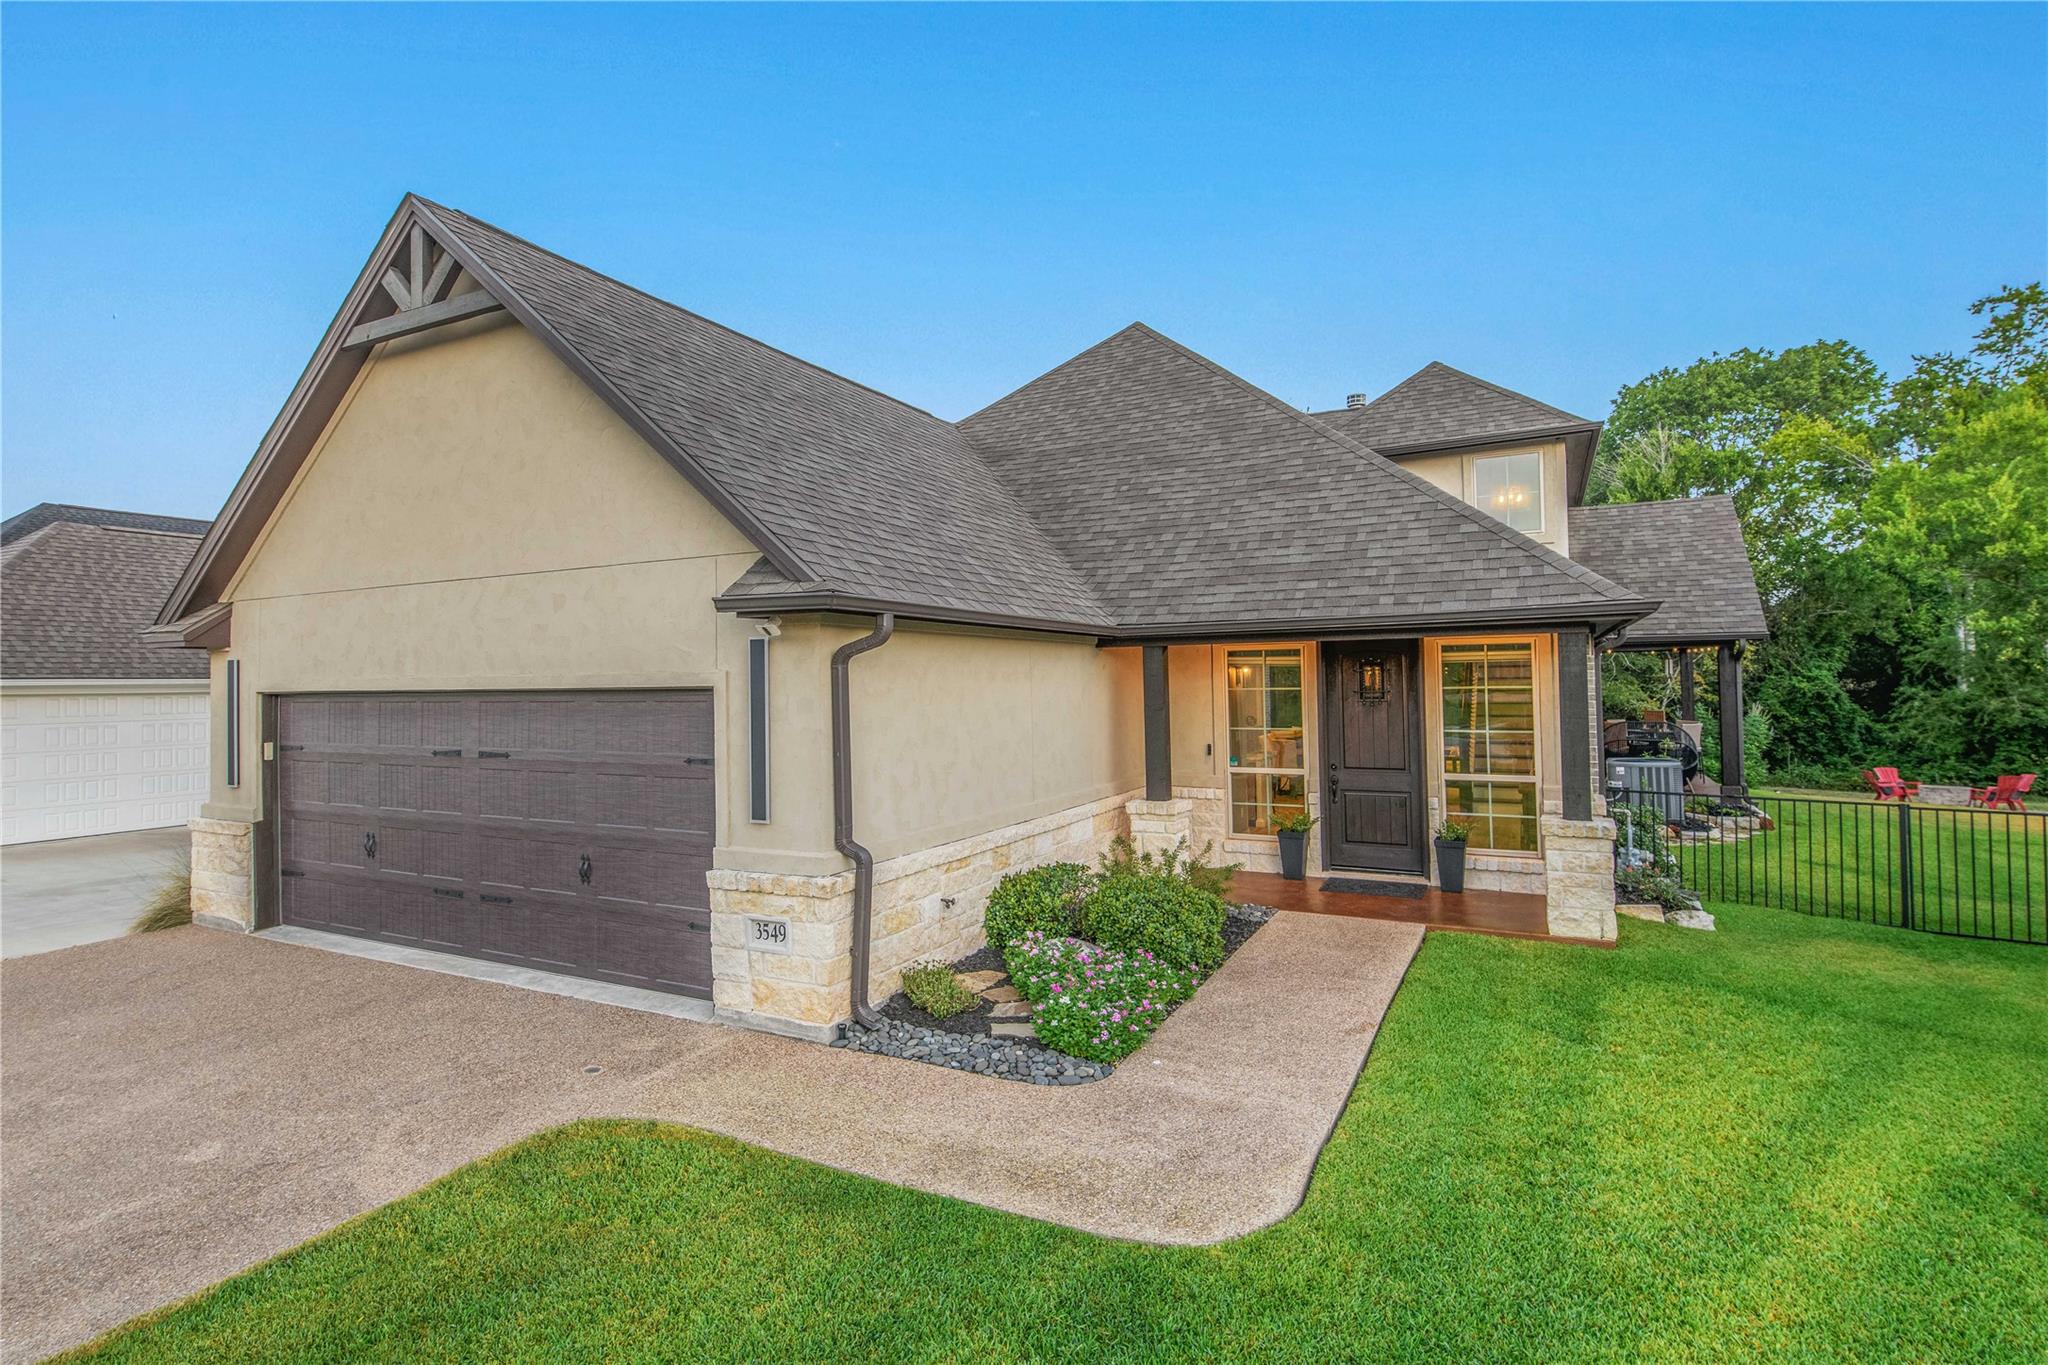
This gorgeous, custom-designed Hall Home is perfectly situated on this private wooded lot to provide shaded outdoor living spaces and lovely natural views from every window. This immaculate, low-maintenance patio home seamlessly blends high-end custom finishes and everyday functionality. The open-concept kitchen with gas cooktop, generous workspace and floating shelves has an unobstructed view of the beautiful wooded backyard. Just beyond, the dining area offers flexibility for a variety of table sizes, with dimmable lighting to set the tone for everything from casual meals to elevated dinner gatherings. The living room is anchored by a stone fireplace and framed by custom windows overlooking the backyard and dedicated greenspace beyond. Nearby, the primary suite features large picture windows with automatic shades, while the spa-inspired bath includes a soaking tub, walk-in shower with bench, and a spacious closet with built-in shelving. Upstairs, two additional bedrooms each offer their own closet and share a well-appointed bathroom. A study area with a custom built-in lofted bed adds flexible space for work, guests, gaming, or hobbies. Outside, the covered patio features a soaring cathedral ceiling, a Blaze grill, and a nearby firepit overlooking the peaceful greenspace behind the home. From the custom interior finishes to this inviting outdoor escape, this home offers a seamless blend of comfort, style, and effortless living.
Description provided by the listing brokerage.
Facts
- Property type
- Residential · Single Family Residence
- Year built
- 2018
- Lot size
- 0.16 acres
- Living area
- 2,225 sq ft
- Price per sq ft
- $231
- Bathrooms
- 2 full, 1 half
- Garage
- 2 spaces
- HOA
- $350 (annually)
- Annual taxes
- $8,325
- County
- Brazos
- Neighborhood
- Greenbrier Ph 6B
- School district
- Bryan Isd
- Schools
- Outside School District · Outside School District · Outside School District
Features
- Roof
- Composition, Shingle
- View
- Trees/Woods
- Sewer
- Public Sewer
- Levels
- Two
- Cooling
- Ceiling Fan(s), Central Air, Electric
- Fencing
- Wrought Iron
- Heating
- Central, Natural Gas
- Flooring
- Carpet, Tile
- Utilities
- Sewer Available, Water Available
- Appliances
- Built-In Electric Oven, Disposal, Microwave
- Lot
- Many Trees
- Water
- Public
- Pool
- None
- Horse amenities
- None
- Windows
- Window Coverings
- Parking
- Attached, Garage, Garage Faces Front
- Exterior
- Barbecue
- Interior
- Granite Counters, Crown Molding, Kitchen Island, Primary Bedroom on Main, Recessed Lighting, Soaking Tub, Walk-In Closet(s)
- Community
- See Remarks
- Fireplace
- Gas Starter
- Foundation
- Slab
- Waterfront
- None
- Energy efficiency
- None
- Accessibility
- None
- Construction
- Brick, Stucco
- Patio & porch
- Covered, Porch
Location

 Listings courtesy of Unlock MLS as distributed by MLS GRID.
Based on information submitted to the MLS GRID as of November 15, 2026 at 3:50 PM CT. All data is obtained from various sources and may not have been verified by broker or MLS GRID. Supplied Open House Information is subject to change without notice. All information should be independently reviewed and verified for accuracy. Properties may or may not be listed by the office/agent presenting the information.
IDX information is provided exclusively for consumers' personal, non-commercial use, and may not be used for any purpose other than to identify prospective properties consumers may be interested in purchasing. The data is deemed reliable but is not guaranteed by MLS GRID, and its use may be subject to an end user license agreement prescribed by the applicable MLS. Some IDX listings have been excluded from this website. Any use or search of this website other than by a consumer looking to purchase or lease real estate is prohibited. Terms of use