
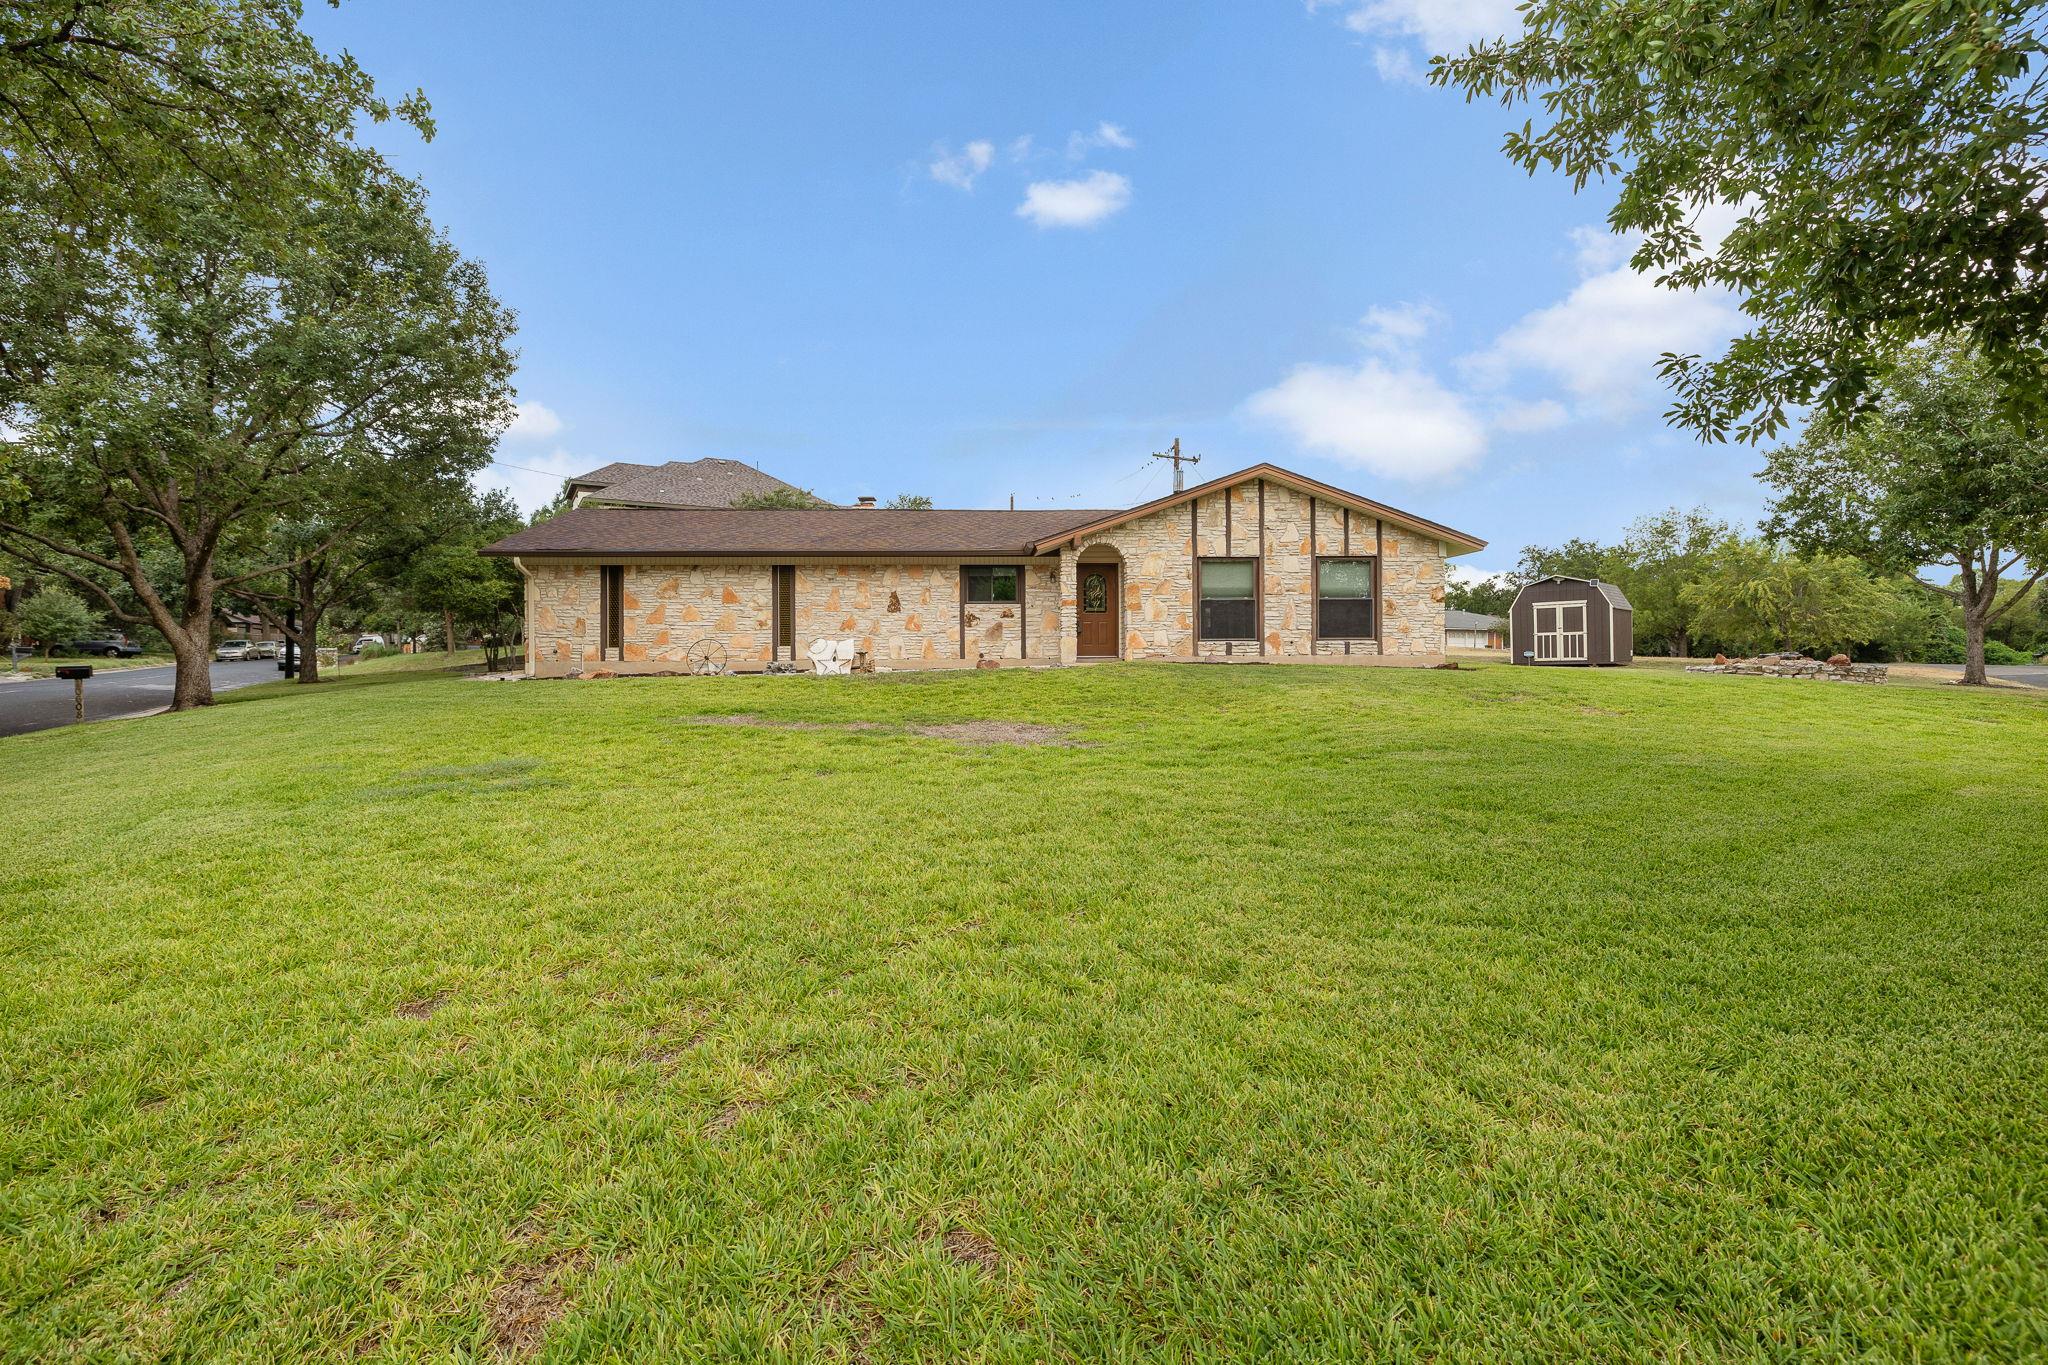
For sale
$375,000
10608 Denell Cir
Austin, TX 78753
- 3 beds
- 2 baths
- 1,222 sq ft
- 0.33 acres
Listing courtesy of Hughes & Company Real Estate · (512) 563-5550 · MLS# 4697761 · Status: Active
About this home
Beautifully maintained 3-bedroom, 2-bath home in the desirable Windsor Hills neighborhood, lovingly cared for by the same owner for 33 years! Situated on a fully landscaped 1/3-acre lot, this home features engineered hardwood and ceramic tile flooring, an open living area with fireplace surrounded by built-in shelving, and a kitchen with quartz countertops, abundant cabinet storage, and Whirlpool appliances. Both bathrooms have been professionally remodeled with updated showers, sinks, and cabinetry. Enjoy the spacious covered patio with rock ledge, perfect for entertaining. Major improvements include Champion windows, patio and exterior doors, numerous electrical upgrades, radiant barrier and an additional 12" of attic insulation. New Lennox Elite 3-ton, 20 SEER HVAC, and new roof with ridge vent and CertainTeed shingles all installed in 2023; roof warranty is transferable. An oversized garage provides abundant storage space. Meticulously cared for, thoughtfully updated, and truly too many features to list—this home is a must-see!
Description provided by the listing brokerage.
Facts
- Property type
- Residential · Single Family Residence
- Year built
- 1971
- Lot size
- 0.33 acres
- Living area
- 1,222 sq ft
- Price per sq ft
- $307
- Bathrooms
- 2 full, 0 half
- Garage
- 2 spaces
- Annual taxes
- $7,960
- County
- Travis
- Neighborhood
- North Acres Sec 04
- School district
- Austin ISD
- Schools
- Graham · Dobie (Austin ISD) · Northeast Early College
Features
- Roof
- Asphalt, Shingle
- View
- None
- Sewer
- Public Sewer
- Levels
- One
- Cooling
- Central Air
- Fencing
- None
- Heating
- Central
- Flooring
- Tile, Wood
- Utilities
- Cable Connected, Electricity Connected, High Speed Internet, Natural Gas Connected, Sewer Connected, Water Connected
- Appliances
- Dishwasher, Disposal, Gas Range, Microwave
- Lot
- Landscaped, Sprinkler - Automatic
- Water
- Public
- Pool
- None
- Horse amenities
- None
- Windows
- Double Pane Windows
- Parking
- Attached, Door-Multi, Driveway, Garage
- Exterior
- Gutters Full
- Interior
- Bookcases, Ceiling-Vaulted, Quartz Counters, Eat-in Kitchen, Low Flow Plumbing Fixtures, Open Floorplan, Pantry, Primary Bedroom on Main
- Community
- Google Fiber
- Fireplace
- Family Room, Masonry, Wood Burning
- Foundation
- Slab
- Waterfront
- None
- Energy efficiency
- None
- Accessibility
- None
- Construction
- Masonry – All Sides
- Patio & porch
- Covered, Front Porch, Patio
Location

 Listings courtesy of Unlock MLS as distributed by MLS GRID.
Based on information submitted to the MLS GRID as of November 15, 2026 at 4:17 PM CT. All data is obtained from various sources and may not have been verified by broker or MLS GRID. Supplied Open House Information is subject to change without notice. All information should be independently reviewed and verified for accuracy. Properties may or may not be listed by the office/agent presenting the information.
IDX information is provided exclusively for consumers' personal, non-commercial use, and may not be used for any purpose other than to identify prospective properties consumers may be interested in purchasing. The data is deemed reliable but is not guaranteed by MLS GRID, and its use may be subject to an end user license agreement prescribed by the applicable MLS. Some IDX listings have been excluded from this website. Any use or search of this website other than by a consumer looking to purchase or lease real estate is prohibited. Terms of use