
For rent
$1,899/mo
4801 S Congress Ave #P3
Austin, TX 78745
- 1 beds
- 2 baths
- 1,190 sq ft
- 0.04 acres
Listing courtesy of Hendricks Real Estate · (512) 201-4350 · MLS# 4695291 · Status: Active
About this rental
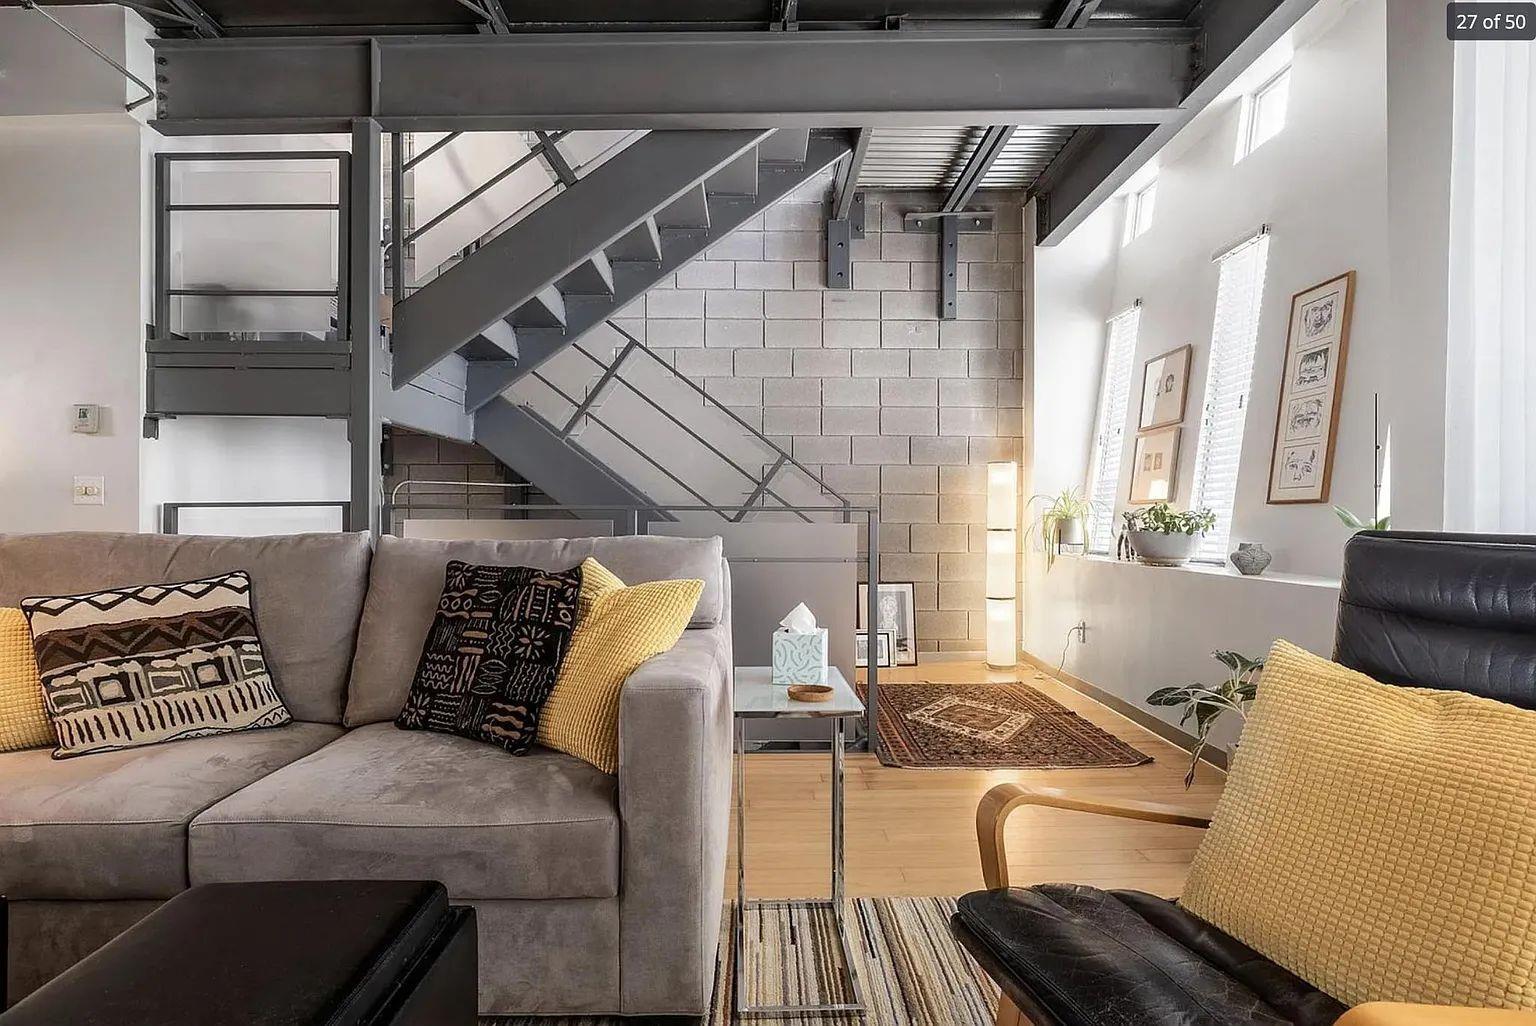
Location, location, location! Enjoy loft-style living with an urban vibe just minutes from downtown Austin—without the premium price tag. This spacious 1 bedroom, 1.5 bath condo features an open layout with concrete and bamboo floors, stainless steel appliances, and plenty of natural light. The large bedroom is located on the main floor and includes a walk-in shower and in-unit washer/dryer. Upstairs, the open-concept living space boasts exposed beams and modern stairwells, creating a stylish and airy feel. Located in a gated community with private garage parking and a rooftop patio perfect for entertaining or relaxing while you take in stunning Austin sunsets. Walk to The Yard on St. Elmo, St. Elmo Public Market, greenbelts, and hike-and-bike trails—all while being just minutes from the heart of the city! All Hendricks Real Estate residents are enrolled in the Resident Benefits Package (RBP) for $49.95/month, which includes liability insurance, HVAC air filter delivery (for applicable properties), move-in concierge service to simplify utility connection and home service setup, on-demand pest control, and much more. More details upon application.
Description provided by the listing brokerage.
Facts
- Property type
- Residential Lease · Condominium
- Year built
- 2006
- Lot size
- 0.04 acres
- Living area
- 1,190 sq ft
- Bathrooms
- 1 full, 1 half
- Garage
- 1 spaces
- County
- Travis
- Neighborhood
- Bel Air Condo Amd
- School district
- Austin ISD
- Schools
- Galindo · Bedichek · Crockett
Features
- Roof
- Flat Tile
- View
- Neighborhood, Skyline
- Sewer
- Public Sewer
- Levels
- Three Or More
- Cooling
- Central Air
- Fencing
- None
- Heating
- Central
- Flooring
- Concrete, Wood
- Furnished
- Unfurnished
- Lease term
- 12 Months
- Utilities
- Cable Available, Cable Connected, Electricity Connected, Natural Gas Connected, Sewer Connected, Water Connected
- Appliances
- Dishwasher, Disposal, Gas Range, Microwave, RNGHD, Refrigerator, Tankless Water Heater, Washer/Dryer Stacked
- Lot
- Interior Lot
- Pets
- Cats OK, Dogs OK, Size Limit, Breed Restrictions
- Water
- Public
- Pool
- None
- Windows
- Window Coverings
- Parking
- Common, Electric Gate, Garage Door Opener, Garage Faces Front
- Exterior
- None
- Interior
- Ceiling Fan(s), Ceiling-High, Granite Counters, Entrance Foyer, Interior Steps, Primary Bedroom on Main, Stackable W/D Connections, Storage
- Community
- Cluster Mailbox, Common Grounds, Dog Park
- Foundation
- Slab
- Waterfront
- None
- Energy efficiency
- None
- Accessibility
- None
- Construction
- Stucco
- Patio & porch
- Terrace
Location

 Listings courtesy of Unlock MLS as distributed by MLS GRID.
Based on information submitted to the MLS GRID as of November 15, 2026 at 4:19 PM CT. All data is obtained from various sources and may not have been verified by broker or MLS GRID. Supplied Open House Information is subject to change without notice. All information should be independently reviewed and verified for accuracy. Properties may or may not be listed by the office/agent presenting the information.
IDX information is provided exclusively for consumers' personal, non-commercial use, and may not be used for any purpose other than to identify prospective properties consumers may be interested in purchasing. The data is deemed reliable but is not guaranteed by MLS GRID, and its use may be subject to an end user license agreement prescribed by the applicable MLS. Some IDX listings have been excluded from this website. Any use or search of this website other than by a consumer looking to purchase or lease real estate is prohibited. Terms of use