
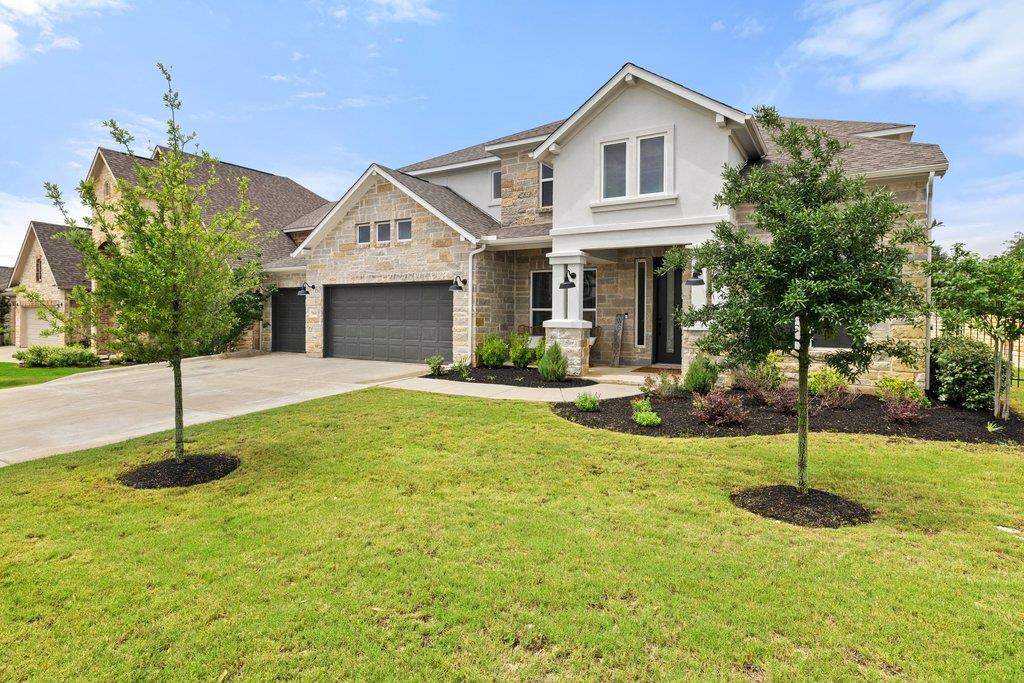
For sale
$875,000
365 Pear Tree Ln
Austin, TX 78737
- 5 beds
- 5 baths
- 3,649 sq ft
- 0.26 acres
Listing courtesy of JPAR Austin · (800) 683-5651 · MLS# 4689952 · Status: Active
About this home
MOTIVATED SELLER! Buyer's incentive package offered. This home offers more than $100,000 in thoughtfully selected, high-end finishes and custom upgrades already in place. Your buyers can enjoy the quality, style and move-in-ready convenience they want—without the added expense, construction delays or decisions that come with building new. Discover the perfect blend of luxury and convenience in this "better than new" residence in the sought-after Parten community. At 3,649 sq. ft., this gorgeous home features a spacious, open floorplan with soaring ceilings and abundant natural light. There are 5 bedrooms total, including 2 bedroom suites on the main floor. The primary retreat has a spa-like bathroom with soaking tub and custom closet. The focal point of the living room is the fireplace, which was designed by a local craftsman and is truly one of kind with it's herringbone design from mantel to ceiling. The kitchen features a large central island, walk-in pantry, built-in speakers, and a pass through to the dining room. The dedicated home office has thoughtfully designed bookshelves and desk with drawers and cabinets. The laundry room is also located on the main floor with ample storage and counter space. Smart Home improvements include motorized UV-blocking window shades in common areas and black-out shades in bedrooms, Lutron light switches and dimmers, hard-wired Ring camera, Schlage Wi-Fi front door lock, and thermostat. Additional improvements include custom ceiling fans, light fixtures, matte black fixtures and faucets, and epoxy-coated garage floor. Wall covering in media room can be removed prior to closing. Touch up paint included! Situated on a corner lot, the property offers a fully fenced, landscaped backyard that backs to greenbelt. Parten residents also have access to the community swimming pool, playground, clubhouse, and miles of hike and bike trails. Close to schools and easy access to Downtown Austin!
Description provided by the listing brokerage.
Facts
- Property type
- Residential · Single Family Residence
- Year built
- 2023
- Lot size
- 0.26 acres
- Living area
- 3,649 sq ft
- Price per sq ft
- $240
- Bathrooms
- 4 full, 1 half
- Garage
- 3 spaces
- HOA
- $225 (quarterly)
- Annual taxes
- $20,229
- County
- Hays
- Neighborhood
- Parten
- School district
- Dripping Springs ISD
- Schools
- Cypress Springs · Sycamore Springs · Dripping Springs
Features
- Roof
- Composition
- View
- Park/Greenbelt
- Sewer
- MUD
- Levels
- Two
- Cooling
- Central Air
- Fencing
- Back Yard, Fenced, Wrought Iron
- Heating
- Central
- Flooring
- Carpet, Tile, Wood
- Utilities
- Electricity Connected, High Speed Internet, Natural Gas Connected, Sewer Connected, Underground Utilities, Water Connected
- Appliances
- Built-In Electric Oven, Dishwasher, Disposal, Exhaust Fan, Gas Cooktop, Microwave, RNGHD, Stainless Steel Appliance(s), Tankless Water Heater
- Lot
- Greenbelt, Back Yard, Corner Lot, Front Yard, Sprinkler - Automatic, Trees-Small (Under 20 Ft)
- Water
- MUD
- Pool
- None
- Horse amenities
- None
- Windows
- Double Pane Windows, Screens, Vinyl Windows, Window Coverings
- Parking
- Attached, Door-Multi, Driveway, Electric Vehicle Charging Station(s), Garage, Garage Door Opener, Garage Faces Front
- Exterior
- Electric Car Plug-in, Rain Gutters, Private Yard
- Interior
- Two Primary Suties, Bookcases, Built-in Features, Ceiling Fan(s), Ceiling-High, Granite Counters, Double Vanity, High Speed Internet, Kitchen Island, Multiple Dining Areas, Open Floorplan, Pantry, Primary Bedroom on Main, Smart Home, Smart Thermostat, Soaking Tub, Sound System, Study/Home Office, Walk-In Closet(s)
- Community
- BBQ Pit/Grill, Clubhouse, Cluster Mailbox, Common Grounds, Curbs, Google Fiber, Park, Playground, Pool, Sidewalks, Street Lights, Underground Utilities, Trail(s)
- Fireplace
- Gas Log, Living Room
- Foundation
- Slab
- Waterfront
- None
- Energy efficiency
- Appliances, HVAC, Insulation, Windows
- Accessibility
- None
- Construction
- Masonry – All Sides, Stucco
- Patio & porch
- Covered, Front Porch, Patio
Location

 Listings courtesy of Unlock MLS as distributed by MLS GRID.
Based on information submitted to the MLS GRID as of November 15, 2026 at 3:57 PM CT. All data is obtained from various sources and may not have been verified by broker or MLS GRID. Supplied Open House Information is subject to change without notice. All information should be independently reviewed and verified for accuracy. Properties may or may not be listed by the office/agent presenting the information.
IDX information is provided exclusively for consumers' personal, non-commercial use, and may not be used for any purpose other than to identify prospective properties consumers may be interested in purchasing. The data is deemed reliable but is not guaranteed by MLS GRID, and its use may be subject to an end user license agreement prescribed by the applicable MLS. Some IDX listings have been excluded from this website. Any use or search of this website other than by a consumer looking to purchase or lease real estate is prohibited. Terms of use