
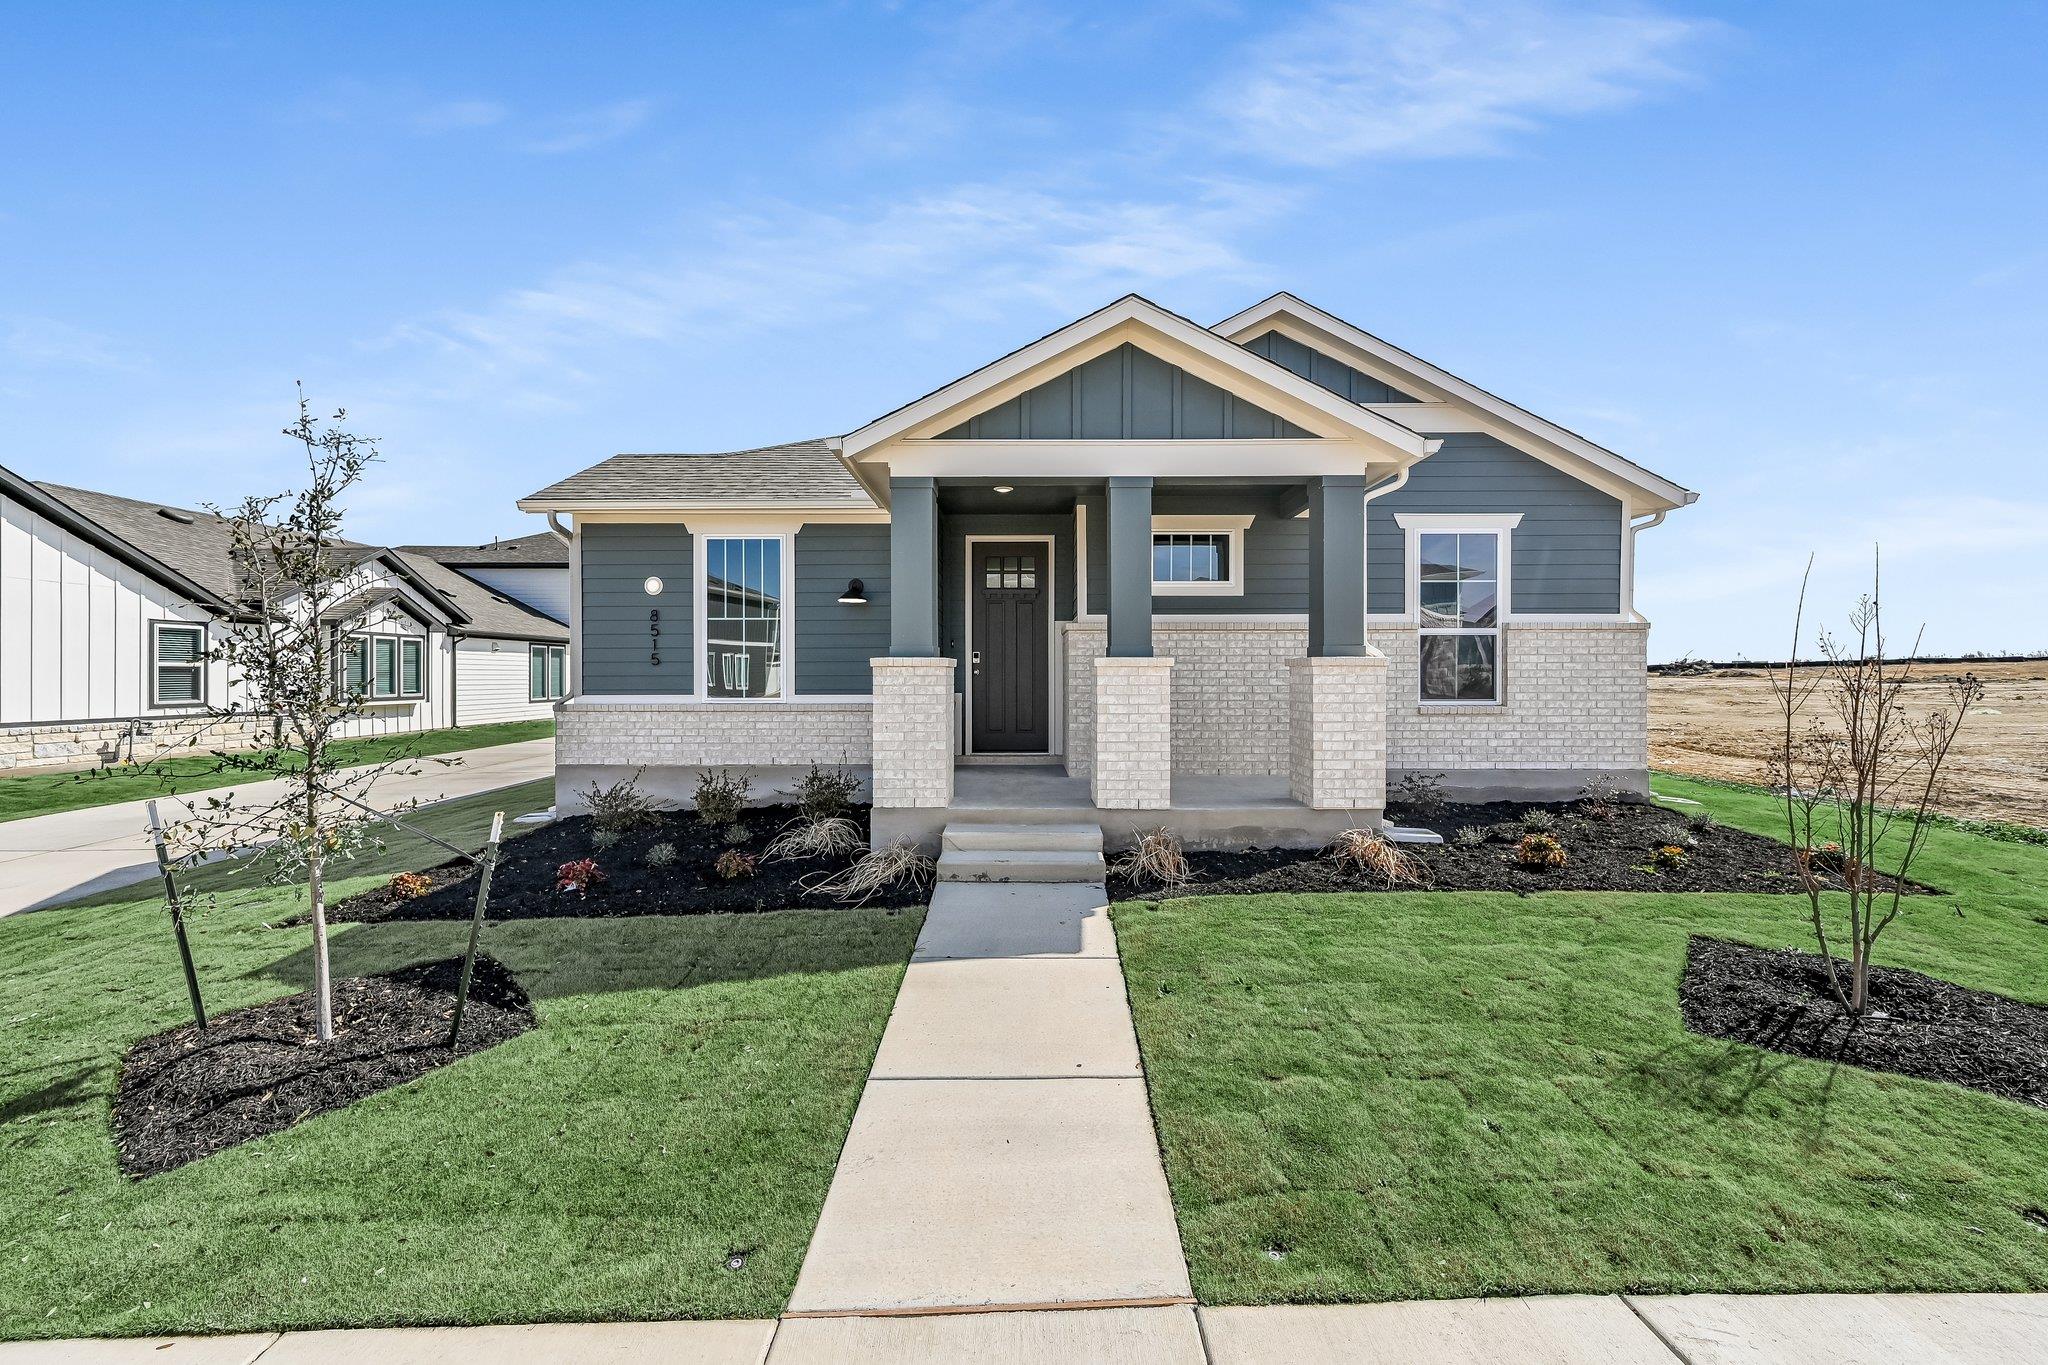
For sale
$489,990
8515 Dongan Dr
Austin, TX 78744
- 4 beds
- 3 baths
- 2,231 sq ft
- 0.13 acres
Listing courtesy of Ryan Matthews · (737) 444-1101 · MLS# 4688304 · Status: Active
About this home
Move in Ready! Step into style and comfort with this stunning 4-bedroom, 3-bath home located in the highly desirable Easton Park community. Thoughtfully designed with designer upgrades throughout, this one-story home offers the perfect layout for modern living. The stunning open-concept kitchen flows effortlessly into the spacious family room and breakfast area—ideal for both entertaining and everyday life. Enjoy luxury vinyl plank flooring, large windows that fill the space with natural light, and elegant finishes that give the home a truly elevated feel. The primary bedroom offers a peaceful retreat, while three additional bedrooms provide plenty of space for family, guests, or a home office. With 3 full baths and a 2-car garage, there's room for everyone to spread out and feel at home. Step outside to the extended covered patio—perfect for morning coffee or evening gatherings. Located in one of Austin’s most vibrant master-planned communities, you’ll enjoy access to parks, trails, and incredible amenities just minutes from your door. This home has everything you’ve been looking for—schedule your showing today!
Description provided by the listing brokerage.
Facts
- Property type
- Residential · Single Family Residence
- Year built
- 2025
- Lot size
- 0.13 acres
- Living area
- 2,231 sq ft
- Price per sq ft
- $220
- Bathrooms
- 3 full, 0 half
- Garage
- 2 spaces
- HOA
- $81 (monthly)
- Annual taxes
- $655
- County
- Travis
- Neighborhood
- Easton Park
- School district
- Del Valle ISD
- Schools
- Newton Collins · Ojeda · Del Valle
Features
- Roof
- Composition, Shingle
- View
- None
- Sewer
- MUD
- Levels
- One
- Cooling
- Ceiling Fan(s), Zoned
- Fencing
- Wrought Iron
- Heating
- Central, Natural Gas
- Flooring
- Carpet, Vinyl
- Utilities
- Cable Available, Electricity Connected, Natural Gas Connected, Phone Available, Sewer Connected, Water Connected
- Appliances
- Built-In Oven(s), Cooktop, Dishwasher, Microwave, RNGHD, Tankless Water Heater
- Lot
- Sprinkler - Automatic
- Water
- MUD
- Pool
- None
- Horse amenities
- None
- Windows
- Double Pane Windows, Insulated Windows, Low-Emissivity Windows
- Parking
- Covered, Garage, Garage Door Opener, Garage Faces Side
- Exterior
- Rain Gutters, Pest Tubes in Walls
- Interior
- Ceiling Fan(s), Ceiling-Vaulted, Quartz Counters, Eat-in Kitchen, Kitchen Island, Open Floorplan, Pantry, Primary Bedroom on Main, Walk-In Closet(s)
- Community
- Clubhouse, Curbs, Fitness Center, Game/Rec Rm, Park, Pet Amenities, Picnic Area, Planned Social Activities, Playground, Pool, Sidewalks, Trail(s)
- Foundation
- Slab
- Waterfront
- None
- Energy efficiency
- Appliances, Lighting, Water Heater, Windows
- Accessibility
- None
- Construction
- Brick, Cement Siding, Stucco
- Patio & porch
- Covered, Patio, Porch
Location

 Listings courtesy of Unlock MLS as distributed by MLS GRID.
Based on information submitted to the MLS GRID as of November 15, 2026 at 4:02 PM CT. All data is obtained from various sources and may not have been verified by broker or MLS GRID. Supplied Open House Information is subject to change without notice. All information should be independently reviewed and verified for accuracy. Properties may or may not be listed by the office/agent presenting the information.
IDX information is provided exclusively for consumers' personal, non-commercial use, and may not be used for any purpose other than to identify prospective properties consumers may be interested in purchasing. The data is deemed reliable but is not guaranteed by MLS GRID, and its use may be subject to an end user license agreement prescribed by the applicable MLS. Some IDX listings have been excluded from this website. Any use or search of this website other than by a consumer looking to purchase or lease real estate is prohibited. Terms of use