
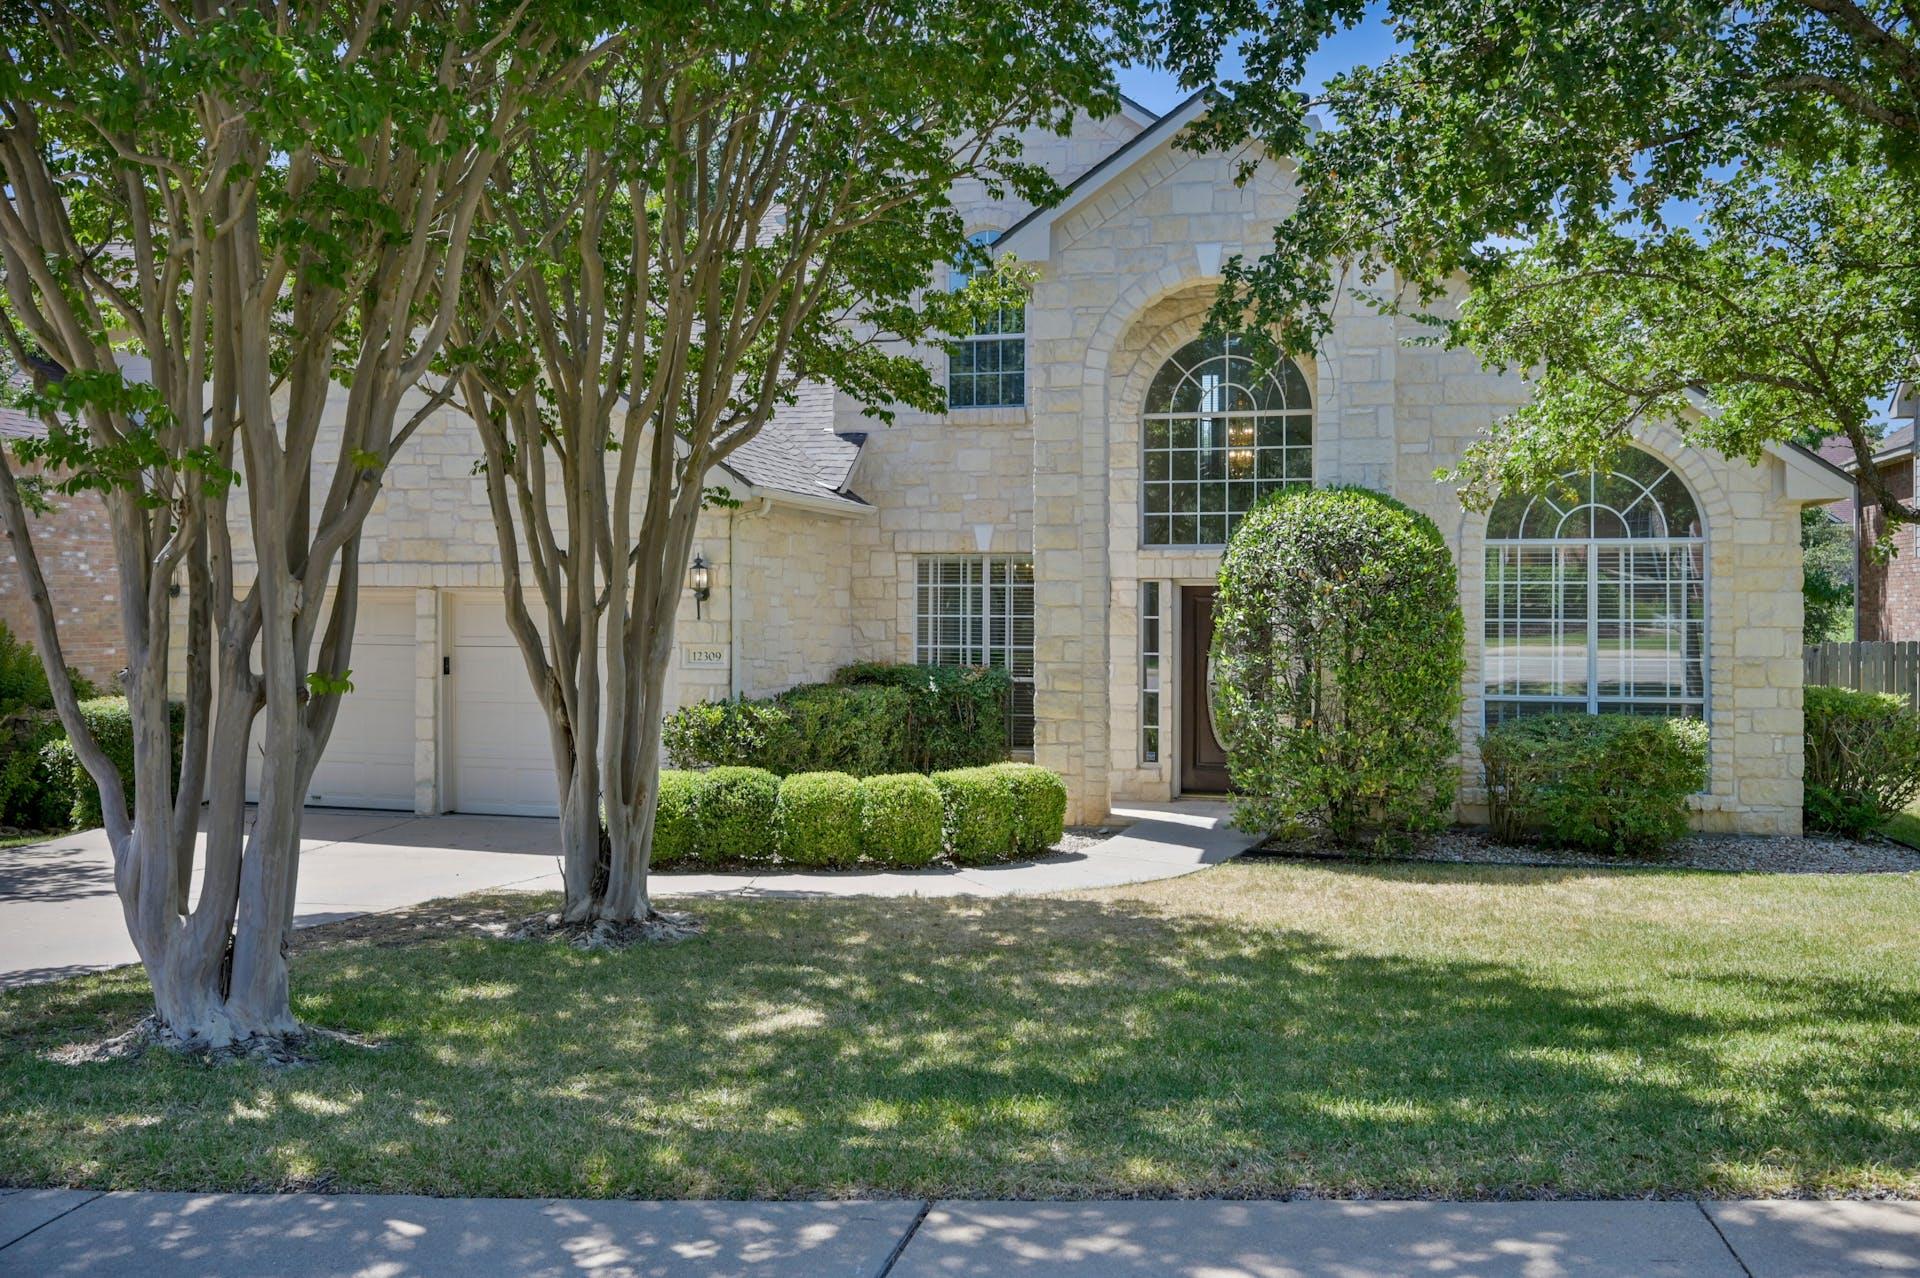
For rent
$4,695/mo
12309 PLEASANT HILL Ct
Austin, TX 78738
- 4 beds
- 3 baths
- 3,237 sq ft
- 0.23 acres
Listing courtesy of Moreland Properties · (512) 263-3282 · MLS# 4684495 · Status: Active
About this rental
This beautifully updated and well maintained, is available for either a 18 month lease, or 36 month lease, with all leases required to end on May 31. This Lake Pointe home offers spacious living areas and an inviting private backyard. Located on a quiet street within walking distance of Lake Pointe Elementary, it combines comfort, style, and convenience. The spacious kitchen features stainless steel appliances, granite countertops, a center island, and a breakfast bar, and opens to a great room with a wood-burning fireplace and a wall of windows overlooking the backyard. The main level primary suite includes dual vanities, a separate shower, a garden tub, and a large walk-in closet. Hardwood flooring extends throughout the main level, staircase, and upstairs game room, complemented by updated baseboards and a modern stair railing. A large deck, replaced and stained in 2025, provides plenty of space for outdoor dining and entertaining. The owner covers HOA fees, yard maintenance, HVAC servicing, and pest control. Enjoy neighborhood amenities including a pool, parks, tennis courts, hiking and biking trails, and access to Lake Austin. Schedule a showing today!
Description provided by the listing brokerage.
Facts
- Property type
- Residential Lease · Single Family Residence
- Year built
- 1999
- Lot size
- 0.23 acres
- Living area
- 3,237 sq ft
- Bathrooms
- 2 full, 1 half
- Garage
- 2 spaces
- County
- Travis
- Neighborhood
- Lake Pointe
- School district
- Lake Travis ISD
- Schools
- Lake Pointe · Bee Cave Middle School · Lake Travis
Features
- Roof
- Composition
- View
- Park/Greenbelt
- Sewer
- MUD
- Levels
- Two
- Cooling
- Central Air
- Fencing
- Back Yard, Fenced, Privacy, Wood
- Heating
- Central, Electric
- Flooring
- Carpet, Tile, Wood
- Furnished
- Unfurnished
- Lease term
- See Remarks
- Utilities
- Cable Available, Electricity Available, Phone Available
- Appliances
- Built-In Oven(s), Dishwasher, Disposal, Electric Cooktop, Microwave
- Lot
- Greenbelt, Back Yard, Cul-De-Sac, Curbs, Sprinkler - Automatic, Trees-Large (Over 40 Ft), Trees-Medium (20 Ft - 40 Ft)
- Pets
- Dogs OK, Number Limit, Size Limit, Call
- Water
- MUD
- Pool
- None
- Windows
- Window Treatments
- Parking
- Attached, Garage Door Opener, Garage Faces Front
- Exterior
- Private Yard
- Interior
- Breakfast Bar, Ceiling-High, Ceiling-Vaulted, Granite Counters, Crown Molding, Entrance Foyer, Interior Steps, Multiple Dining Areas, Multiple Living Areas, Pantry, Primary Bedroom on Main, Recessed Lighting, Walk-In Closet(s)
- Community
- Curbs, Playground, Pool, Sidewalks, Tennis Court(s), Trail(s)
- Fireplace
- Great Room, Wood Burning
- Foundation
- Slab
- Waterfront
- None
- Energy efficiency
- None
- Accessibility
- None
- Construction
- Masonry – Partial
- Patio & porch
- Covered, Deck, Patio
Location

 Listings courtesy of Unlock MLS as distributed by MLS GRID.
Based on information submitted to the MLS GRID as of November 15, 2026 at 4:15 PM CT. All data is obtained from various sources and may not have been verified by broker or MLS GRID. Supplied Open House Information is subject to change without notice. All information should be independently reviewed and verified for accuracy. Properties may or may not be listed by the office/agent presenting the information.
IDX information is provided exclusively for consumers' personal, non-commercial use, and may not be used for any purpose other than to identify prospective properties consumers may be interested in purchasing. The data is deemed reliable but is not guaranteed by MLS GRID, and its use may be subject to an end user license agreement prescribed by the applicable MLS. Some IDX listings have been excluded from this website. Any use or search of this website other than by a consumer looking to purchase or lease real estate is prohibited. Terms of use