
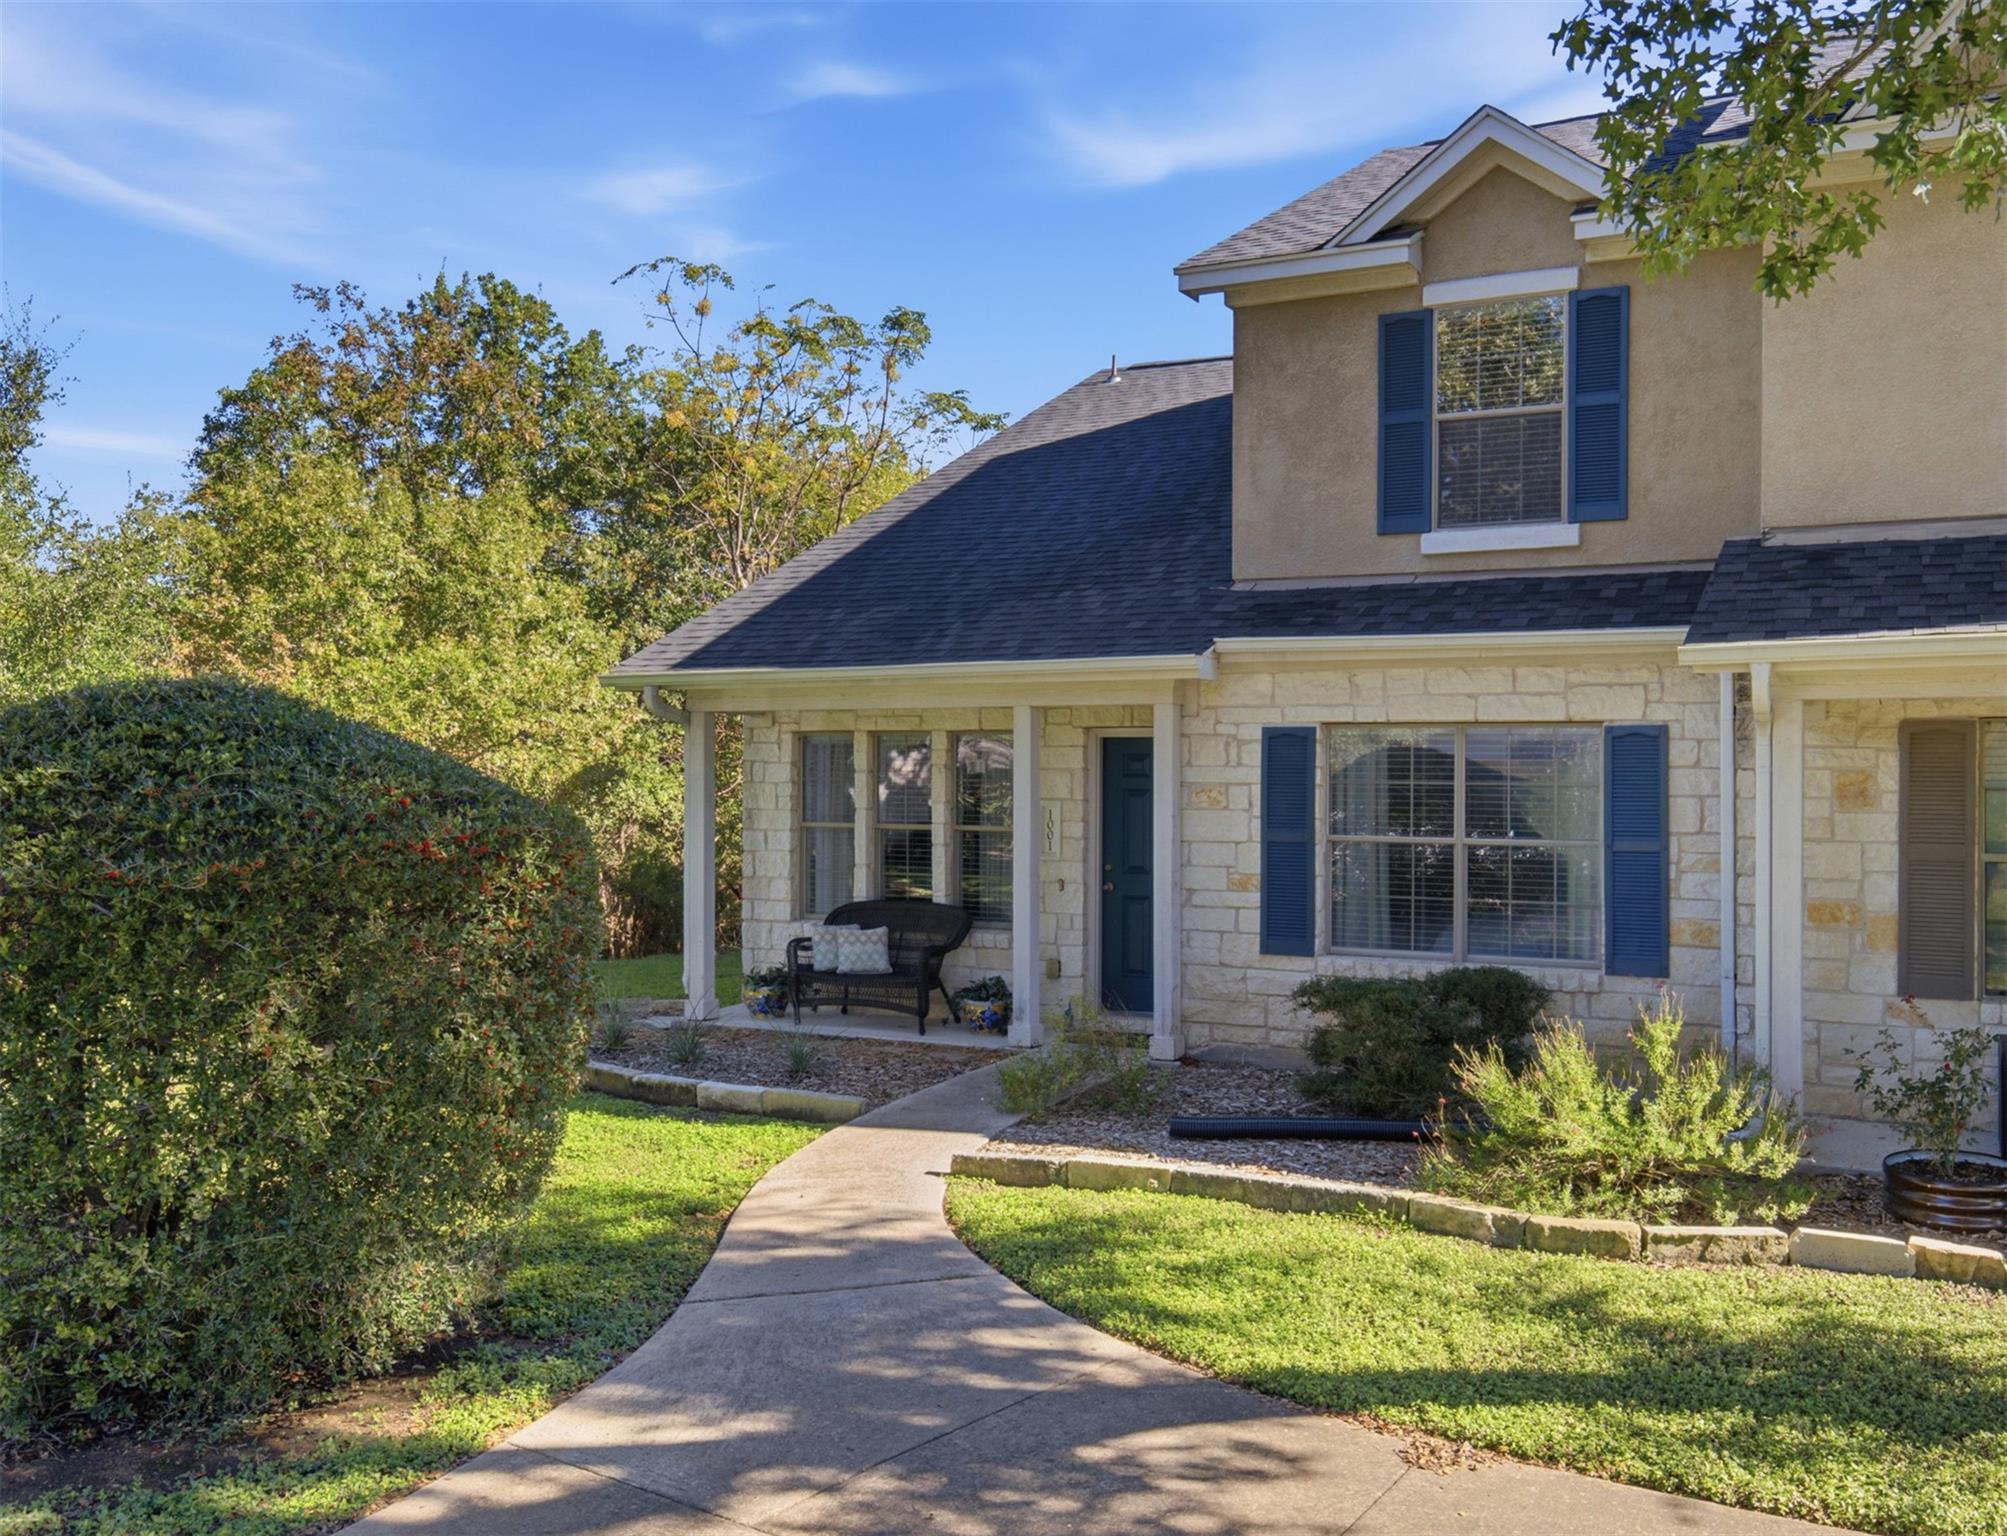
For sale
$269,500
401 Buttercup Creek Blvd #1001
Cedar Park, TX 78613
- 3 beds
- 3 baths
- 1,472 sq ft
Listing courtesy of Keller Williams - Lake Travis · (512) 263-9090 · MLS# 4681884 · Status: Active
About this home
Three-bedroom, 2.5-bath end-unit townhome in a quiet Cedar Park community, with the primary suite on the main level. Built in 2007, this 1,472-square-foot home has been updated in recent years: all interior paint was completed in 2026.This home is ready for move-in! The main level has wood floors and holds the living room, the kitchen, and the primary bedroom with its own full bath. The kitchen has quartz countertops, a refrigerator from 2025, and a dishwasher installed in fall 2026. A half bath for guests and an in-unit laundry closet are also on this floor, so daily living can happen without using the stairs. Upstairs are two more bedrooms and a full bath. The carpet on this level was installed in 2023 and is in like-new condition. Because it is an end unit, the home shares a wall on one side only. The covered back patio looks out onto mature trees and works well for morning coffee or dinner outside. A front porch gives you a second place to sit, and an exterior storage closet has room for tools, bikes, or seasonal items. Located in Cedar Park near the public library, 2 miles from the light rail station, 1/2 mile from several restaurants, 1/2 mile from Buttercup Creek Community park and pool. Recent updates at a glance: Interior paint throughout: 2026 Dishwasher: fall 2026 Refrigerator: 2025 HVAC: 2022/2023 Washer & Dryer included: 2022 Upstairs carpet: 2023, like-new
Description provided by the listing brokerage.
Facts
- Property type
- Residential · Townhouse
- Year built
- 2007
- Living area
- 1,472 sq ft
- Price per sq ft
- $183
- Bathrooms
- 2 full, 1 half
- HOA
- $300 (monthly)
- Annual taxes
- $3,893
- County
- Williamson
- Neighborhood
- Buttercup Twnhms
- School district
- Leander ISD
- Schools
- Reed · Artie L Henry · Vista Ridge
Features
- Roof
- Composition
- View
- Park/Greenbelt
- Sewer
- Public Sewer
- Levels
- Two
- Cooling
- Ceiling Fan(s), Central Air
- Fencing
- None
- Heating
- Central, Electric
- Flooring
- Carpet, Wood
- Utilities
- Electricity Connected, Natural Gas Not Available, Sewer Connected, Underground Utilities, Water Connected
- Appliances
- Dishwasher, Electric Cooktop, Free-Standing Electric Range, Free-Standing Refrigerator, Washer/Dryer
- Lot
- See Remarks, Greenbelt
- Water
- MUD
- Pool
- None
- Horse amenities
- None
- Windows
- Blinds
- Parking
- See Remarks
- Exterior
- No Exterior Steps, Private Entrance
- Interior
- Ceiling Fan(s), Ceiling-High, Interior Steps, Primary Bedroom on Main
- Community
- Curbs
- Fireplace
- None
- Foundation
- Slab
- Waterfront
- None
- Energy efficiency
- None
- Accessibility
- None
- Construction
- Masonry – Partial, Stone Veneer
- Patio & porch
- Front Porch, Patio
Location

 Listings courtesy of Unlock MLS as distributed by MLS GRID.
Based on information submitted to the MLS GRID as of November 15, 2026 at 4:43 PM CT. All data is obtained from various sources and may not have been verified by broker or MLS GRID. Supplied Open House Information is subject to change without notice. All information should be independently reviewed and verified for accuracy. Properties may or may not be listed by the office/agent presenting the information.
IDX information is provided exclusively for consumers' personal, non-commercial use, and may not be used for any purpose other than to identify prospective properties consumers may be interested in purchasing. The data is deemed reliable but is not guaranteed by MLS GRID, and its use may be subject to an end user license agreement prescribed by the applicable MLS. Some IDX listings have been excluded from this website. Any use or search of this website other than by a consumer looking to purchase or lease real estate is prohibited. Terms of use