
For sale
$349,000
9716 Baden Ln
Austin, TX 78754
- 4 beds
- 2 baths
- 1,909 sq ft
- 0.13 acres
Listing courtesy of Compass RE Texas, LLC · (512) 575-3644 · MLS# 4678685 · Status: Active
About this home
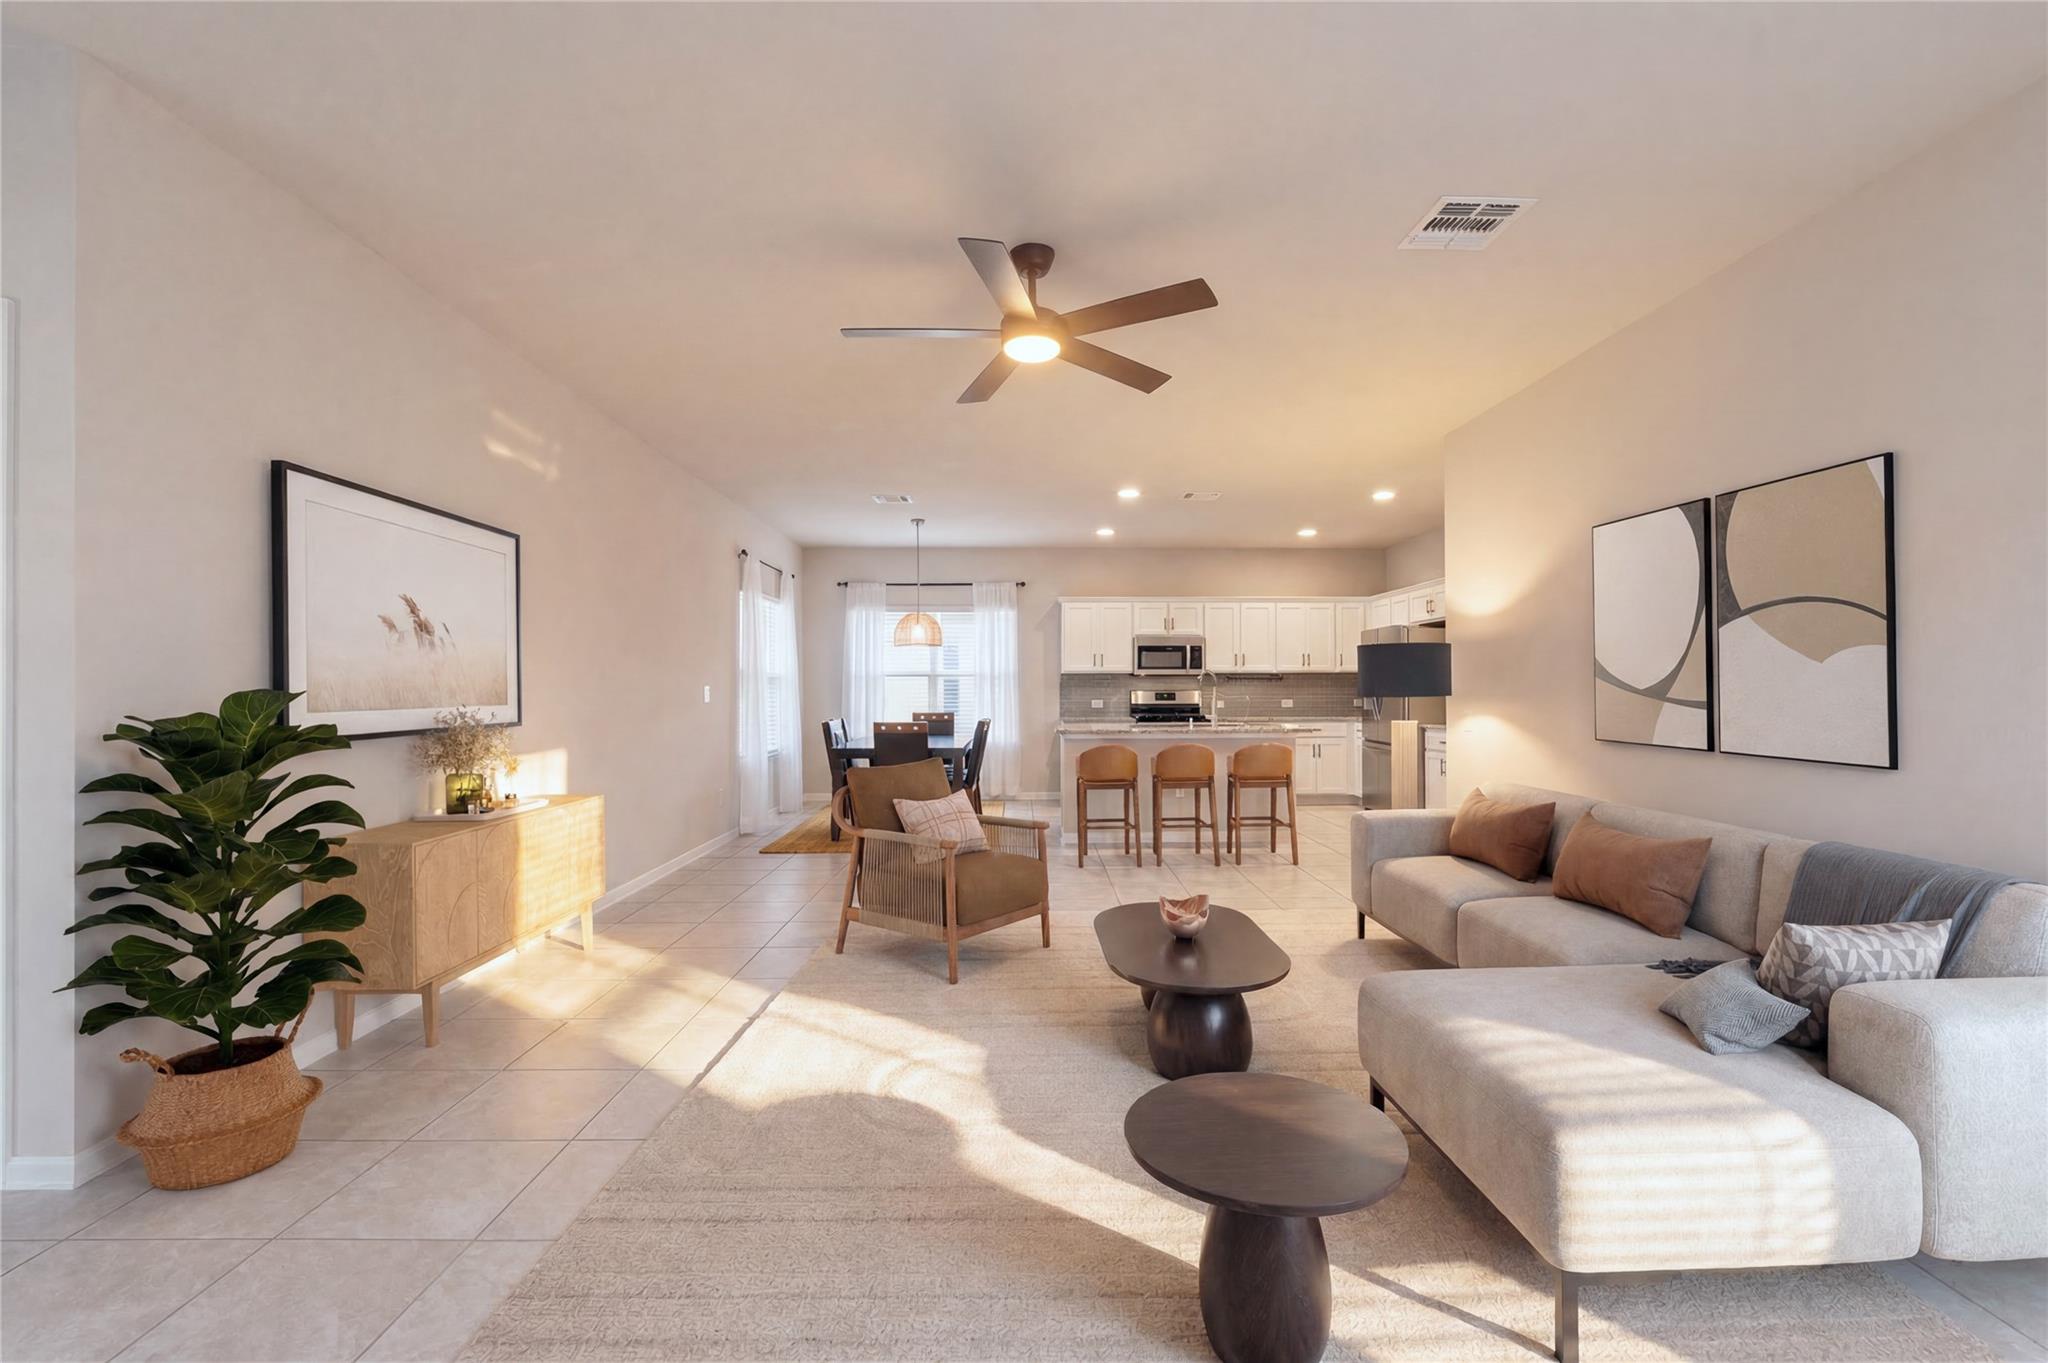
YOUR MONTHLY COST TO OWN JUST DROPPED. Owned solar (no lease, no loan — conveys free and clear) has saved over $1,000 per year on electricity per seller's bills, with many months at a zero or even credit balance. A brand-new 30-year roof (March 2026) may qualify buyers for meaningful insurance savings. And the seller's preferred lender is offering a no-cost rate buydown — inquire with the listing agent for details. Add new flooring installed in 2026, and the big-ticket items are done — this is one of the lowest-cost-to-own, most move-in-ready homes in Pioneer Hill. This well-maintained single-story offers 1,909 sqft with 4 bedrooms, 2 baths, and a smart open-concept layout, plus a permitted ~200 sqft enclosed flex space (documentation on file in MLS) — perfect as a dedicated home office, gym, or playroom. The primary suite sits privately at the rear with no shared walls to the secondary bedrooms. Updated light fixtures, full gutters, and a backyard built for unwinding — privacy fence, covered patio, and hot tub. True 2-car garage, sprinkler system, and a low $55/month HOA with community pool, playground, and walking trails. Under 15 minutes to The Domain, downtown Austin, and ABIA.
Description provided by the listing brokerage.
Facts
- Property type
- Residential · Single Family Residence
- Year built
- 2018
- Lot size
- 0.13 acres
- Living area
- 1,909 sq ft
- Price per sq ft
- $183
- Bathrooms
- 2 full, 0 half
- Garage
- 2 spaces
- HOA
- $55 (monthly)
- Annual taxes
- $6,822
- County
- Travis
- Neighborhood
- Pioneer Hill
- School district
- Manor ISD
- Schools
- Pioneer Crossing · Decker · Manor
Features
- Roof
- Composition, Shingle
- View
- None
- Sewer
- Public Sewer
- Levels
- One
- Cooling
- Central Air
- Fencing
- Back Yard, Fenced, Privacy, Wood
- Heating
- Central, Natural Gas
- Flooring
- Carpet, Tile
- Utilities
- Cable Available, Electricity Connected, High Speed Internet, Natural Gas Connected, Phone Available, Sewer Connected, Underground Utilities, Water Connected
- Appliances
- Dishwasher, Disposal, Dryer, Gas Range, Microwave, Refrigerator, Stainless Steel Appliance(s), Vented Exhaust Fan, Washer, Water Heater, Water Purifier Owned, Water Softener Owned
- Lot
- Gentle Sloping, Interior Lot, Trees-Medium (20 Ft - 40 Ft)
- Water
- Public
- Pool
- None
- Horse amenities
- None
- Windows
- Double Pane Windows
- Parking
- Attached, Garage
- Exterior
- Gutters Full, Private Yard
- Interior
- Built-in Features, Ceiling-High, Stone Counters, Eat-in Kitchen, Entrance Foyer, High Speed Internet, Kitchen Island, Multiple Living Areas, Open Floorplan, Primary Bedroom on Main, Smart Home, Smart Thermostat, Study/Home Office, Walk-In Closet(s)
- Community
- Playground, Pool, Trail(s)
- Foundation
- Slab
- Waterfront
- None
- Energy efficiency
- None
- Accessibility
- None
- Construction
- Brick Veneer, Frame, HardiPlank Type
- Patio & porch
- Covered
Location

 Listings courtesy of Unlock MLS as distributed by MLS GRID.
Based on information submitted to the MLS GRID as of November 15, 2026 at 4:02 PM CT. All data is obtained from various sources and may not have been verified by broker or MLS GRID. Supplied Open House Information is subject to change without notice. All information should be independently reviewed and verified for accuracy. Properties may or may not be listed by the office/agent presenting the information.
IDX information is provided exclusively for consumers' personal, non-commercial use, and may not be used for any purpose other than to identify prospective properties consumers may be interested in purchasing. The data is deemed reliable but is not guaranteed by MLS GRID, and its use may be subject to an end user license agreement prescribed by the applicable MLS. Some IDX listings have been excluded from this website. Any use or search of this website other than by a consumer looking to purchase or lease real estate is prohibited. Terms of use