
For sale
$310,000
16806 Sonoma Breeze Dr
Manor, TX 78653
- 3 beds
- 3 baths
- 1,325 sq ft
- 0.06 acres
Listing courtesy of Randol Vick, Broker · (512) 323-6420 · MLS# 4675872 · Status: Active
About this home
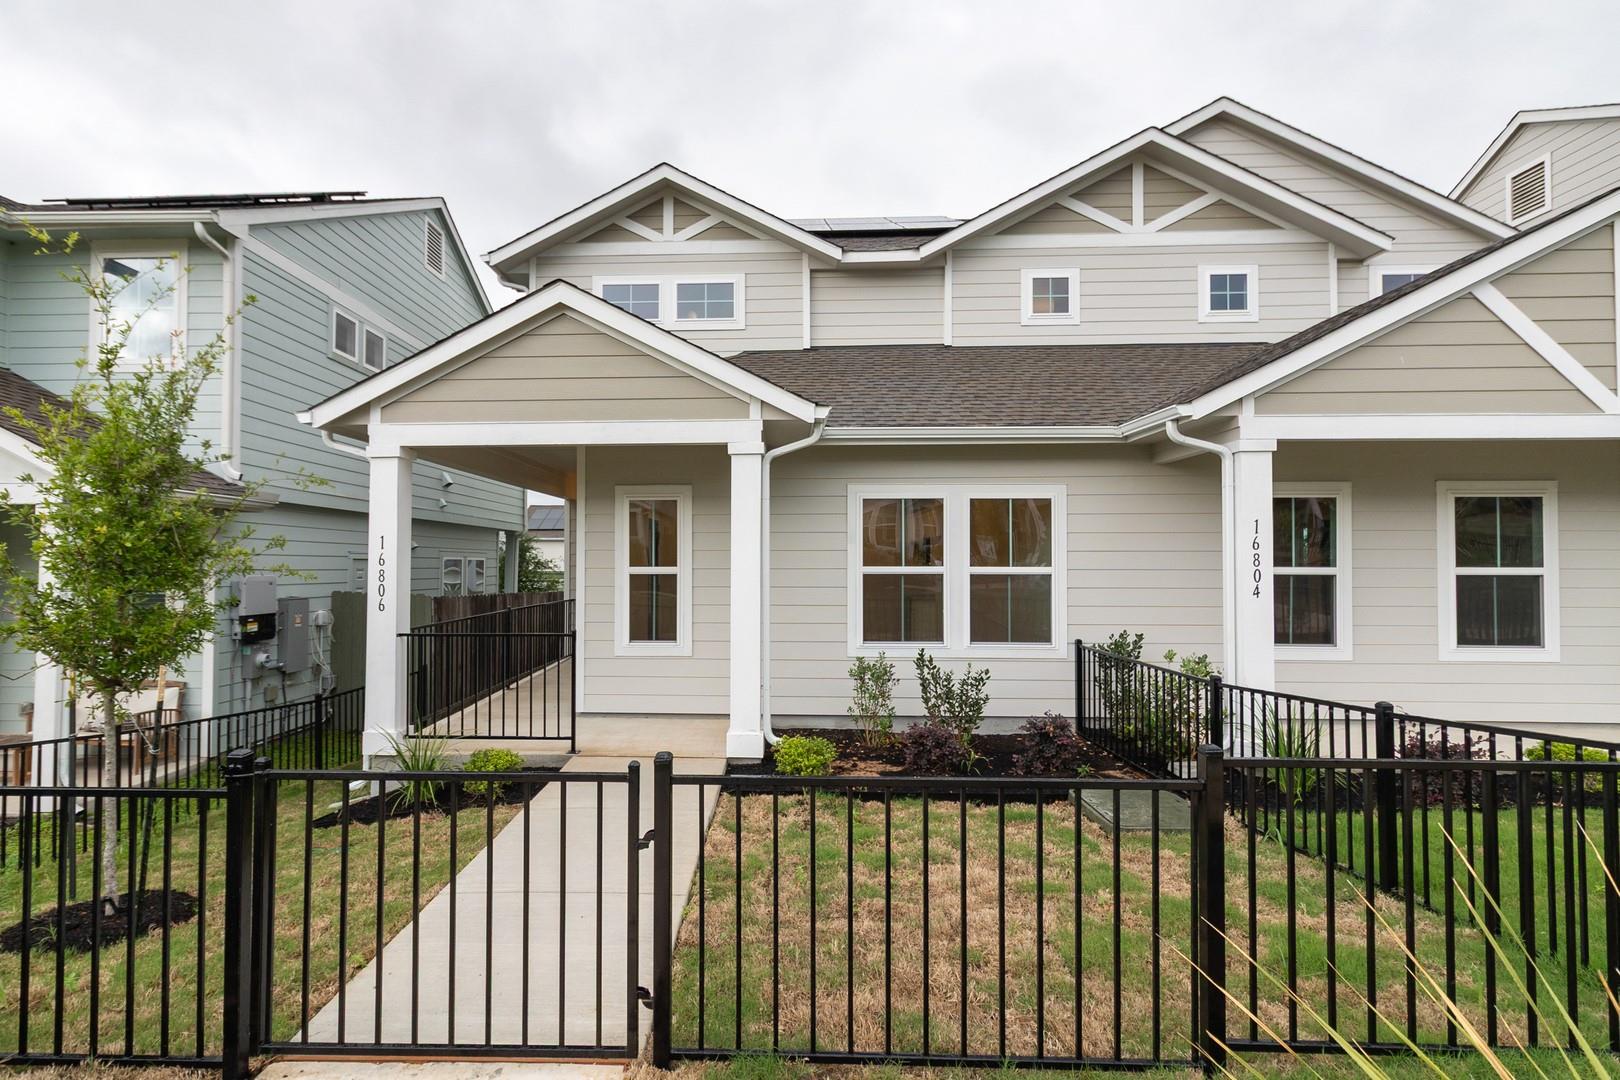
MLS# 4675872 - Built by Pacesetter Homes - Ready Now! ~ Welcome to the move-in ready duplex at 16806 Sonoma Breeze, where modern efficiency meets stylish comfort in a prime community location. This thoughtfully designed home features an open-concept layout with luxury vinyl plank flooring and a contemporary kitchen accented by sleek quartz countertops, perfect for everyday living and entertaining. A convenient half bath is located downstairs, while the attached one-car garage adds ease and functionality. Enjoy outdoor living on the covered wraparound front porch, ideal for relaxing or connecting with neighbors. Built with sustainability in mind, the home includes solar panels, a geothermal grid system, an electric car charging outlet, and the water heater conveniently located inside the home for added efficiency and reliability. Just steps from the community amenity center, this duplex offers a low-maintenance lifestyle with access to recreation and social spaces, making it an ideal opportunity for modern living with smart, energy-conscious features.
Description provided by the listing brokerage.
Facts
- Property type
- Residential · Townhouse
- Year built
- 2025
- Lot size
- 0.06 acres
- Living area
- 1,325 sq ft
- Price per sq ft
- $234
- Bathrooms
- 2 full, 1 half
- Garage
- 1 spaces
- HOA
- $80 (monthly)
- County
- Travis
- Neighborhood
- Whisper Valley
- School district
- Del Valle ISD
- Schools
- Gilbert · Dailey · Del Valle
Features
- Roof
- Composition
- View
- Neighborhood, Trees/Woods
- Sewer
- Public Sewer
- Levels
- Two
- Cooling
- Central Air
- Fencing
- Back Yard, Privacy
- Heating
- Central
- Flooring
- Carpet
- Appliances
- Disposal, Electric Cooktop, ENERGY STAR Qualified Appliances, Microwave
- Lot
- Back Yard
- Water
- Public
- Pool
- None
- Horse amenities
- None
- Windows
- Double Pane Windows
- Parking
- Alley Access
- Exterior
- None
- Interior
- Ceiling Fan(s), Kitchen Island, Open Floorplan, Pantry
- Community
- Dog Park, Fitness Center, Kitchen Facilities
- Foundation
- Slab
- Waterfront
- None
- Energy efficiency
- None
- Accessibility
- None
- Construction
- HardiPlank Type
- Patio & porch
- Front Porch, Rear Porch
Location

 Listings courtesy of Unlock MLS as distributed by MLS GRID.
Based on information submitted to the MLS GRID as of November 15, 2026 at 3:14 PM CT. All data is obtained from various sources and may not have been verified by broker or MLS GRID. Supplied Open House Information is subject to change without notice. All information should be independently reviewed and verified for accuracy. Properties may or may not be listed by the office/agent presenting the information.
IDX information is provided exclusively for consumers' personal, non-commercial use, and may not be used for any purpose other than to identify prospective properties consumers may be interested in purchasing. The data is deemed reliable but is not guaranteed by MLS GRID, and its use may be subject to an end user license agreement prescribed by the applicable MLS. Some IDX listings have been excluded from this website. Any use or search of this website other than by a consumer looking to purchase or lease real estate is prohibited. Terms of use