
For sale
$139,000
619 W Bell Ave
Rockdale, TX 76567
- 4 beds
- 4 baths
- 1,985 sq ft
- 0.3 acres
Listing courtesy of Austin Rock City Realty · (512) 554-2920 · MLS# 4670925 · Status: Active
About this home
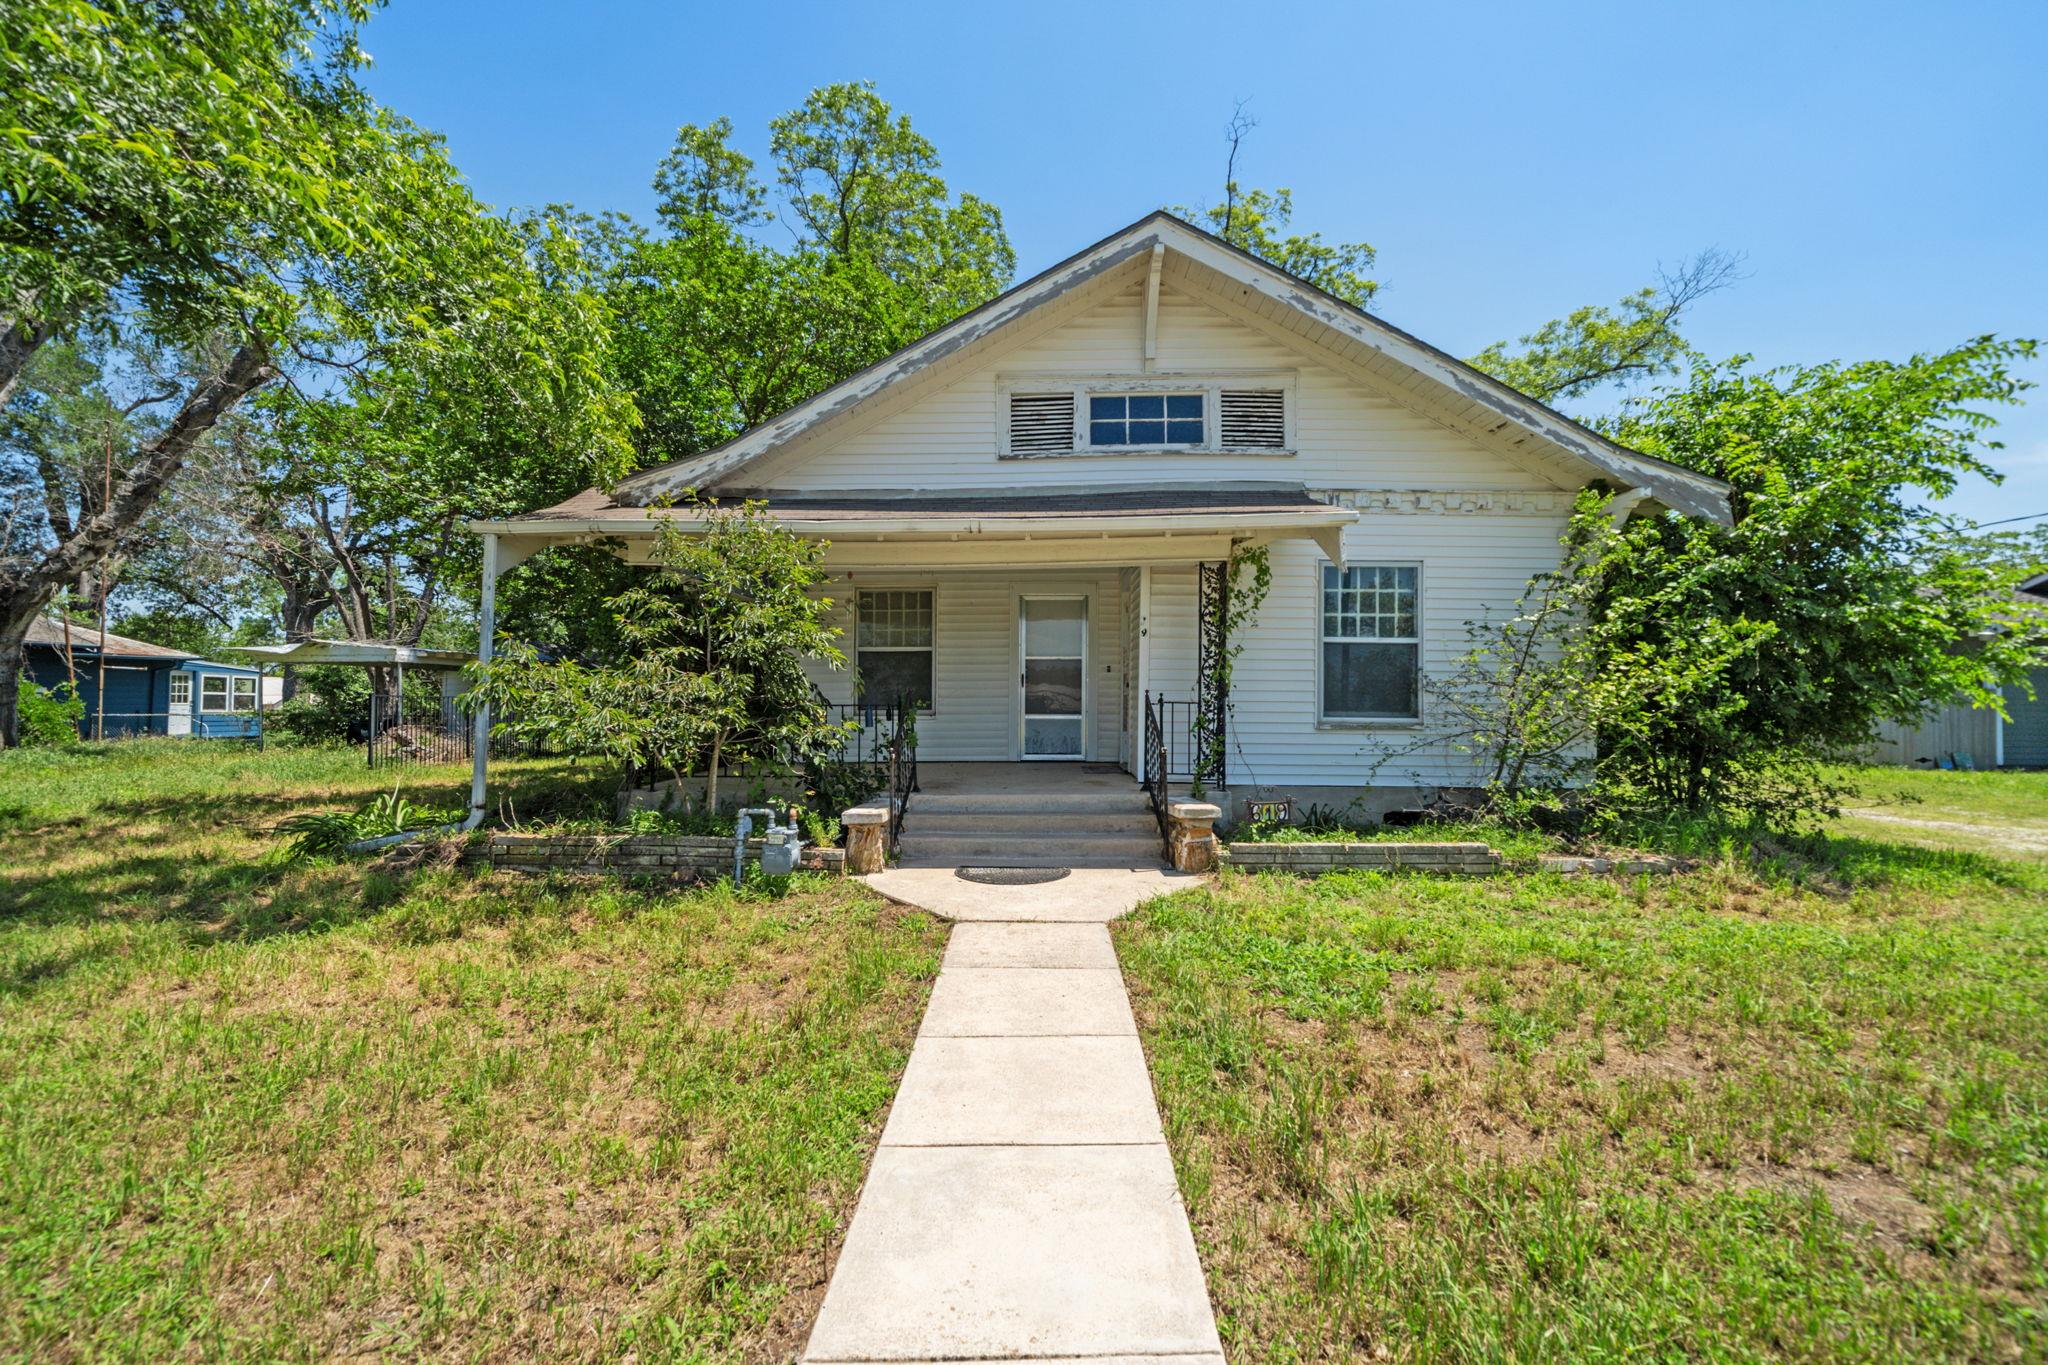
This is a very unique property! A project house with great bones, It was built as a boarding house. It has generously sized common area rooms- Living room with ornamental fireplace and chandelier, formal dining with french doors, kitchen, and breakfast room with 4 large windows. Four roomy bedrooms, each with a private bathroom and closet, make this home suitable for a variety of situations! High ceilings, hardwood flooring, LOTS of large windows, central air heat system, washer dryer connections. The kitchen needs appliances. ROOF INSTALLED 2008.This home is located smack in the middle of Rockdale, surrounded by churches, restaurants, schools and parks. In fact, it is directly across the street from the back of Rockdale Elementary! Less than 5 minutes from a Walmart Supercenter and an Urgent Care. The large, level, fenced lot ( 72' X 180' ) is shaded by three MASSIVE pecan trees. There are 2 large outbuildings that need work, but have lots of potential as workshop/ hobby space and storage. They should be emptied out in the next 2 weeks. A large covered front porch offers a great vantage point for watching the world go by. There are a few exterior walls ( around the front porch and the side of the detached garage) that were built out of petrified wood!
Description provided by the listing brokerage.
Facts
- Property type
- Residential · Single Family Residence
- Year built
- 1925
- Lot size
- 0.3 acres
- Living area
- 1,985 sq ft
- Price per sq ft
- $70
- Bathrooms
- 4 full, 0 half
- Garage
- 1 spaces
- Annual taxes
- $5,217
- County
- Milam
- Neighborhood
- Rockdale
- School district
- Rockdale ISD
- Schools
- Rockdale · Rockdale · Rockdale
Features
- Roof
- Composition
- View
- Neighborhood
- Sewer
- Public Sewer
- Levels
- One
- Cooling
- Ceiling Fan(s), Central Air
- Fencing
- Back Yard, Chain Link
- Heating
- Central, Natural Gas
- Flooring
- Vinyl, Wood
- Utilities
- Above Ground, Electricity Connected, Natural Gas Connected, Sewer Connected, Water Connected
- Appliances
- Water Heater
- Lot
- City Lot, Curbs, Level, Public Maintained Road, Trees-Large (Over 40 Ft)
- Water
- Public
- Pool
- None
- Horse amenities
- None
- Windows
- Aluminum Frames, Vinyl Windows, Wood Frames
- Parking
- Detached Carport, Door-Single, Garage Faces Front
- Exterior
- Exterior Steps, Private Yard
- Interior
- Ceiling Fan(s), Ceiling-High, Chandelier, No Interior Steps, Pantry
- Community
- Street Lights
- Fireplace
- Decorative
- Foundation
- Pillar/Post/Pier
- Waterfront
- None
- Energy efficiency
- None
- Accessibility
- None
- Construction
- Wood Siding
- Patio & porch
- Covered, Front Porch
Location

 Listings courtesy of Unlock MLS as distributed by MLS GRID.
Based on information submitted to the MLS GRID as of November 15, 2026 at 4:17 PM CT. All data is obtained from various sources and may not have been verified by broker or MLS GRID. Supplied Open House Information is subject to change without notice. All information should be independently reviewed and verified for accuracy. Properties may or may not be listed by the office/agent presenting the information.
IDX information is provided exclusively for consumers' personal, non-commercial use, and may not be used for any purpose other than to identify prospective properties consumers may be interested in purchasing. The data is deemed reliable but is not guaranteed by MLS GRID, and its use may be subject to an end user license agreement prescribed by the applicable MLS. Some IDX listings have been excluded from this website. Any use or search of this website other than by a consumer looking to purchase or lease real estate is prohibited. Terms of use