
Under contract
$325,000
1912 Yaupon Trl
Cedar Park, TX 78613
- 3 beds
- 2 baths
- 2,037 sq ft
- 0.28 acres
Listing courtesy of Resident Realty, LTD. · (512) 899-8309 · MLS# 4660493 · Status: Active Under Contract
About this home
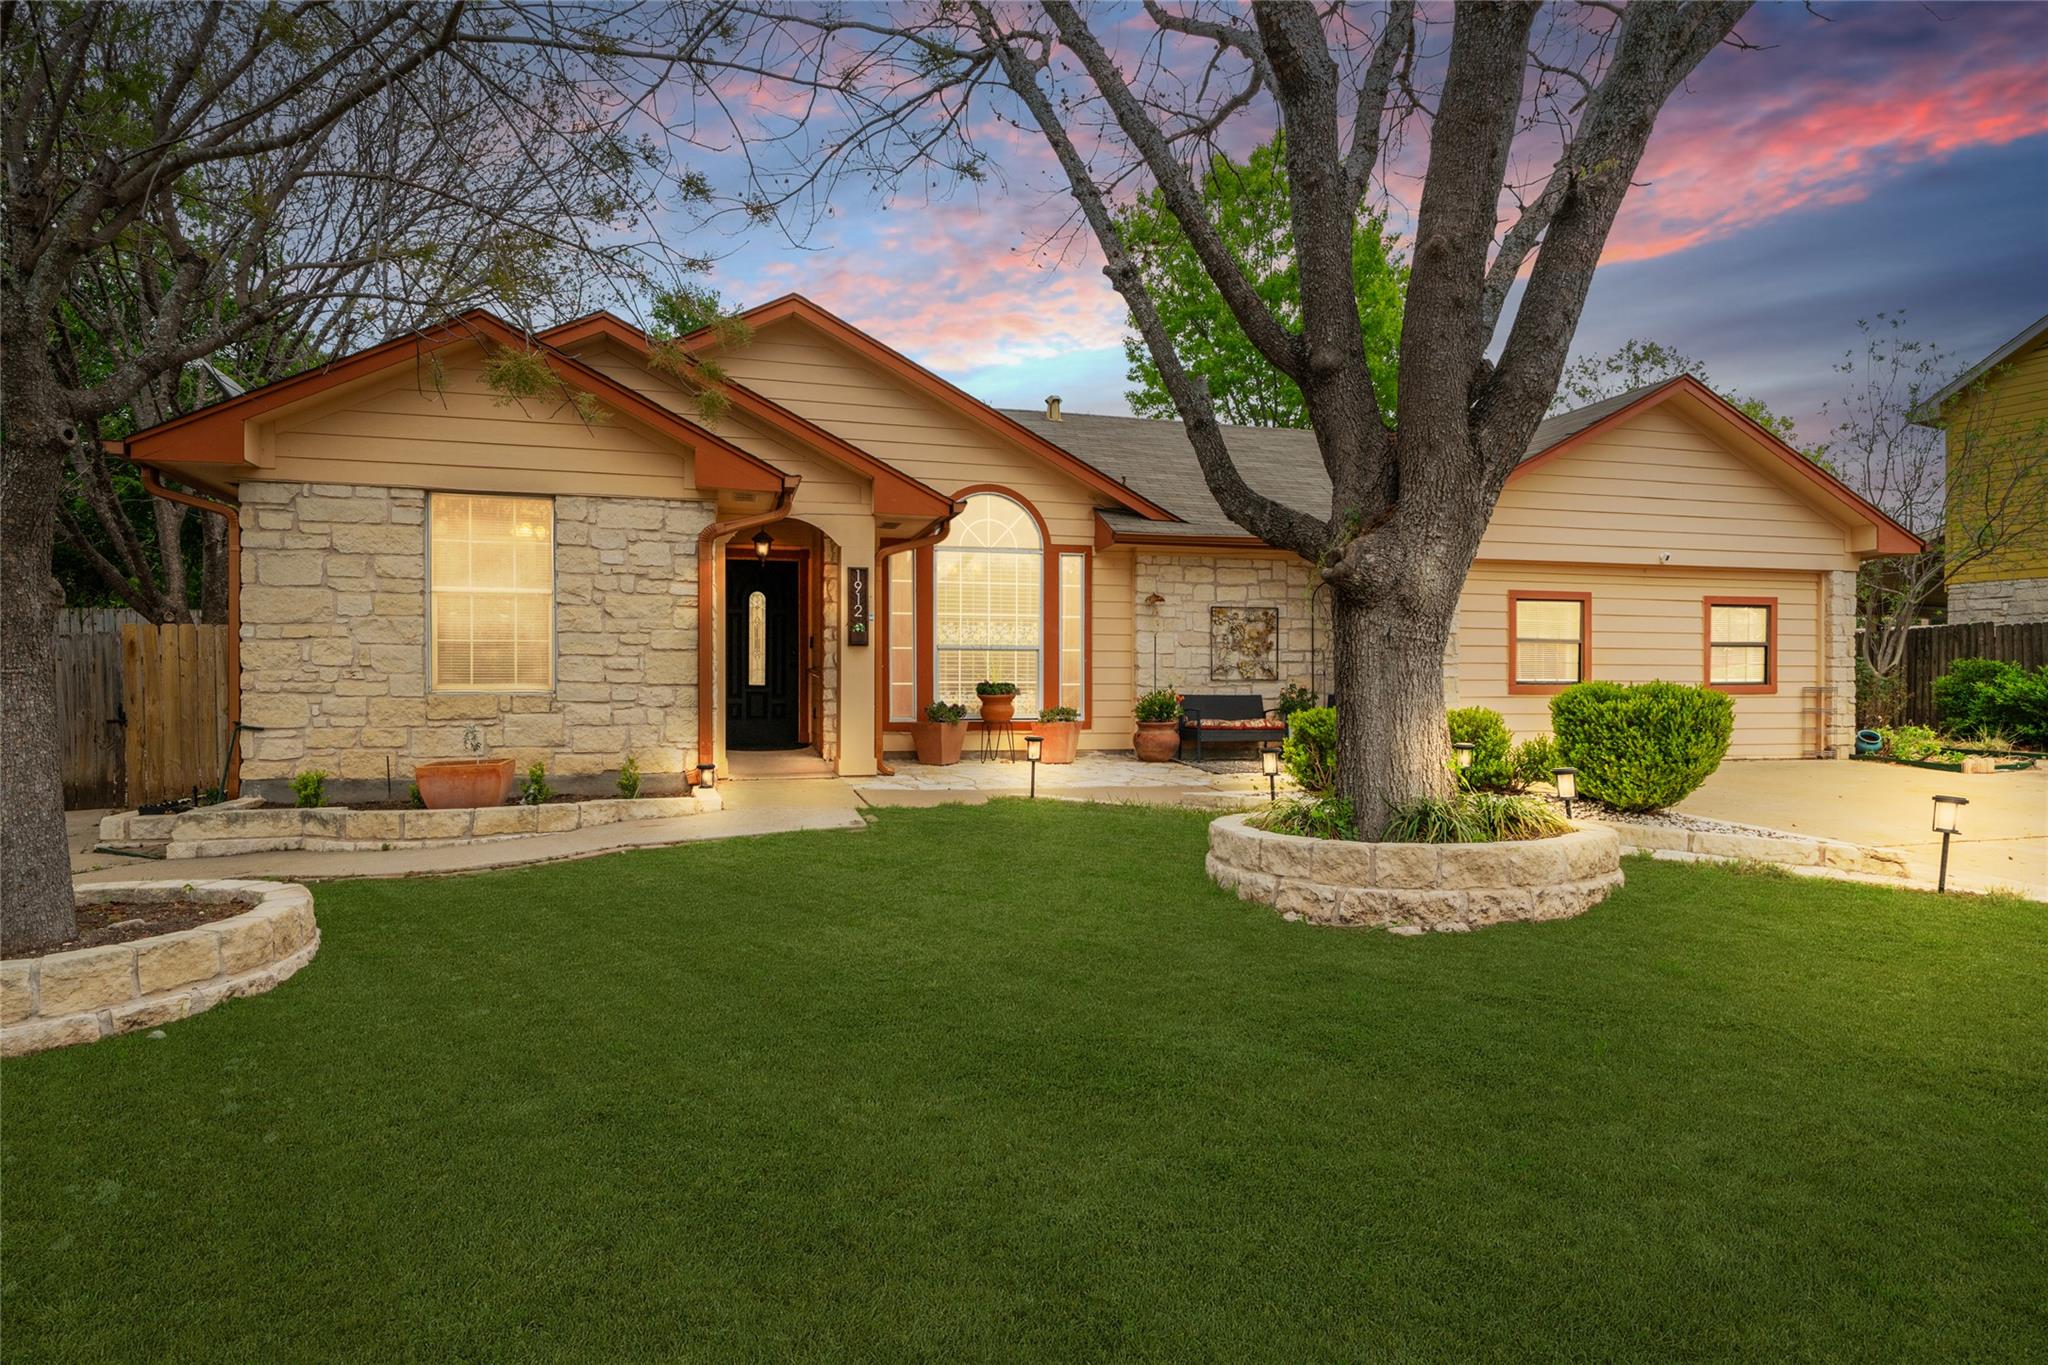
NO HOA, Large Lot, Remolded, Converted Garage, Huge Walk In Shower, Handicap Accessible Beautifully Remodeled Home with Durable HardiePlank Exterior & Flexible Roof Credit Option This charming 1990s home underwent an extensive remodel in 2010, blending modern updates with long-term durability and peace of mind. The exterior features full HardiePlank® fiber-cement siding, offering the timeless look of wood while providing exceptional resistance to moisture, rot, termites, and fire—an upgrade that may also contribute to potential insurance savings. Inside, you’ll find thoughtfully designed living spaces that enhance both comfort and functionality. Renovations included a 200-square-foot expansion of the primary suite, a kitchen enlargement, and a garage conversion that created a fully heated and air-conditioned flex room—perfect for a home gym, playroom, media room, office, or den. As part of a Veterans program for disabled veterans, the home has been thoughtfully modified for full handicap accessibility throughout, providing ease of living without sacrificing style or comfort. Nestled in a welcoming setting, this home offers a relaxing retreat at the end of the day while remaining completely move-in ready. For added buyer flexibility, the seller is willing to negotiate a credit toward a new roof, which can be applied at closing. Don’t miss the opportunity to own this beautifully updated home featuring premium exterior upgrades, versatile living spaces, accessibility enhancements, and potential roof allowance options.
Description provided by the listing brokerage.
Facts
- Property type
- Residential · Single Family Residence
- Year built
- 1994
- Lot size
- 0.28 acres
- Living area
- 2,037 sq ft
- Price per sq ft
- $160
- Bathrooms
- 2 full, 0 half
- Annual taxes
- $7,174
- County
- Williamson
- Neighborhood
- High Meadows Ph 01 Sec 01
- School district
- Leander ISD
- Schools
- Knowles · Running Brushy · Leander High
Features
- Roof
- See Remarks
- View
- Neighborhood, Trees/Woods
- Sewer
- Public Sewer
- Levels
- One
- Cooling
- Ceiling Fan(s), Central Air
- Fencing
- Privacy
- Heating
- Central
- Flooring
- Laminate, No Carpet, Tile, Vinyl, Wood
- Utilities
- Electricity Connected, Natural Gas Connected, Sewer Connected, Water Connected
- Appliances
- Dishwasher, Disposal, Exhaust Fan, Microwave, Oven, RNGHD, Refrigerator
- Lot
- Back Yard, Cul-De-Sac, Few Trees, Xeriscape
- Water
- Public
- Pool
- None
- Horse amenities
- None
- Windows
- See Remarks
- Parking
- Driveway, Outside
- Exterior
- Uncovered Courtyard, Rain Gutters
- Interior
- Primary Bedroom on Main, Recessed Lighting
- Community
- Sidewalks
- Fireplace
- Gas, Great Room
- Foundation
- Slab
- Waterfront
- None
- Energy efficiency
- None
- Accessibility
- See Remarks, FullyAccessible
- Construction
- Brick, HardiPlank Type
- Patio & porch
- Patio, Porch
Location

 Listings courtesy of Unlock MLS as distributed by MLS GRID.
Based on information submitted to the MLS GRID as of November 15, 2026 at 4:19 PM CT. All data is obtained from various sources and may not have been verified by broker or MLS GRID. Supplied Open House Information is subject to change without notice. All information should be independently reviewed and verified for accuracy. Properties may or may not be listed by the office/agent presenting the information.
IDX information is provided exclusively for consumers' personal, non-commercial use, and may not be used for any purpose other than to identify prospective properties consumers may be interested in purchasing. The data is deemed reliable but is not guaranteed by MLS GRID, and its use may be subject to an end user license agreement prescribed by the applicable MLS. Some IDX listings have been excluded from this website. Any use or search of this website other than by a consumer looking to purchase or lease real estate is prohibited. Terms of use