
For rent
$2,300/mo
114 Akala Ln
Bastrop, TX 78602
- 3 beds
- 2 baths
- 1,593 sq ft
- 0.3 acres
Listing courtesy of Epique Realty LLC · (512) 387-0722 · MLS# 4653416 · Status: Active
About this rental
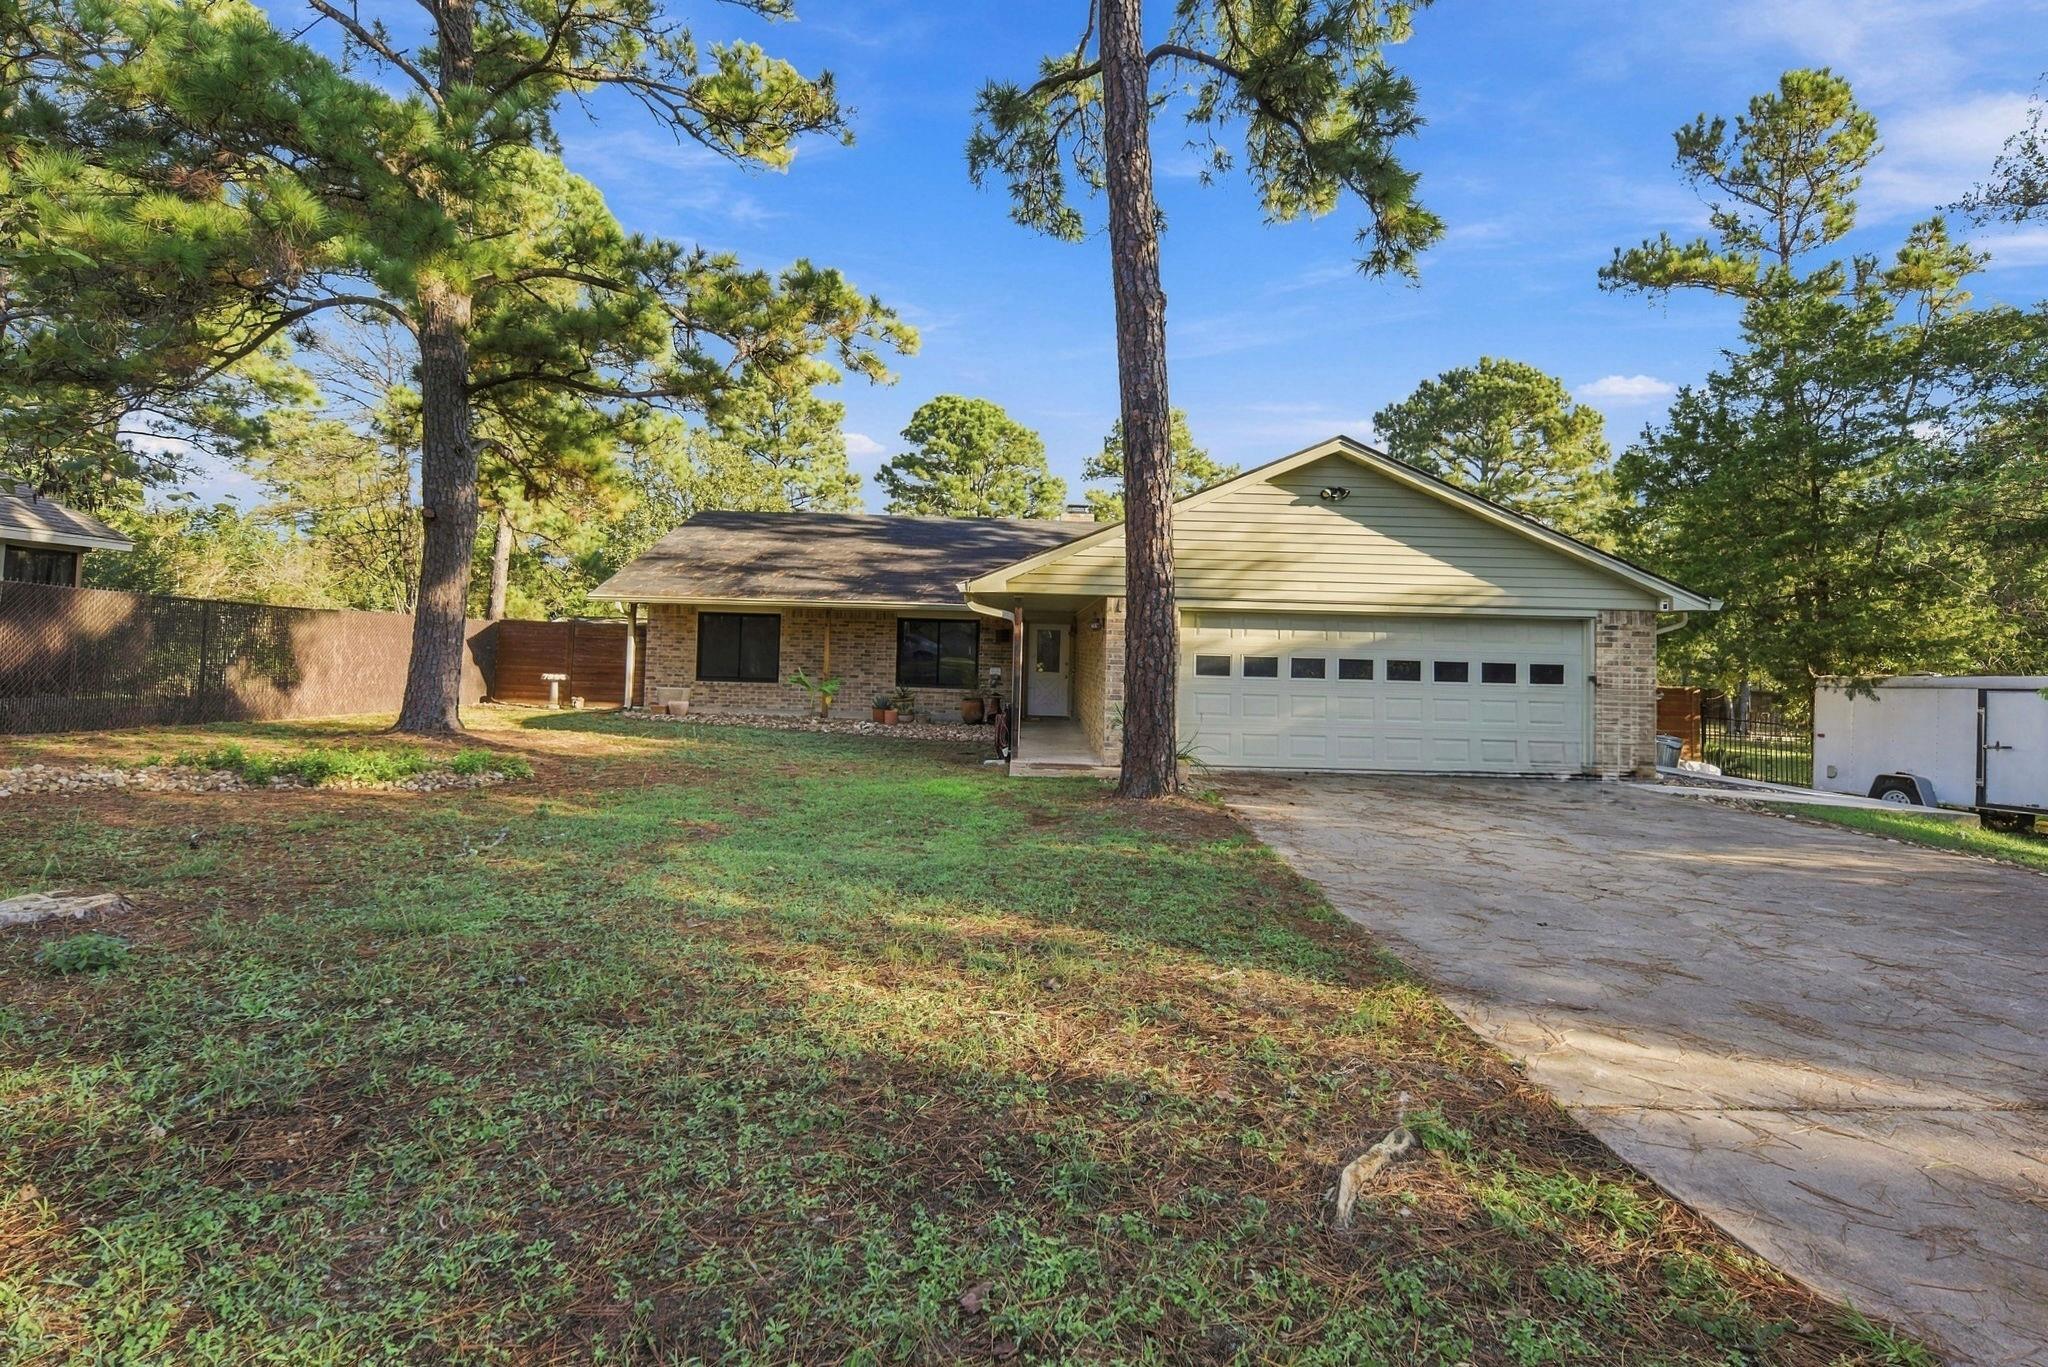
Welcome to 114 Akala Lane in Tahitian Village! This beautifully renovated, single-story home offers 3 bedrooms, 2 bathrooms, and 1,593 square feet of comfortable living space on a spacious, tree-filled lot just under 0.3 acres. Enjoy modern updates throughout while surrounded by the natural beauty of Bastrop's Lost Pines. Property Features: 3 bedrooms | 2 bathrooms | 1,593 sq. ft. Single-story floor plan with tile flooring Updated kitchen featuring white quartz countertops, farmhouse sink, stainless steel appliances, tile backsplash, and ample cabinet storage Living room with a traditional masonry fireplace and raised hearth Fully renovated bathrooms featuring walk-in rain showers, modern fixtures, and smart toilets Spacious primary suite with freestanding soaking tub, dual vanity, backlit mirror, and adjoining walk-in dressing room Double-pane windows and upgraded HVAC system Washer and dryer included Covered back patio and fully fenced backyard Spacious, tree-filled lot just under 0.3 acres Attached 2-car garage with additional driveway parking Located in the peaceful Tahitian Village community, this home offers convenient access to Bastrop State Park, historic downtown Bastrop, H-E-B, shopping, and dining. Enjoy the perfect combination of modern renovations, generous outdoor space, and the natural beauty of the Lost Pines. Schedule your private showing today!
Description provided by the listing brokerage.
Facts
- Property type
- Residential Lease · Single Family Residence
- Year built
- 1985
- Lot size
- 0.3 acres
- Living area
- 1,593 sq ft
- Bathrooms
- 2 full, 0 half
- Garage
- 2 spaces
- County
- Bastrop
- Neighborhood
- Tahitian Village Unit 1
- School district
- Bastrop ISD
- Schools
- Emile · Bastrop · Bastrop
Features
- Roof
- Composition
- View
- Neighborhood, Trees/Woods
- Sewer
- Septic Tank
- Levels
- One
- Cooling
- Central Air
- Fencing
- Privacy, Wood
- Heating
- Central, Electric
- Flooring
- Tile
- Lease term
- 12 Months
- Utilities
- Electricity Connected, Sewer Connected, Water Connected
- Appliances
- Built-In Oven(s), Built-In Range, Dishwasher, Dryer, Refrigerator, Washer, Washer/Dryer
- Lot
- Level, Public Maintained Road, Trees-Large (Over 40 Ft), Many Trees, Trees-Medium (20 Ft - 40 Ft)
- Pets
- Dogs OK
- Water
- Public
- Pool
- None
- Windows
- None
- Parking
- Attached, Garage Door Opener, Garage Faces Front
- Exterior
- Private Yard
- Interior
- Primary Bedroom on Main
- Community
- BBQ Pit/Grill, Golf, Park, Picnic Area, Underground Utilities, Trail(s)
- Fireplace
- Family Room, Masonry, Raised Hearth
- Foundation
- Slab
- Waterfront
- None
- Energy efficiency
- None
- Accessibility
- See Remarks
- Construction
- Masonry – All Sides
- Patio & porch
- Covered, Patio
Location

 Listings courtesy of Unlock MLS as distributed by MLS GRID.
Based on information submitted to the MLS GRID as of November 15, 2026 at 4:07 PM CT. All data is obtained from various sources and may not have been verified by broker or MLS GRID. Supplied Open House Information is subject to change without notice. All information should be independently reviewed and verified for accuracy. Properties may or may not be listed by the office/agent presenting the information.
IDX information is provided exclusively for consumers' personal, non-commercial use, and may not be used for any purpose other than to identify prospective properties consumers may be interested in purchasing. The data is deemed reliable but is not guaranteed by MLS GRID, and its use may be subject to an end user license agreement prescribed by the applicable MLS. Some IDX listings have been excluded from this website. Any use or search of this website other than by a consumer looking to purchase or lease real estate is prohibited. Terms of use