
For sale
$729,500
154 Shoreline Dr
Bastrop, TX 78602
- 4 beds
- 3 baths
- 2,576 sq ft
- 1.61 acres
Listing courtesy of All City Real Estate Ltd. Co · (866) 277-6005 · MLS# 4649715 · Status: Active
About this home
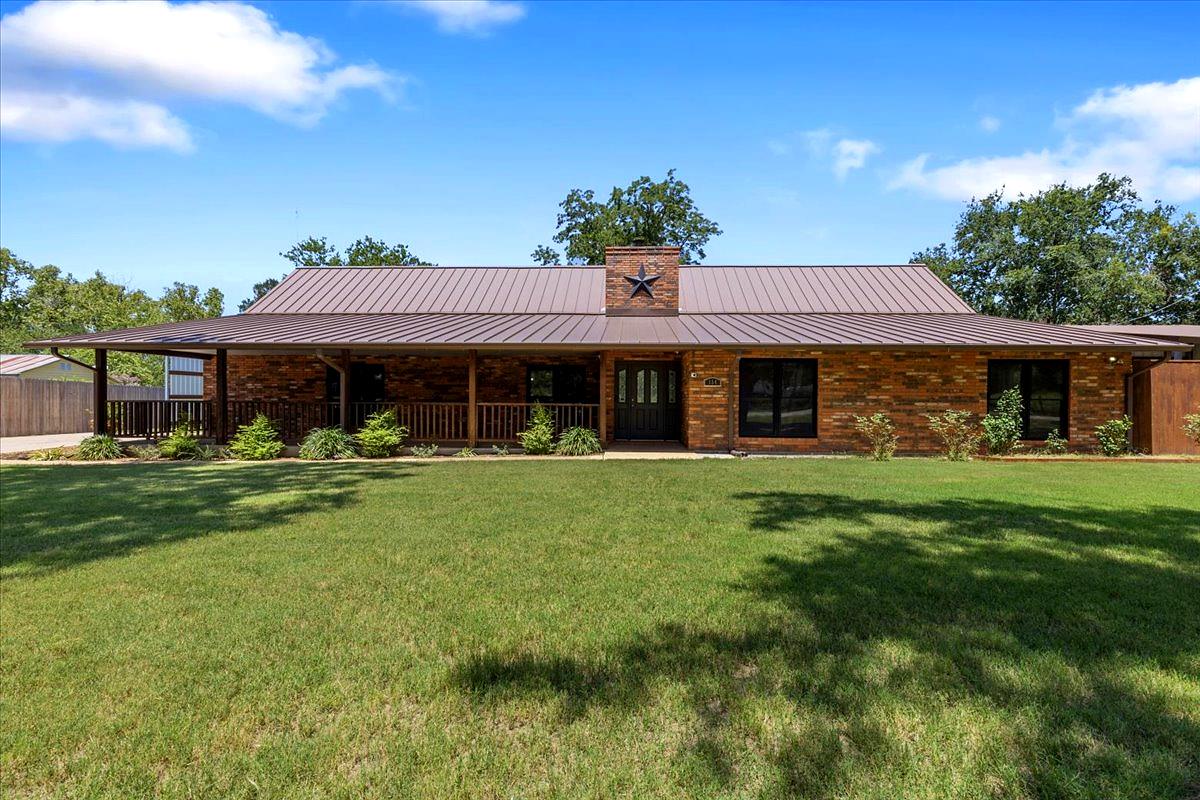
Direct Colorado River frontage and private water access make the outdoor setting at 154 Shoreline Drive a defining feature of this single-story brick home. With four bedrooms, two full baths, one half bath and approximately 2,576 square feet, the home brings together riverfront living, generous storage and thoughtfully updated spaces. The updated kitchen features concrete countertops and two pantries, while a wood-burning fireplace adds warmth to the living area. The primary suite opens directly to the rear porch and includes two walk-in closets. Large covered front and rear porches provide room for outdoor dining, morning coffee and enjoying the surrounding landscape. A standing-seam metal roof installed in 2025, whole-attic spray-foam insulation, two zoned HVAC systems and smart thermostats complement the interior updates. An attached two-car garage, detached carport, RV hookup and detached storage provide additional parking and utility. Downtown Bastrop shopping, dining and everyday services are within easy reach. Regional employers and destinations include SpaceX/Starlink, The Boring Company, MD Anderson, Hyatt Regency Lost Pines and Tesla's Gigafactory Texas along the broader Bastrop–Austin corridor. VA loan-assumption opportunity, subject to buyer qualification, servicer approval and VA requirements. Closing costs and fees may apply. ASK ABOUT THE VA INTEREST RATE FOR THE ASSUMABLE LOAN Schedule a private showing to experience the home and its Colorado River setting.
Description provided by the listing brokerage.
Facts
- Property type
- Residential · Single Family Residence
- Year built
- 1986
- Lot size
- 1.61 acres
- Living area
- 2,576 sq ft
- Price per sq ft
- $283
- Bathrooms
- 2 full, 1 half
- Garage
- 2 spaces
- County
- Bastrop
- Neighborhood
- Hasler River Shores
- School district
- Bastrop ISD
- Schools
- Colony Oaks · Riverside · Bastrop
Features
- Roof
- Metal
- View
- River, Trees/Woods
- Sewer
- Septic Tank
- Levels
- One
- Cooling
- Ceiling Fan(s), Central Air, ENERGY STAR Qualified Equipment, Multi Units, Zoned
- Fencing
- Back Yard, Gate, Privacy, Wire, Wood
- Heating
- Central, Fireplace(s)
- Flooring
- Laminate, Tile, Wood
- Utilities
- Electricity Connected, Water Connected
- Appliances
- Built-In Oven(s), Dishwasher, Ice Maker, Double Oven, Free-Standing Refrigerator, Self Cleaning Oven, Stainless Steel Appliance(s), Electric Water Heater
- Lot
- Back Yard, Front Yard, Garden, Landscaped, Native Plants, Private, Many Trees, Views
- Water
- Public
- Pool
- None
- Horse amenities
- None
- Windows
- Blinds, Double Pane Windows, ENERGY STAR Qualified Windows, Screens
- Parking
- Detached Carport, Driveway, Garage, Garage Faces Side
- Exterior
- Gutters Full, Lighting, Private Entrance, Private Yard, RV Hookup
- Interior
- Built-in Features, Ceiling Fan(s), Double Vanity, Eat-in Kitchen, Entrance Foyer, Kitchen Island, Open Floorplan, Pantry, Primary Bedroom on Main, Recessed Lighting, Smart Home, Smart Thermostat, Storage, Two Primary Closets, Walk-In Closet(s)
- Community
- Park, Picnic Area, Playground, Tennis Court(s), Trail(s)
- Fireplace
- Living Room, Wood Burning
- Foundation
- Slab
- Waterfront
- River Front
- Energy efficiency
- HVAC, Insulation, Roof, Windows
- Accessibility
- Accessible Full Bath
- Construction
- Brick
- Patio & porch
- Covered, Front Porch, Rear Porch
Location

 Listings courtesy of Unlock MLS as distributed by MLS GRID.
Based on information submitted to the MLS GRID as of November 15, 2026 at 4:02 PM CT. All data is obtained from various sources and may not have been verified by broker or MLS GRID. Supplied Open House Information is subject to change without notice. All information should be independently reviewed and verified for accuracy. Properties may or may not be listed by the office/agent presenting the information.
IDX information is provided exclusively for consumers' personal, non-commercial use, and may not be used for any purpose other than to identify prospective properties consumers may be interested in purchasing. The data is deemed reliable but is not guaranteed by MLS GRID, and its use may be subject to an end user license agreement prescribed by the applicable MLS. Some IDX listings have been excluded from this website. Any use or search of this website other than by a consumer looking to purchase or lease real estate is prohibited. Terms of use