
For sale
$1,075,000
608 Brave Face St
Leander, TX 78641
- 5 beds
- 4 baths
- 3,956 sq ft
- 1.14 acres
Listing courtesy of RC Keith Realty · (512) 784-8654 · MLS# 4647980 · Status: Active
About this home
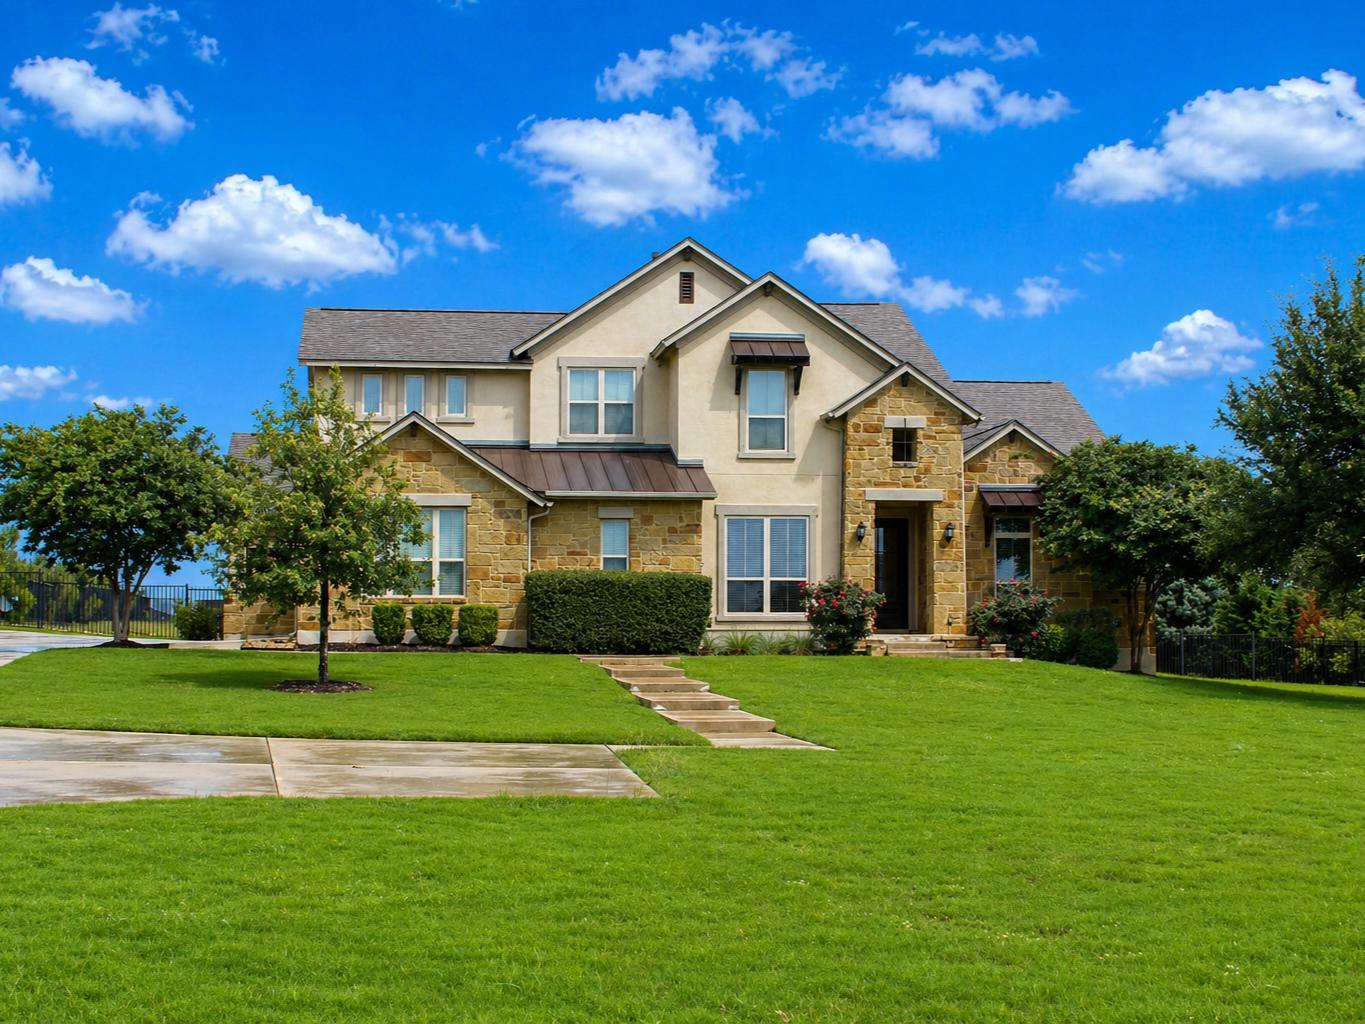
Luxury Hill Country Living on Over an Acre in Grand Mesa Beautiful custom home situated on a private 1.14-acre lot in sought-after Grand Mesa at Crystal Falls. Offering 3,956 square feet, this thoughtfully designed home features 5 bedrooms, 4 bathrooms, a dedicated office, spacious living areas, and a chef-inspired kitchen that opens to the heart of the home. The private primary suite offers a spa-like retreat, while flexible secondary spaces accommodate guests, work-from-home needs, or multigenerational living. The huge backyard is the perfect place for kids to stay active. Plenty of space to practice baseball, football, soccer and all kinds of outdoor games. The outdoor kitchen makes it easy to cook and relax while watching the kids play. Enjoy the privacy and possibilities of acreage living with ample room to entertain, play, garden, or design your dream outdoor oasis. Conveniently located near top-rated Leander ISD schools, shopping, dining, parks, and Crystal Falls amenities. Space, Privacy, and Possibility come with this amazing home.
Description provided by the listing brokerage.
Facts
- Property type
- Residential · Single Family Residence
- Year built
- 2017
- Lot size
- 1.14 acres
- Living area
- 3,956 sq ft
- Price per sq ft
- $272
- Bathrooms
- 4 full, 0 half
- Garage
- 3 spaces
- HOA
- $106 (monthly)
- Annual taxes
- $19,710
- County
- Travis
- Neighborhood
- Grand Mesa At Crystal Falls Ii
- School district
- Leander ISD
- Schools
- Whitestone · Running Brushy · Leander High
Features
- Roof
- Shingle
- View
- Hill Country
- Sewer
- Septic Tank
- Levels
- Two
- Cooling
- Ceiling Fan(s), Central Air
- Fencing
- Back Yard, Wrought Iron
- Heating
- Natural Gas
- Flooring
- Carpet, Tile, Wood
- Utilities
- Electricity Connected, Natural Gas Available, Underground Utilities
- Appliances
- Gas Cooktop, Microwave, Double Oven, Free-Standing Refrigerator, Self Cleaning Oven, Stainless Steel Appliance(s), Water Heater, Water Softener Owned
- Lot
- Back Yard, Front Yard, Open Lot, Sprinkler - Automatic, Trees-Medium (20 Ft - 40 Ft)
- Water
- Public
- Pool
- None
- Horse amenities
- None
- Windows
- Blinds
- Parking
- Concrete, Door-Multi, Driveway, Garage, Garage Door Opener, Garage Faces Side
- Exterior
- Gas Grill, Lighting, Outdoor Grill, Private Yard
- Interior
- Breakfast Bar, Ceiling Fan(s), Beamed Ceilings, Ceiling-High, Granite Counters, Entrance Foyer, High Speed Internet, In-Law Floorplan, Kitchen Island, Multiple Dining Areas, Multiple Living Areas, Open Floorplan, Pantry, Primary Bedroom on Main, Recessed Lighting, Study/Home Office, Two Primary Closets, Walk-In Closet(s)
- Community
- Cluster Mailbox, Controlled Access, Gated, Park, Pool, Tennis Court(s), Trail(s)
- Fireplace
- Living Room
- Foundation
- Slab
- Waterfront
- None
- Energy efficiency
- None
- Accessibility
- None
- Construction
- Masonry – All Sides, Stone
- Patio & porch
- Covered, Front Porch, Patio
Location

 Listings courtesy of Unlock MLS as distributed by MLS GRID.
Based on information submitted to the MLS GRID as of November 15, 2026 at 3:57 PM CT. All data is obtained from various sources and may not have been verified by broker or MLS GRID. Supplied Open House Information is subject to change without notice. All information should be independently reviewed and verified for accuracy. Properties may or may not be listed by the office/agent presenting the information.
IDX information is provided exclusively for consumers' personal, non-commercial use, and may not be used for any purpose other than to identify prospective properties consumers may be interested in purchasing. The data is deemed reliable but is not guaranteed by MLS GRID, and its use may be subject to an end user license agreement prescribed by the applicable MLS. Some IDX listings have been excluded from this website. Any use or search of this website other than by a consumer looking to purchase or lease real estate is prohibited. Terms of use