
For sale
$256,000
935 La Posada Dr #148
Austin, TX 78752
- 2 beds
- 2 baths
- 1,030 sq ft
- 0.06 acres
Listing courtesy of Brodsky Properties · (512) 481-8811 · MLS# 4643084 · Status: Active
About this home
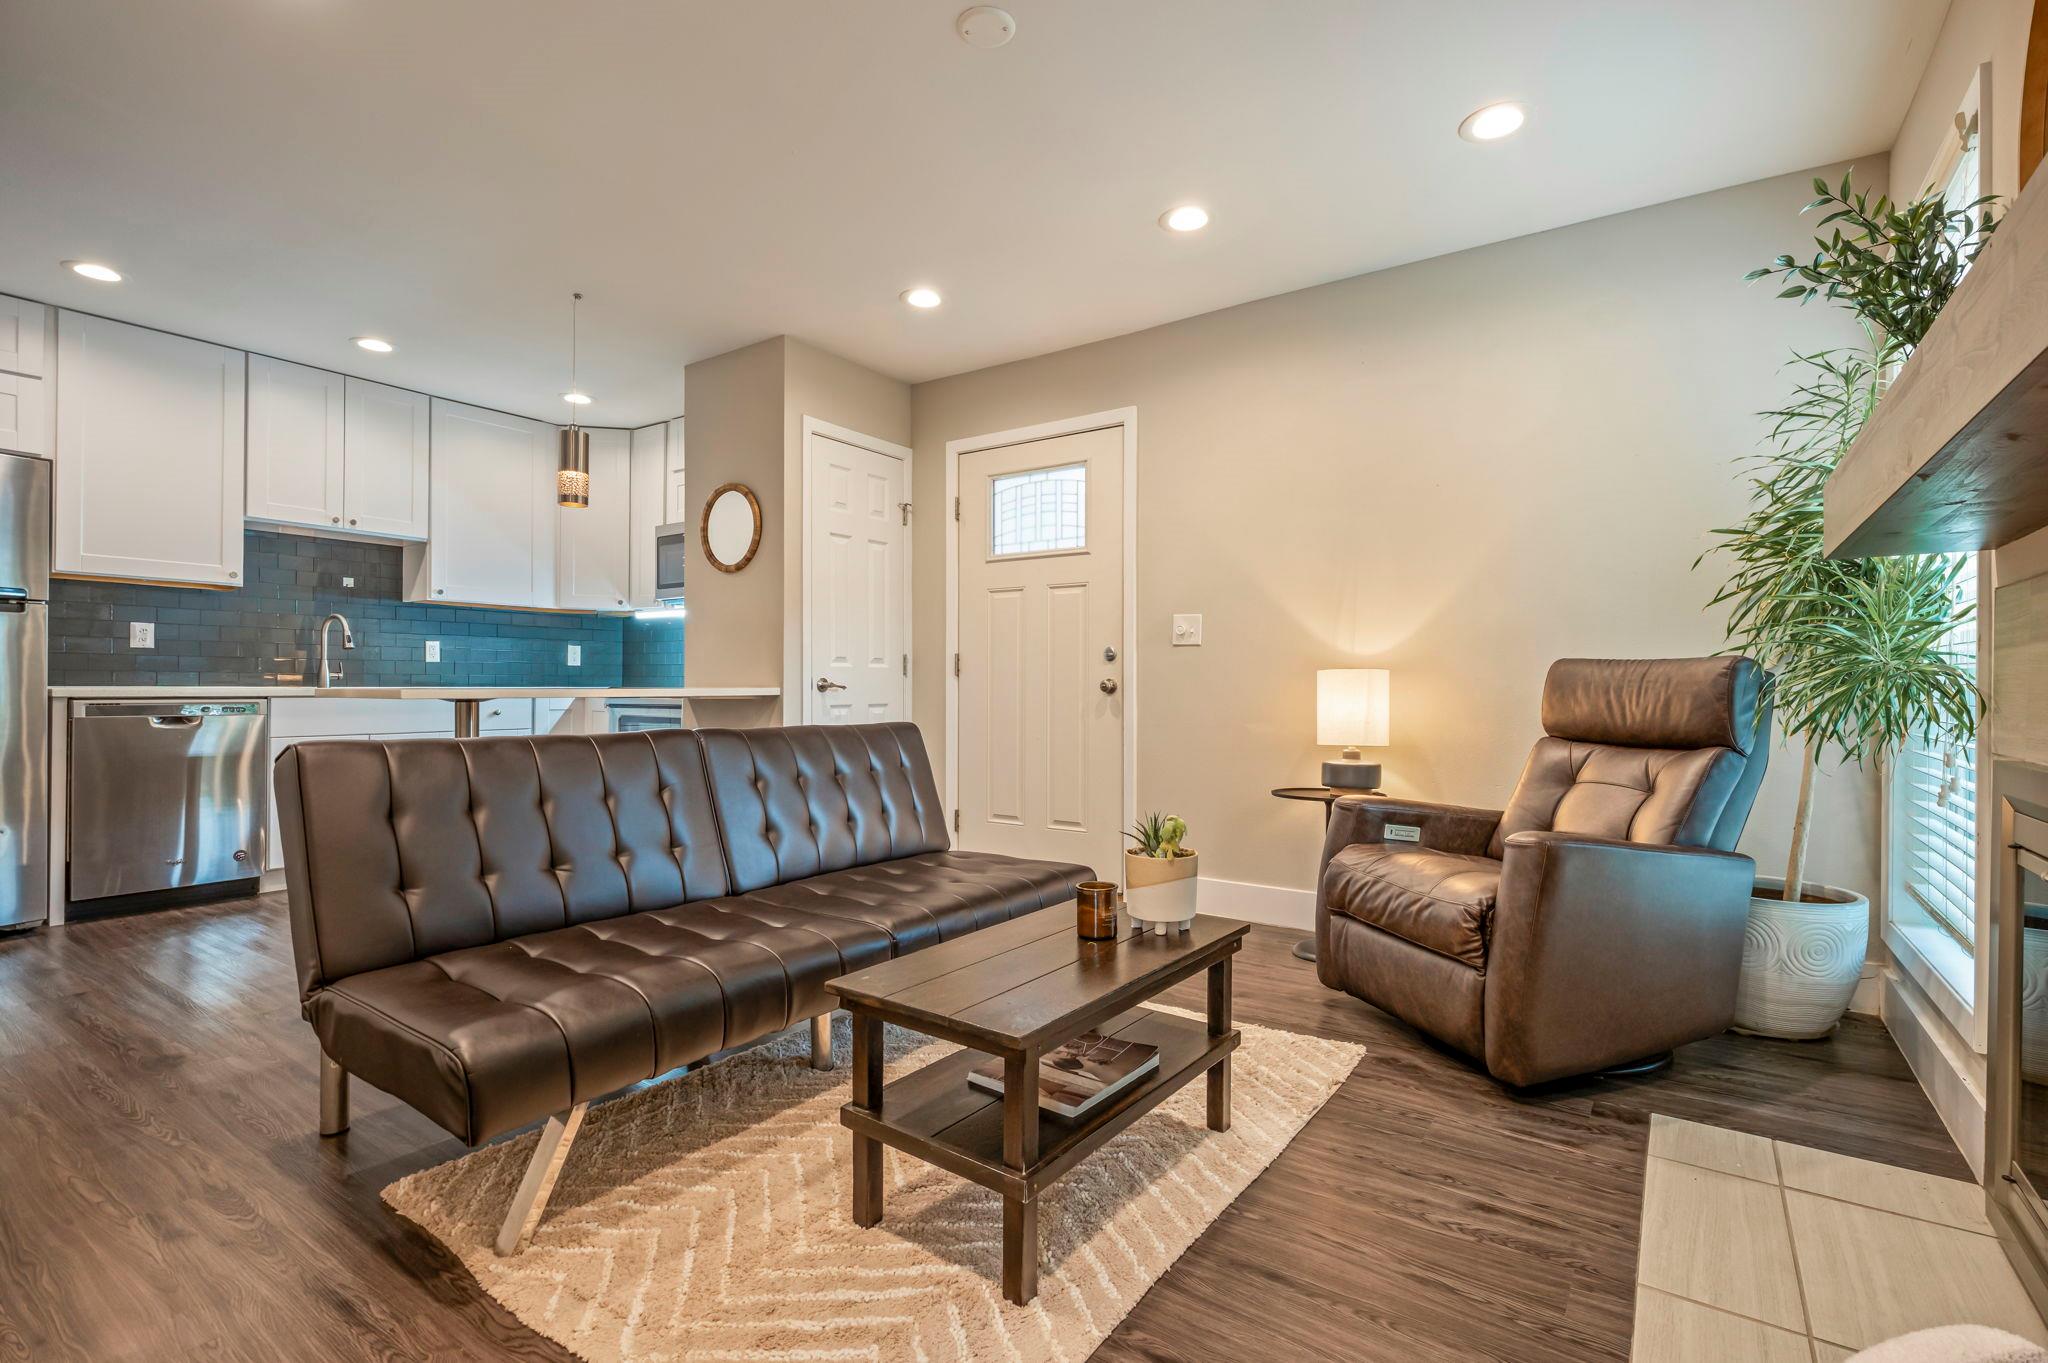
Welcome to Unit 148 : 2 Beds, 2 Baths + Separate Office + 2 Reserved Parking + Corner Unit Condo in Central Austin. This condo location provides an accessible commute for those who travel a lot to Austin Airport, Mueller Shopping & Restaurants, 183, & IH35. Access all areas of the city with multiple highways only minutes from your doorstep. 935 Flats is low-maintenance living in the heart of Central Austin. This thoughtfully designed residence features an open living and dining area, creating a welcoming space for everyday living. The kitchen offers updated cabinetry and functionality, with a built in table for extra counter cook space + a place to gather. The bedrooms provide generous space and privacy, while the bathrooms are cleanly finished and well maintained. The upstair primary has a large walk-in closet too! Also upstairs is a separate home office to work from home or additional storage. The unit is located at the back of the complex for privacy and has no upstairs neighbors. Plus washer/dryer hookup available inside! Modern design, spacious size rooms, & lock & leave living! Are you looking to be close to everything Austin has to offer, this condo presents an excellent opportunity to own in a growing area of the city.
Description provided by the listing brokerage.
Facts
- Property type
- Residential · Condominium
- Year built
- 1980
- Lot size
- 0.06 acres
- Living area
- 1,030 sq ft
- Price per sq ft
- $249
- Bathrooms
- 2 full, 0 half
- HOA
- $465 (monthly)
- Annual taxes
- $4,660
- County
- Travis
- Neighborhood
- Flats/935 Condos Bldg 4
- School district
- Austin ISD
- Schools
- Reilly · Webb · Northeast Early College
Features
- Roof
- Metal
- View
- None
- Sewer
- Public Sewer
- Levels
- Two
- Cooling
- Central Air
- Fencing
- Partial, Wrought Iron
- Heating
- Central
- Flooring
- Carpet, Laminate, Tile
- Utilities
- Cable Available, Electricity Available, Sewer Available, Water Available, Water Connected
- Appliances
- Dishwasher, Disposal, Microwave, Free-Standing Electric Oven, Stainless Steel Appliance(s)
- Lot
- City Lot, Landscaped, Trees-Medium (20 Ft - 40 Ft), Trees-Moderate
- Water
- Public
- Pool
- None
- Horse amenities
- None
- Windows
- Blinds, Window Treatments
- Parking
- Assigned, Guest, Parking Lot, Paved, Reserved, Side By Side
- Exterior
- Gutters Full, No Exterior Steps
- Interior
- Ceiling Fan(s), Granite Counters, Kitchen Island, Recessed Lighting, Open Floorplan, Walk-In Closet(s), Interior Steps, Stackable W/D Connections, Study/Home Office
- Community
- Clubhouse, Cluster Mailbox, Conference/Meeting Room, Fitness Center, High Speed Internet, Laundry Room, Pool
- Fireplace
- Living Room
- Foundation
- Slab
- Waterfront
- None
- Energy efficiency
- None
- Accessibility
- None
- Construction
- Stucco
- Patio & porch
- Covered, Patio, Side Porch
Location

 Listings courtesy of Unlock MLS as distributed by MLS GRID.
Based on information submitted to the MLS GRID as of November 15, 2026 at 4:04 PM CT. All data is obtained from various sources and may not have been verified by broker or MLS GRID. Supplied Open House Information is subject to change without notice. All information should be independently reviewed and verified for accuracy. Properties may or may not be listed by the office/agent presenting the information.
IDX information is provided exclusively for consumers' personal, non-commercial use, and may not be used for any purpose other than to identify prospective properties consumers may be interested in purchasing. The data is deemed reliable but is not guaranteed by MLS GRID, and its use may be subject to an end user license agreement prescribed by the applicable MLS. Some IDX listings have been excluded from this website. Any use or search of this website other than by a consumer looking to purchase or lease real estate is prohibited. Terms of use