
For sale
$3,475,000
9200 Stallion Dr
Austin, TX 78733
- 4 beds
- 6 baths
- 5,476 sq ft
- 1.06 acres
Listing courtesy of Christies Intl Real Estate Lone Star · (512) 270-8586 · MLS# 4642830 · Status: Active
About this home
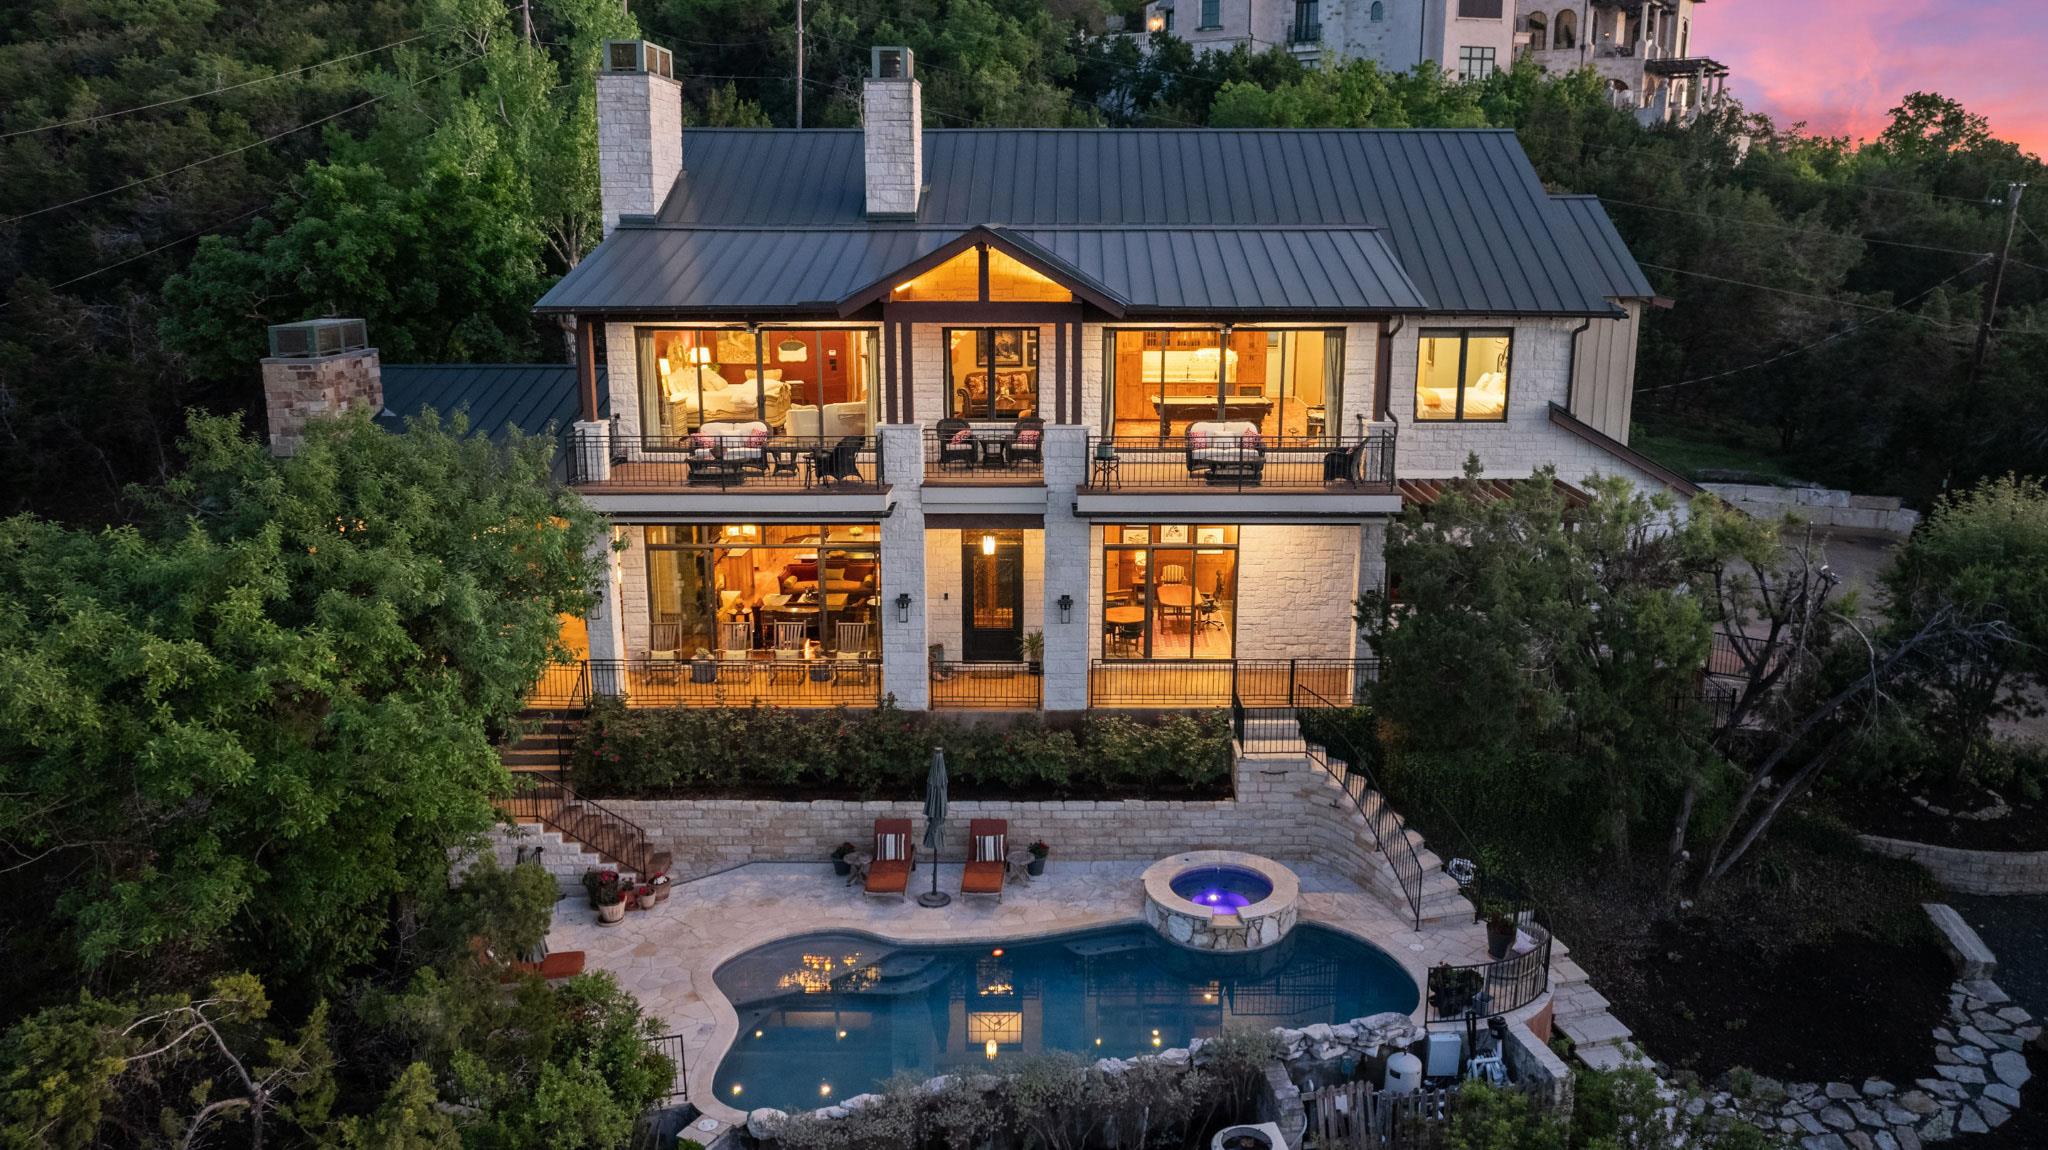
Rare in design, rich in craftsmanship, and positioned to capture sweeping Hill Country views, this private 1.06-acre Eanes ISD estate offers a distinctive blend of timeless Texas architecture and modern functionality. Originally envisioned by Cornerstone Architects and custom built by Roost Homes, the residence was thoughtfully expanded from its original footprint into a remarkable 5,476 sqft retreat defined by quality, scale, and unforgettable outdoor living. Set beneath a metal roof and framed by hand-hewn mesquite hardwoods, solid alder doors, and oversized windows, the home was designed to celebrate natural light, privacy, and ever-changing Texas sunsets. Expansive living, dining, and entertaining spaces flow seamlessly, anchored by a chef’s kitchen outfitted with Wolf, Bosch, and Fisher & Paykel appliances, multiple bar areas, beverage refrigeration, and gathering spaces throughout. A commercial-grade elevator provides convenient access across levels, while 4 spacious bedrooms, 6 full baths, a dedicated study, game room, and media room create flexibility for both everyday living and entertaining. The primary suite is a true retreat, featuring its own coffee bar, covered patio access, and a spa-inspired bath with solid copper soaking tub with therapeutic bubbles. Outdoor living is equally compelling, with upper and lower covered patios, fireplace, and beautifully integrated spaces designed to maximize panoramic views and effortless indoor-outdoor flow. The resort-style pool was extensively redesigned and upgraded from 2021–2023 with heated/chilled capabilities and updated equipment. Additional features include whole-home audio with 38 speakers, Control4 automation, propane-powered generator capable of extended off-grid living up to 21 days, multiple fireplaces, 3-car garage with 4th bay for extra toys, and exceptional infrastructure throughout. A rare opportunity offering architectural character, privacy, and the lifestyle advantages of Eanes ISD.
Description provided by the listing brokerage.
Facts
- Property type
- Residential · Single Family Residence
- Year built
- 2015
- Lot size
- 1.06 acres
- Living area
- 5,476 sq ft
- Price per sq ft
- $635
- Bathrooms
- 6 full, 0 half
- Garage
- 4 spaces
- Annual taxes
- $26,633
- County
- Travis
- Neighborhood
- Eanes Ridge
- School district
- Eanes ISD
- Schools
- Valley View · West Ridge · Westlake
Features
- Roof
- Metal
- View
- Hill Country, Panoramic, Skyline, Trees/Woods
- Sewer
- Septic Tank
- Levels
- Two
- Cooling
- Ceiling Fan(s), Central Air, Electric
- Fencing
- Back Yard, Chain Link
- Heating
- Central, Electric, Fireplace(s), Wood
- Flooring
- Stone, Wood
- Utilities
- Electricity Connected, Propane, Sewer Connected, Water Connected
- Appliances
- Bar Fridge, Built-In Gas Oven, Built-In Gas Range, Dishwasher, Disposal, Exhaust Fan, Humidifier, Ice Maker, RNGHD, Stainless Steel Appliance(s), Warming Drawer, Washer/Dryer, Water Heater, Water Softener Owned, Wine Cooler
- Lot
- Cul-De-Sac, Gentle Sloping, Landscaped, Near Golf Course, Sprinkler - Automatic, Trees-Large (Over 40 Ft), Many Trees, Trees-Medium (20 Ft - 40 Ft), Views
- Water
- MUD
- Pool
- Heated, Outdoor Pool
- Horse amenities
- None
- Windows
- Blinds, Double Pane Windows, Window Coverings, Window Treatments, Wood Frames
- Parking
- Attached, Door-Multi, Driveway, Garage, Garage Door Opener, Garage Faces Side, Golf Cart Garage, Inside Entrance, Kitchen Level, Shared Driveway
- Exterior
- Balcony, Barbecue, Exterior Steps, Gas Grill, Gutters Full, Lighting, Outdoor Grill, Private Entrance, Private Yard
- Interior
- Two Primary Baths, Bar, Bookcases, Built-in Features, Ceiling Fan(s), Beamed Ceilings, Coffered Ceiling(s), Ceiling-High, Chandelier, Granite Counters, Double Vanity, Eat-in Kitchen, Elevator, Entrance Foyer, High Speed Internet, Interior Steps, Kitchen Island, Multiple Dining Areas, Multiple Living Areas, Natural Woodwork, Open Floorplan, Pantry, Sound System, Study/Home Office, Walk-In Closet(s), Wet Bar, Wired for Data, Wired for Sound
- Community
- None
- Fireplace
- Great Room, Outside, Primary Bedroom, Propane, Raised Hearth, Stone, Wood Burning
- Foundation
- Slab
- Waterfront
- None
- Energy efficiency
- None
- Accessibility
- Accessible Elevator Installed, Standby Generator
- Construction
- Concrete, HardiPlank Type, Spray Foam Insulation, Masonry – All Sides, Board & Batten Siding, Stone Veneer
- Patio & porch
- Covered, Deck, Front Porch, Patio, Porch, Wrap Around
Location

 Listings courtesy of Unlock MLS as distributed by MLS GRID.
Based on information submitted to the MLS GRID as of November 15, 2026 at 3:58 PM CT. All data is obtained from various sources and may not have been verified by broker or MLS GRID. Supplied Open House Information is subject to change without notice. All information should be independently reviewed and verified for accuracy. Properties may or may not be listed by the office/agent presenting the information.
IDX information is provided exclusively for consumers' personal, non-commercial use, and may not be used for any purpose other than to identify prospective properties consumers may be interested in purchasing. The data is deemed reliable but is not guaranteed by MLS GRID, and its use may be subject to an end user license agreement prescribed by the applicable MLS. Some IDX listings have been excluded from this website. Any use or search of this website other than by a consumer looking to purchase or lease real estate is prohibited. Terms of use