
Under contract
$495,000
2605 Oakwood Glen Dr
Cedar Park, TX 78613
- 4 beds
- 3 baths
- 2,570 sq ft
- 0.2 acres
Listing courtesy of Own Texas Property · (512) 264-5544 · MLS# 4639227 · Status: Active Under Contract
About this home
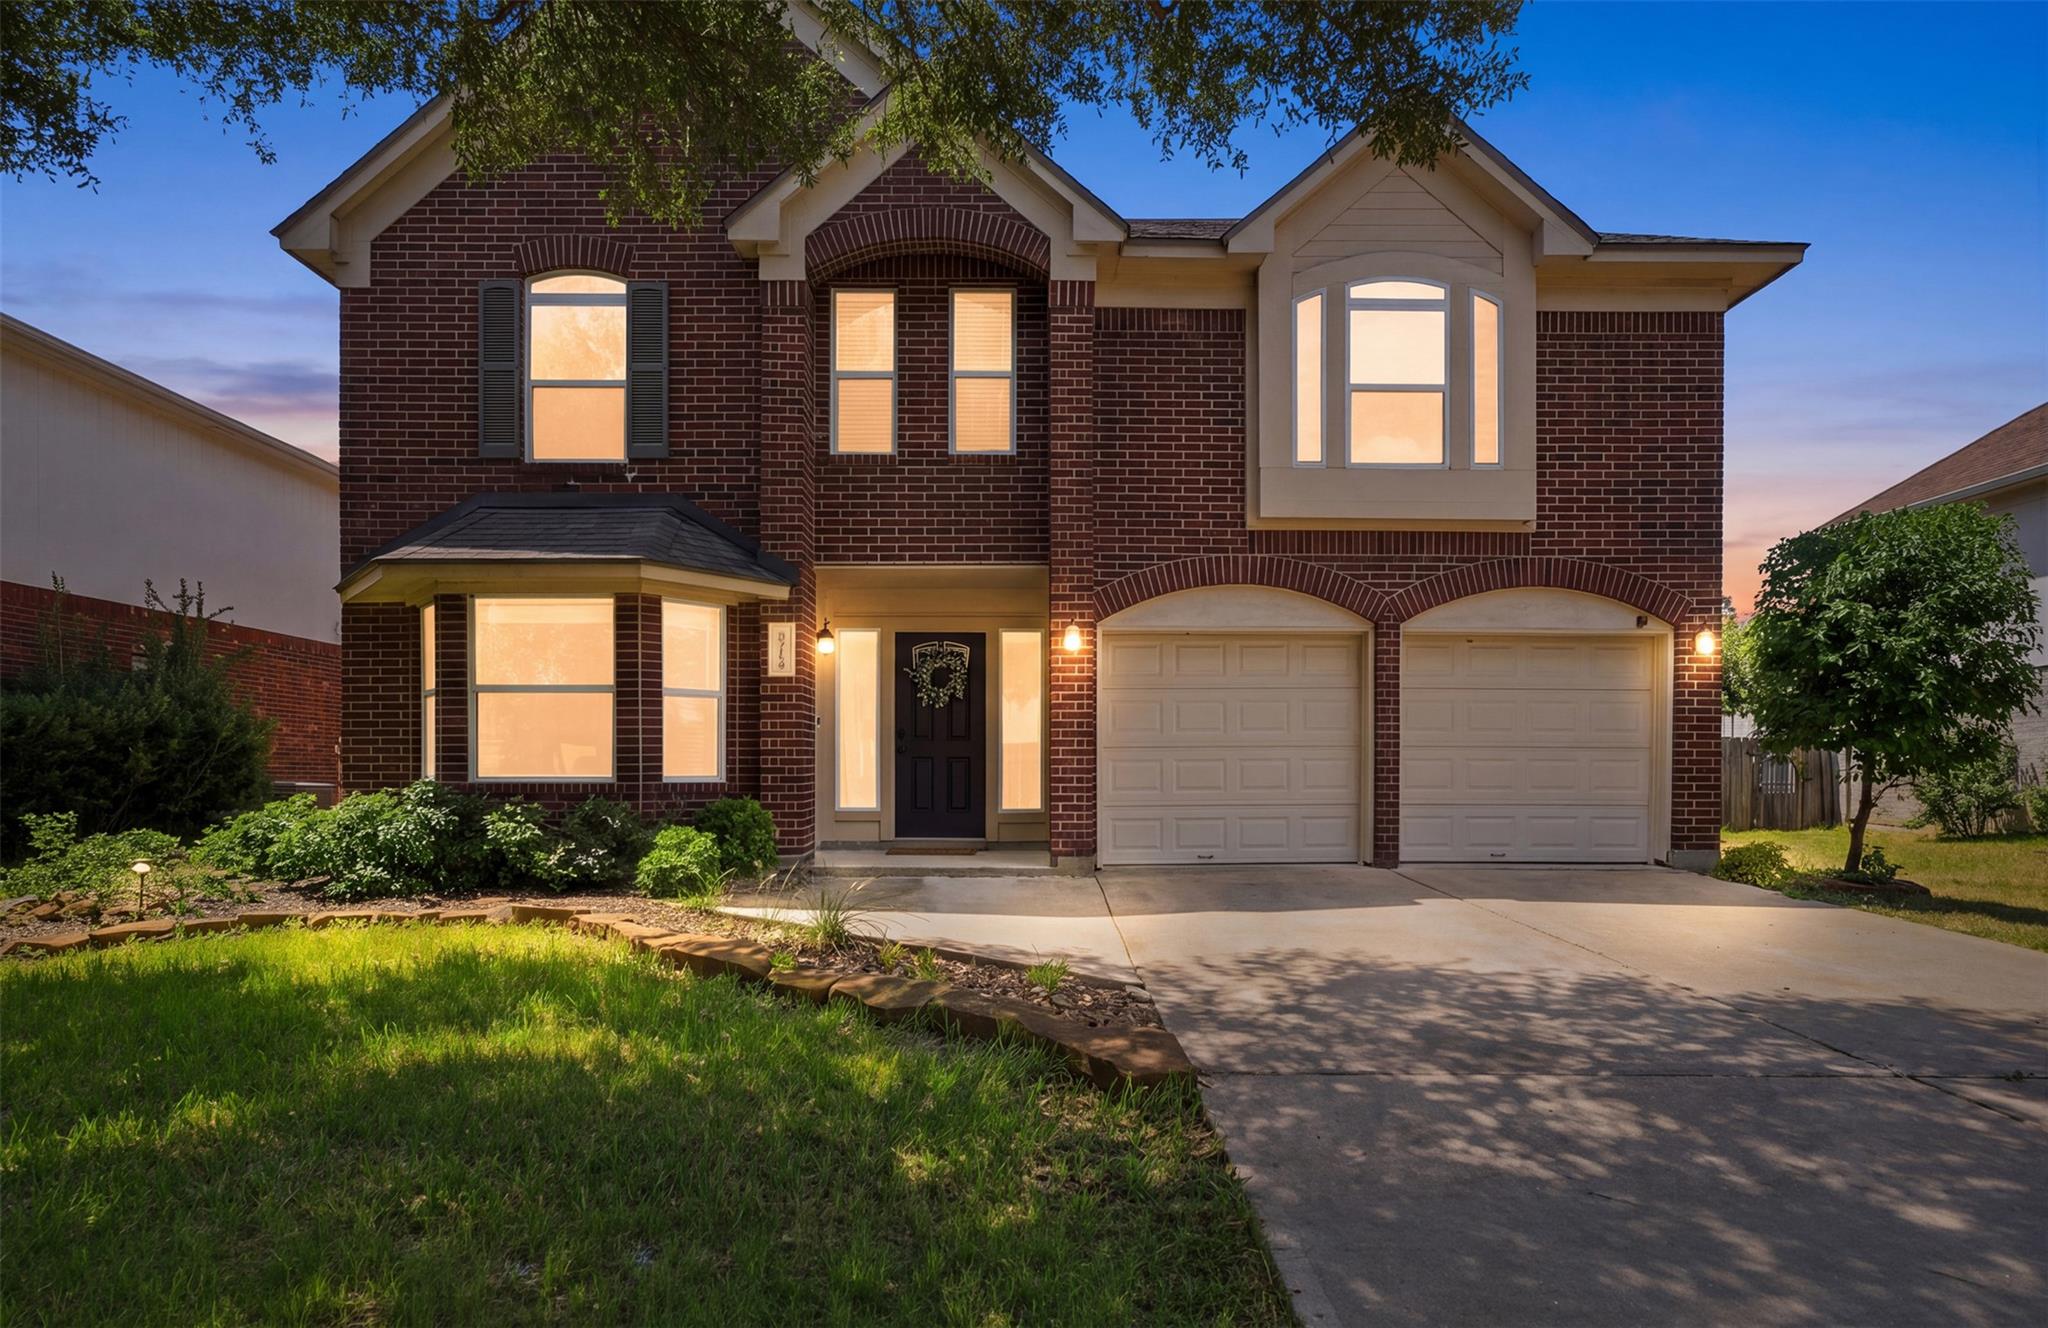
Beautifully maintained and move-in ready in sought-after Oakwood Glen! The main level is now professionally staged to showcase this spacious 4-bedroom, 2.5-bath home's inviting living spaces and flexible floor plan. A desirable main-level primary suite provides privacy from the secondary bedrooms and features a garden tub, separate shower, and double vanity. The kitchen offers granite countertops, travertine backsplash, and stainless steel appliances and opens to a dramatic family room with soaring ceilings, original hardwood flooring, fireplace, and built-ins. Upstairs, three generously sized secondary bedrooms share a Jack-and-Jill bath, while the oversized game room offers a blank canvas for a media room, home office, playroom, fitness area, or second living space. Recent improvements include a 2023 roof, quartz bathroom countertops, updated vanities, modern mirrors, and updated plumbing fixtures. Just steps from the neighborhood picnic area and playscape and minutes from Elizabeth Milburn Park with its pool, walking trails, sports courts, playgrounds, and year-round recreation. Convenient Cedar Park location near shopping, dining, major roadways, and employers, and zoned to Leander ISD. Check out the 3d Dollhouse Tour: https://tinyurl.com/2605oakwoodglen
Description provided by the listing brokerage.
Facts
- Property type
- Residential · Single Family Residence
- Year built
- 1995
- Lot size
- 0.2 acres
- Living area
- 2,570 sq ft
- Price per sq ft
- $193
- Bathrooms
- 2 full, 1 half
- Garage
- 2 spaces
- HOA
- $95 (annually)
- County
- Williamson
- Neighborhood
- Oakwood Glen Sub
- School district
- Leander ISD
- Schools
- Pauline Naumann · Cedar Park · Cedar Park
Features
- Roof
- Composition
- View
- None
- Sewer
- Public Sewer
- Levels
- Two
- Cooling
- Central Air
- Fencing
- Fenced, Privacy, Wood
- Heating
- Central
- Flooring
- Carpet, Tile, Wood
- Utilities
- Electricity Available, Natural Gas Available
- Appliances
- Dishwasher, Disposal, Dryer, Exhaust Fan, Microwave, Free-Standing Gas Range, Stainless Steel Appliance(s)
- Lot
- Trees-Large (Over 40 Ft)
- Water
- Public
- Pool
- None
- Horse amenities
- None
- Windows
- See Remarks
- Parking
- Attached, Garage Door Opener
- Exterior
- Private Yard, See Remarks
- Interior
- Bookcases, Ceiling Fan(s), Ceiling-High, Granite Counters, Double Vanity, Interior Steps, Multiple Living Areas, Primary Bedroom on Main, Recessed Lighting, Soaking Tub, Walk-In Closet(s), Wired for Sound, See Remarks
- Community
- Park
- Fireplace
- Family Room
- Foundation
- Slab
- Waterfront
- None
- Energy efficiency
- None
- Accessibility
- None
- Construction
- Masonry – Partial
- Patio & porch
- Awning(s), Covered, Patio
Location

 Listings courtesy of Unlock MLS as distributed by MLS GRID.
Based on information submitted to the MLS GRID as of November 15, 2026 at 4:32 PM CT. All data is obtained from various sources and may not have been verified by broker or MLS GRID. Supplied Open House Information is subject to change without notice. All information should be independently reviewed and verified for accuracy. Properties may or may not be listed by the office/agent presenting the information.
IDX information is provided exclusively for consumers' personal, non-commercial use, and may not be used for any purpose other than to identify prospective properties consumers may be interested in purchasing. The data is deemed reliable but is not guaranteed by MLS GRID, and its use may be subject to an end user license agreement prescribed by the applicable MLS. Some IDX listings have been excluded from this website. Any use or search of this website other than by a consumer looking to purchase or lease real estate is prohibited. Terms of use