
Under contract
$349,000
1012 Wallin Farms Cv
Hutto, TX 78634
- 3 beds
- 2 baths
- 2,500 sq ft
Listing courtesy of Keller Williams Realty · (512) 346-3550 · MLS# 4635285 · Status: Active Under Contract
About this home
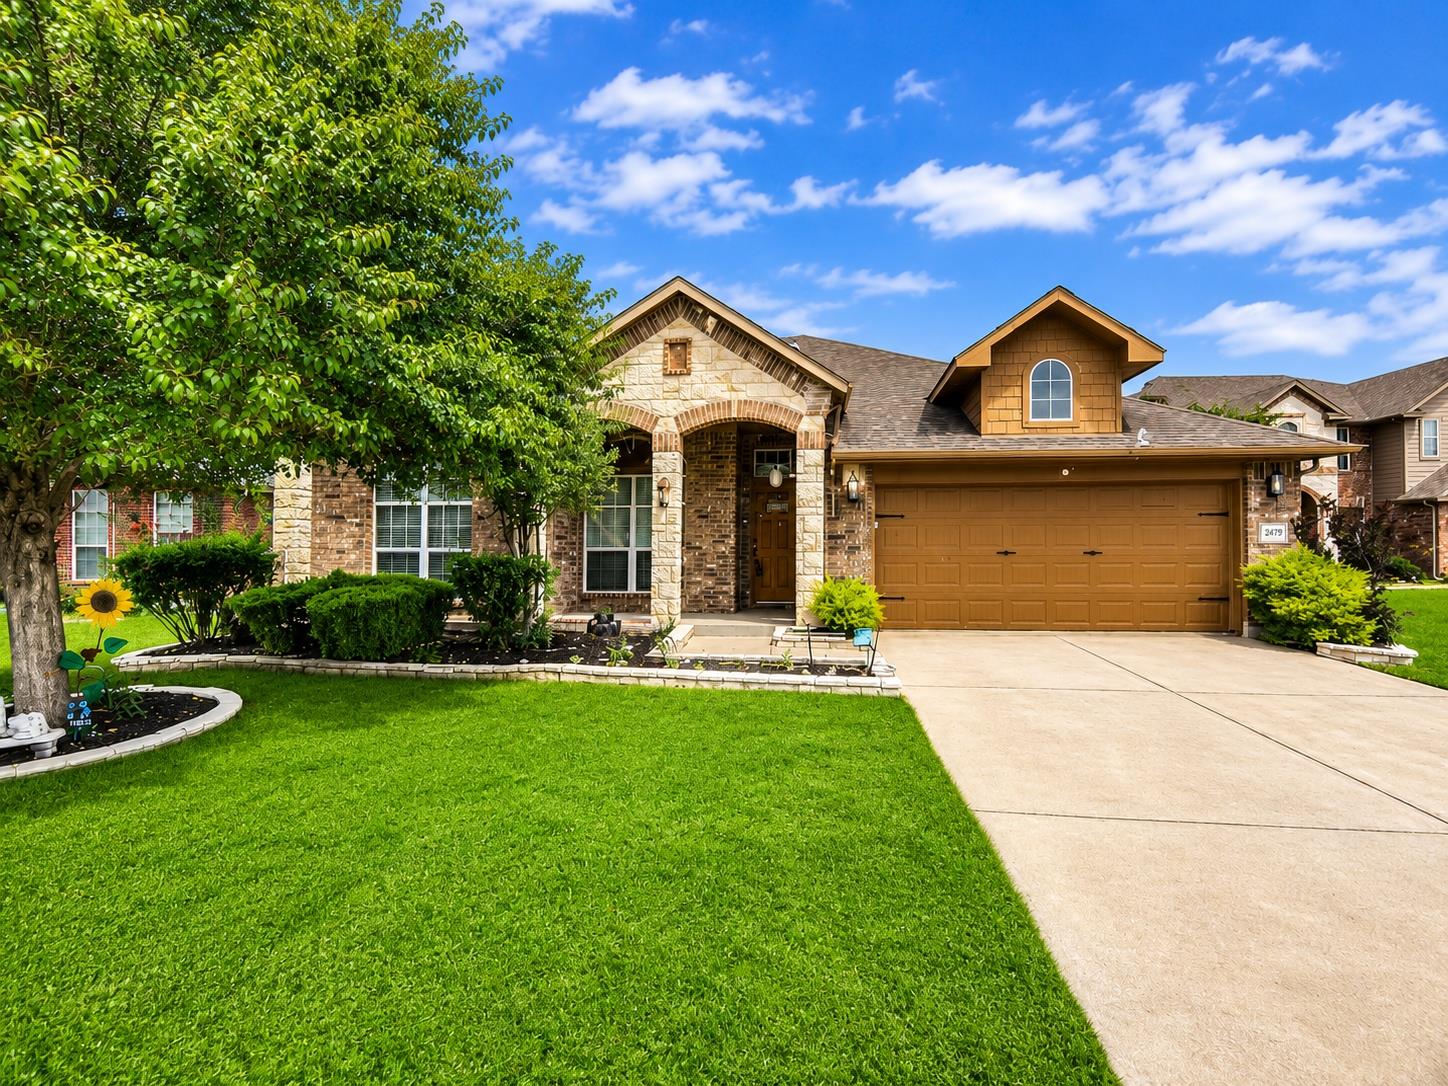
Welcome home to this well-designed Gehan Homes Kennedy floor plan, offering comfortable one-story living with a spacious, open-concept layout perfect for everyday living and entertaining. This home features 3 bedrooms plus a dedicated office with French doors, a formal dining area, breakfast area, and an inviting open kitchen overlooking the main living space. The large center island provides plenty of room for gathering, meal prep, and entertaining family and friends. Additional highlights include a new roof installed in 2024, indoor utility room, water softener, and a desirable 3-car tandem garage offering extra space for vehicles, storage, or hobbies. The refrigerator, washer, and dryer convey with the sale, making this home even more move-in ready. Conveniently located approximately one mile or less from Cottonwood Creek Elementary, Hutto Middle School, and Hutto High School. Enjoy quick access to TX-130 and US-79, providing easy connections to nearby shopping, restaurants, banking, medical services, the Hutto Public Library, and Hutto Park at Brushy Creek. A wonderful combination of location, functionality, and flexible living space in the heart of Hutto!
Description provided by the listing brokerage.
Facts
- Property type
- Residential · Single Family Residence
- Year built
- 2009
- Living area
- 2,500 sq ft
- Price per sq ft
- $140
- Bathrooms
- 2 full, 0 half
- Garage
- 2 spaces
- HOA
- $378 (annually)
- County
- Williamson
- Neighborhood
- Emory Farms Sec 01
- School district
- Hutto ISD
- Schools
- Veterans Hill · Hutto · Hutto
Features
- Roof
- Composition
- View
- None
- Sewer
- Public Sewer
- Levels
- One
- Cooling
- Central Air
- Fencing
- Wood
- Heating
- Central
- Flooring
- Carpet, Tile
- Utilities
- Electricity Available
- Appliances
- Dishwasher, Disposal, Microwave, Free-Standing Range, Water Softener Owned
- Lot
- Curbs, Sprinkler - Automatic, Trees-Medium (20 Ft - 40 Ft)
- Water
- Public
- Pool
- None
- Horse amenities
- None
- Windows
- Blinds
- Parking
- Attached, Door-Single, Garage Door Opener, Tandem
- Exterior
- Exterior Steps
- Interior
- Breakfast Bar, Ceiling Fan(s), Granite Counters, Double Vanity, Multiple Dining Areas, Multiple Living Areas, Open Floorplan, Pantry
- Community
- None
- Fireplace
- None
- Foundation
- Slab
- Waterfront
- None
- Energy efficiency
- None
- Accessibility
- None
- Construction
- Brick, Masonry – Partial, Stone
- Patio & porch
- None
Location

 Listings courtesy of Unlock MLS as distributed by MLS GRID.
Based on information submitted to the MLS GRID as of November 15, 2026 at 4:26 PM CT. All data is obtained from various sources and may not have been verified by broker or MLS GRID. Supplied Open House Information is subject to change without notice. All information should be independently reviewed and verified for accuracy. Properties may or may not be listed by the office/agent presenting the information.
IDX information is provided exclusively for consumers' personal, non-commercial use, and may not be used for any purpose other than to identify prospective properties consumers may be interested in purchasing. The data is deemed reliable but is not guaranteed by MLS GRID, and its use may be subject to an end user license agreement prescribed by the applicable MLS. Some IDX listings have been excluded from this website. Any use or search of this website other than by a consumer looking to purchase or lease real estate is prohibited. Terms of use