
For sale
$400,000
805 Catumet Dr
Pflugerville, TX 78660
- 4 beds
- 3 baths
- 3,587 sq ft
- 0.3 acres
Listing courtesy of Phyllis Browning Company · (512) 215-8587 · MLS# 4631284 · Status: Active
About this home
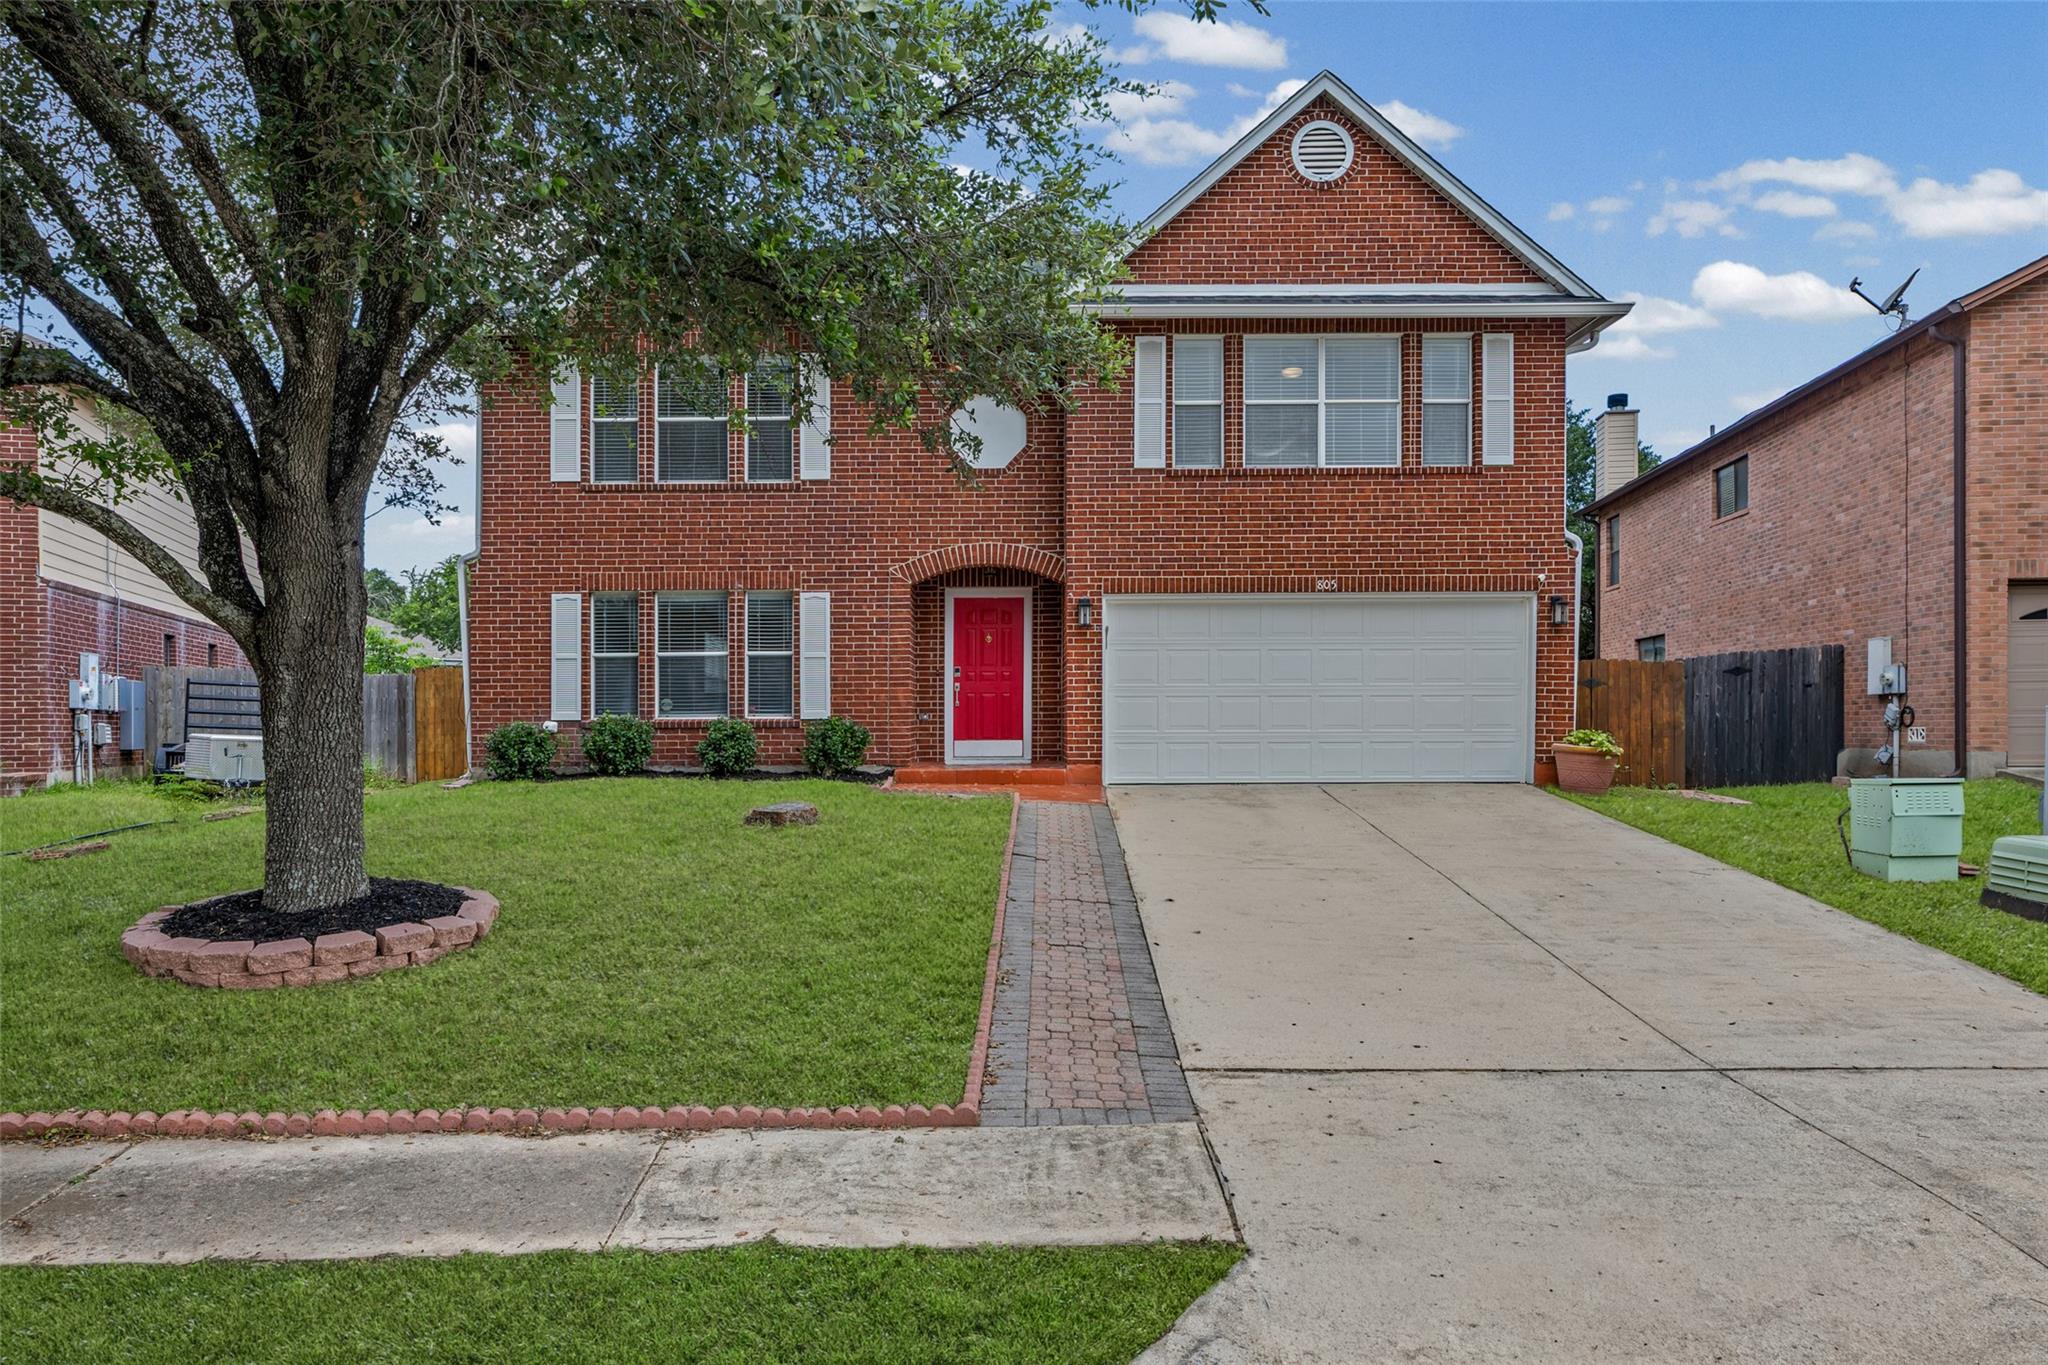
Springbrook's Largest Lot. Lowest Price Per Square Foot. No HOA. Now $400,000. 4 Bed | 3 Bath | 3,587 Sq Ft | 0.299 Acres | No HOA | Pflugerville ISD | 78660 Best-priced home per square foot in Springbrook. If you're searching for a large Pflugerville home with no HOA under $425,000, this is it. The lot is nearly 13,000 sq ft, almost twice the size of neighboring properties. Room for a future pool, outdoor entertaining, a play area, or the backyard privacy that's nearly impossible to find in Pflugerville at this price. Inside: multiple living and dining areas, a kitchen with an oversized walk-in pantry opening to a family room with fireplace, a large upstairs loft perfect for a home office or media room, and a primary suite with dual vanities and walk-in closet. All secondary bedrooms are upstairs, naturally separating living and sleeping areas. Freshly painted. Recent landscaping. Move-in ready. Minutes from SH-45, I-35, and TX-130. Easy access to Tesla, Samsung, Dell, Apple, and The Domain. H-E-B, Costco, and Stone Hill Town Center nearby. One of the best values in the Austin metro today.
Description provided by the listing brokerage.
Facts
- Property type
- Residential · Single Family Residence
- Year built
- 1999
- Lot size
- 0.3 acres
- Living area
- 3,587 sq ft
- Price per sq ft
- $112
- Bathrooms
- 2 full, 1 half
- Garage
- 2 spaces
- Annual taxes
- $9,508
- County
- Travis
- Neighborhood
- Springbrook Ph 01-A
- School district
- Pflugerville ISD
- Schools
- Windermere · Park Crest · Pflugerville
Features
- Roof
- Composition
- View
- None
- Sewer
- Public Sewer
- Levels
- Two
- Cooling
- Central Air
- Fencing
- Fenced, Wood
- Heating
- Central
- Flooring
- Carpet, Tile, Wood
- Utilities
- Electricity Available
- Appliances
- Dishwasher, Free-Standing Range
- Lot
- Curbs, Public Maintained Road, Trees-Large (Over 40 Ft)
- Water
- Public
- Pool
- None
- Horse amenities
- None
- Windows
- Window Treatments
- Parking
- Attached
- Exterior
- Gutters Full, Private Yard
- Interior
- In-Law Floorplan, Interior Steps, Multiple Living Areas, Pantry, Walk-In Closet(s)
- Community
- None
- Fireplace
- Family Room
- Foundation
- Slab
- Waterfront
- None
- Energy efficiency
- None
- Accessibility
- None
- Construction
- Masonry – Partial, Vinyl Siding
- Patio & porch
- Patio
Location

 Listings courtesy of Unlock MLS as distributed by MLS GRID.
Based on information submitted to the MLS GRID as of November 15, 2026 at 4:10 PM CT. All data is obtained from various sources and may not have been verified by broker or MLS GRID. Supplied Open House Information is subject to change without notice. All information should be independently reviewed and verified for accuracy. Properties may or may not be listed by the office/agent presenting the information.
IDX information is provided exclusively for consumers' personal, non-commercial use, and may not be used for any purpose other than to identify prospective properties consumers may be interested in purchasing. The data is deemed reliable but is not guaranteed by MLS GRID, and its use may be subject to an end user license agreement prescribed by the applicable MLS. Some IDX listings have been excluded from this website. Any use or search of this website other than by a consumer looking to purchase or lease real estate is prohibited. Terms of use