
For sale
$1,150,000
903 Cat Hollow Club Dr #C-14
Spicewood, TX 78669
- 3 beds
- 4 baths
- 3,028 sq ft
- 0.59 acres
Listing courtesy of Serhant Texas, LLC · (281) 768-8265 · MLS# 4623948 · Status: Active
About this home
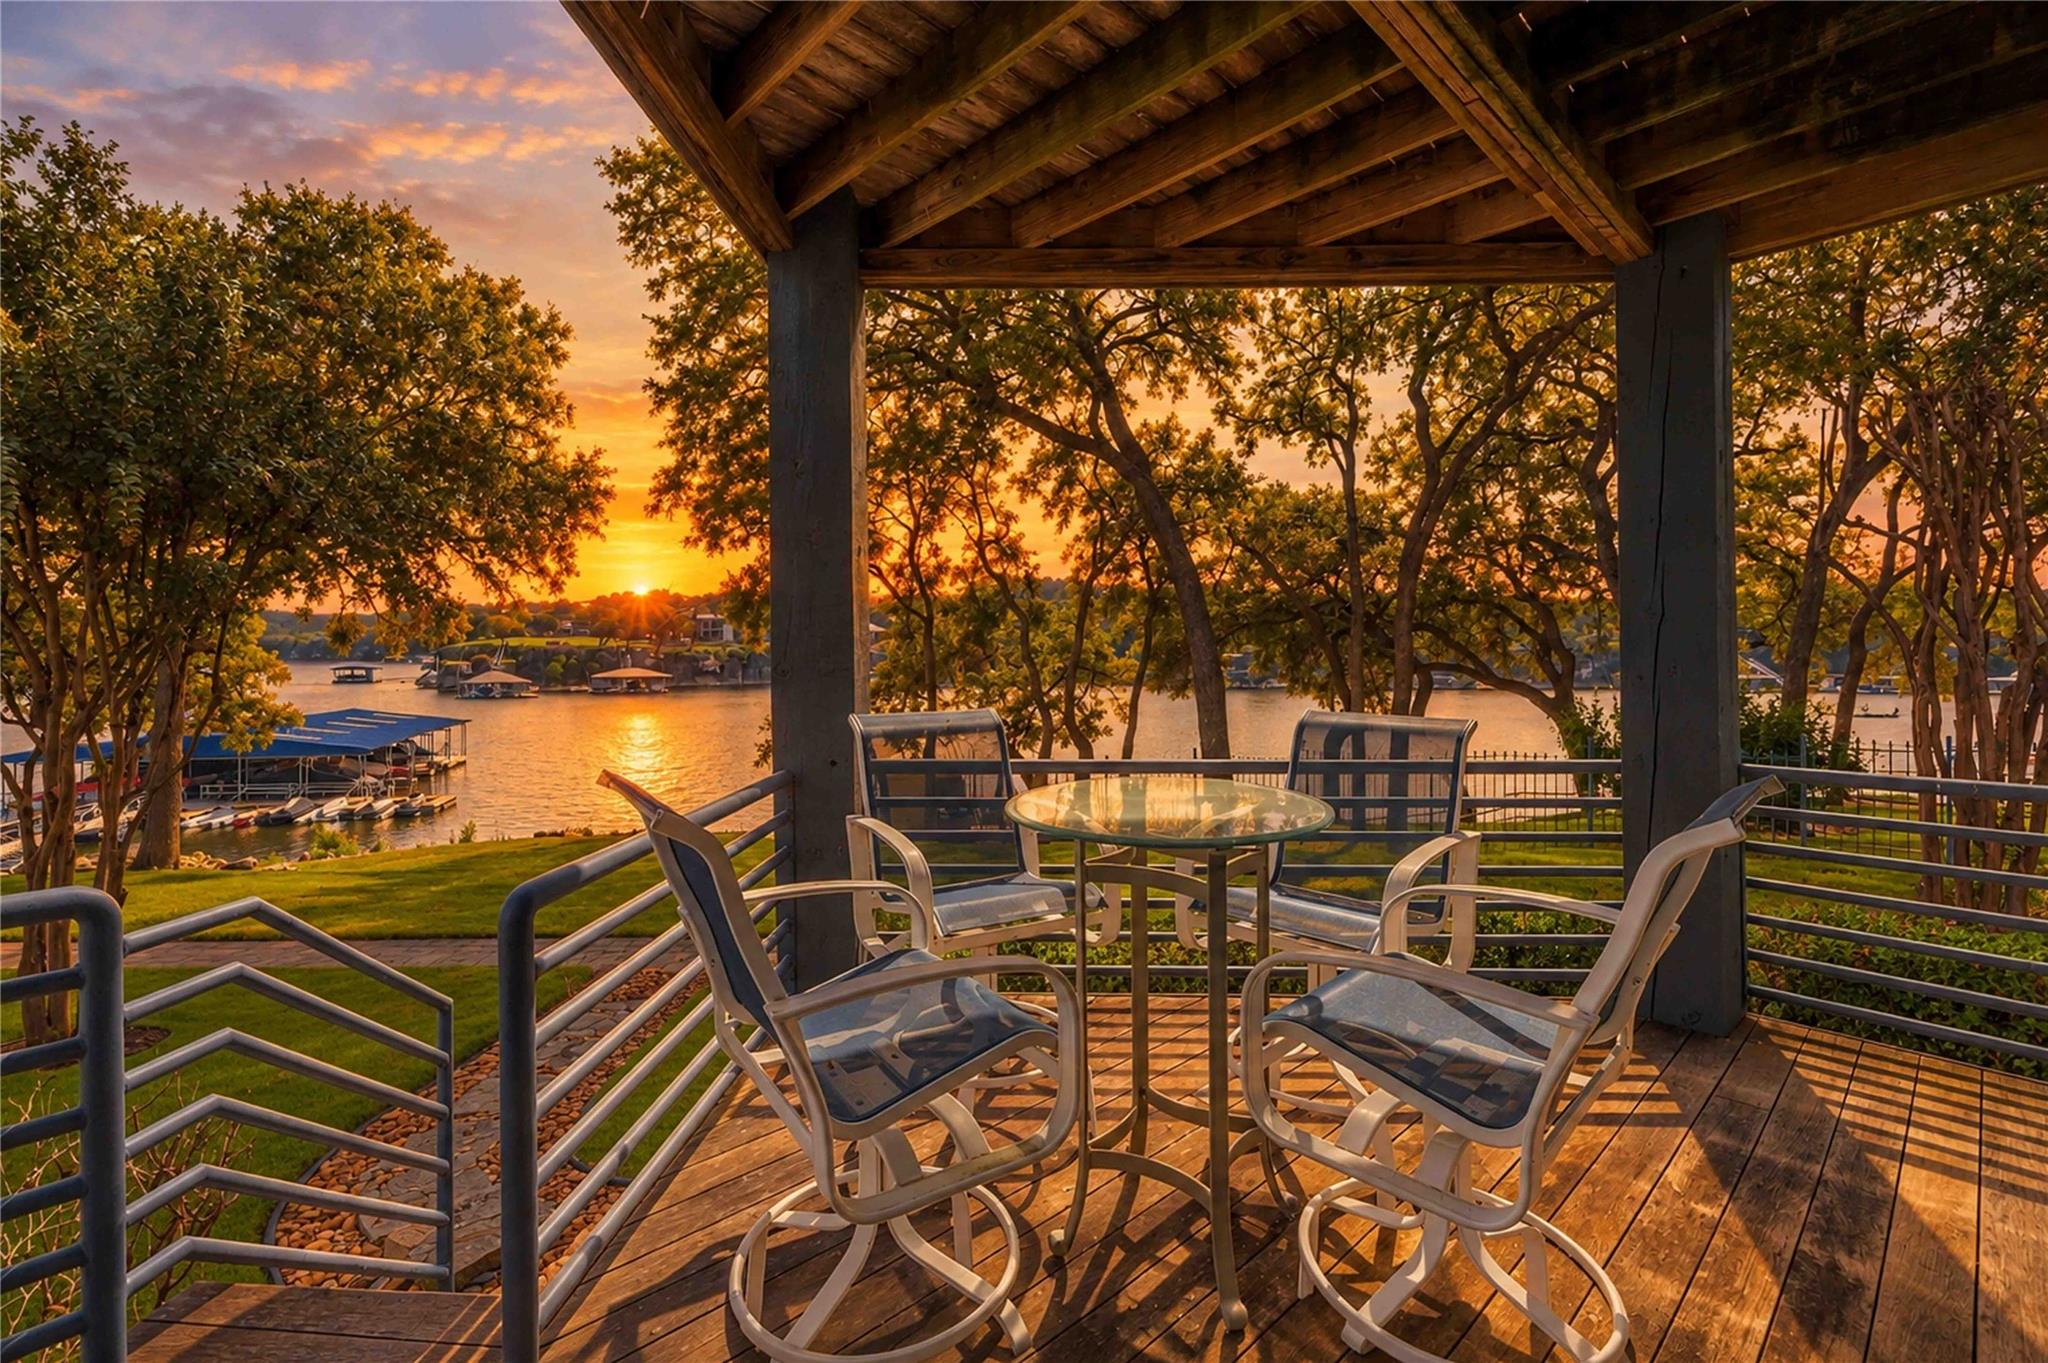
Lock-and-leave living on Lake Travis with your own boat slip, jet ski slip, and a private elevator. This remodeled condo sits inside the gated Hunter’s Point community in Briarcliff, comes fully furnished, and is ready for you to move in and get out on the water. The home has 3 bedrooms, 3.5 bathrooms, and 3,028 square feet. You walk in through an entry foyer to living space with high ceilings, recessed lighting, and wide lake views. There are two fireplaces, a wet bar for entertaining, and multiple balconies where you can sit from morning coffee to sunset. The upgraded kitchen with built in refrigerator, trash compactor, and a warming drawer has a breakfast bar so there’s room to cook for a houseful of guests. A game room and a loft give you space for movie nights, a play area, or a home office. The in-law floor plan gives visiting family or friends a private place of their own, and there are multiple walk-in closets and generous storage throughout. The private elevator connects from the first floor garage/ game room, to the second level kitchen and living, and to the third floor primary bedroom, which makes it easy to carry groceries and luggage up and down. The 1.5-car garage has room for your vehicles plus paddleboards, fishing gear, and everything else that comes with lake life. The boating setup is what makes this home stand out. Deep water access comes with boat slip #16, a large 14' x 36' slip, plus jet ski slip B. Your boat and PWC stay right here, so a day on the lake can start anytime you’re ready. Hunter’s Point offers a pool and spa, outdoor kitchen, fire pit, tennis courts, and putting green. With the gated entry, a low-maintenance setup, and furniture already in place, you can lock up and leave for the week or the whole season without worrying about upkeep.Whether you’re looking for a full-time home, a weekend getaway, or a second home on Lake Travis, this one is worth a look.
Description provided by the listing brokerage.
Facts
- Property type
- Residential · Condominium
- Year built
- 1985
- Lot size
- 0.59 acres
- Living area
- 3,028 sq ft
- Price per sq ft
- $380
- Bathrooms
- 3 full, 1 half
- Garage
- 2 spaces
- HOA
- $893 (monthly)
- Annual taxes
- $10,570
- County
- Travis
- Neighborhood
- Hunters Point Condo
- School district
- Lake Travis ISD
- Schools
- West Cypress Hills · Lake Travis · Lake Travis
Features
- Roof
- Metal
- View
- Lake, Marina, Panoramic, Water
- Sewer
- Private Sewer
- Levels
- Three Or More
- Cooling
- Ceiling Fan(s), Central Air
- Fencing
- Perimeter
- Heating
- Central, Fireplace(s)
- Flooring
- Carpet, Stone, Tile, Wood
- Utilities
- Electricity Connected, Sewer Connected, Water Connected
- Appliances
- Bar Fridge, Built-In Refrigerator, Dishwasher, Dryer, Electric Cooktop, Microwave, Oven, Stainless Steel Appliance(s), Warming Drawer, Washer
- Lot
- Landscaped, Level, Trees-Heavy, Trees-Large (Over 40 Ft), Views
- Water
- Private
- Pool
- None
- Horse amenities
- None
- Windows
- Blinds, Drapes, Skylight(s)
- Parking
- Asphalt, Attached, Driveway, Garage, Garage Door Opener, Garage Faces Side, Guest
- Exterior
- Balcony, Barbecue, Basketball Court, Boat Dock - Shared, Boat Lift, Boat Slip, Outdoor Grill, Private Entrance, Restricted Access, Sport Court, Tennis Court(s)
- Interior
- Two Primary Suties, Bar, Bookcases, Breakfast Bar, Built-in Features, Ceiling Fan(s), Ceiling-High, Ceiling-Vaulted, Chandelier, Stone Counters, Tile Counters, Double Vanity, Dry Bar, Eat-in Kitchen, Elevator, Entrance Foyer, In-Law Floorplan, Interior Steps, Multiple Living Areas, Open Floorplan, Recessed Lighting, Soaking Tub, Wet Bar
- Community
- BBQ Pit/Grill, Cluster Mailbox, Common Grounds, Fishing, Gated, Lake, Picnic Area, Pool, Putting Green, Hot Tub, Tennis Court(s)
- Fireplace
- Fire Pit, Glass Doors, Living Room, Outside, Primary Bedroom, Stone
- Foundation
- Slab
- Waterfront
- Lake Front, Lake Privileges, Waterfront
- Energy efficiency
- None
- Accessibility
- Accessible Elevator Installed
- Construction
- Wood Siding, Stone
- Patio & porch
- Awning(s), Covered, Deck, Porch, Terrace
Location

 Listings courtesy of Unlock MLS as distributed by MLS GRID.
Based on information submitted to the MLS GRID as of November 15, 2026 at 4:48 PM CT. All data is obtained from various sources and may not have been verified by broker or MLS GRID. Supplied Open House Information is subject to change without notice. All information should be independently reviewed and verified for accuracy. Properties may or may not be listed by the office/agent presenting the information.
IDX information is provided exclusively for consumers' personal, non-commercial use, and may not be used for any purpose other than to identify prospective properties consumers may be interested in purchasing. The data is deemed reliable but is not guaranteed by MLS GRID, and its use may be subject to an end user license agreement prescribed by the applicable MLS. Some IDX listings have been excluded from this website. Any use or search of this website other than by a consumer looking to purchase or lease real estate is prohibited. Terms of use