
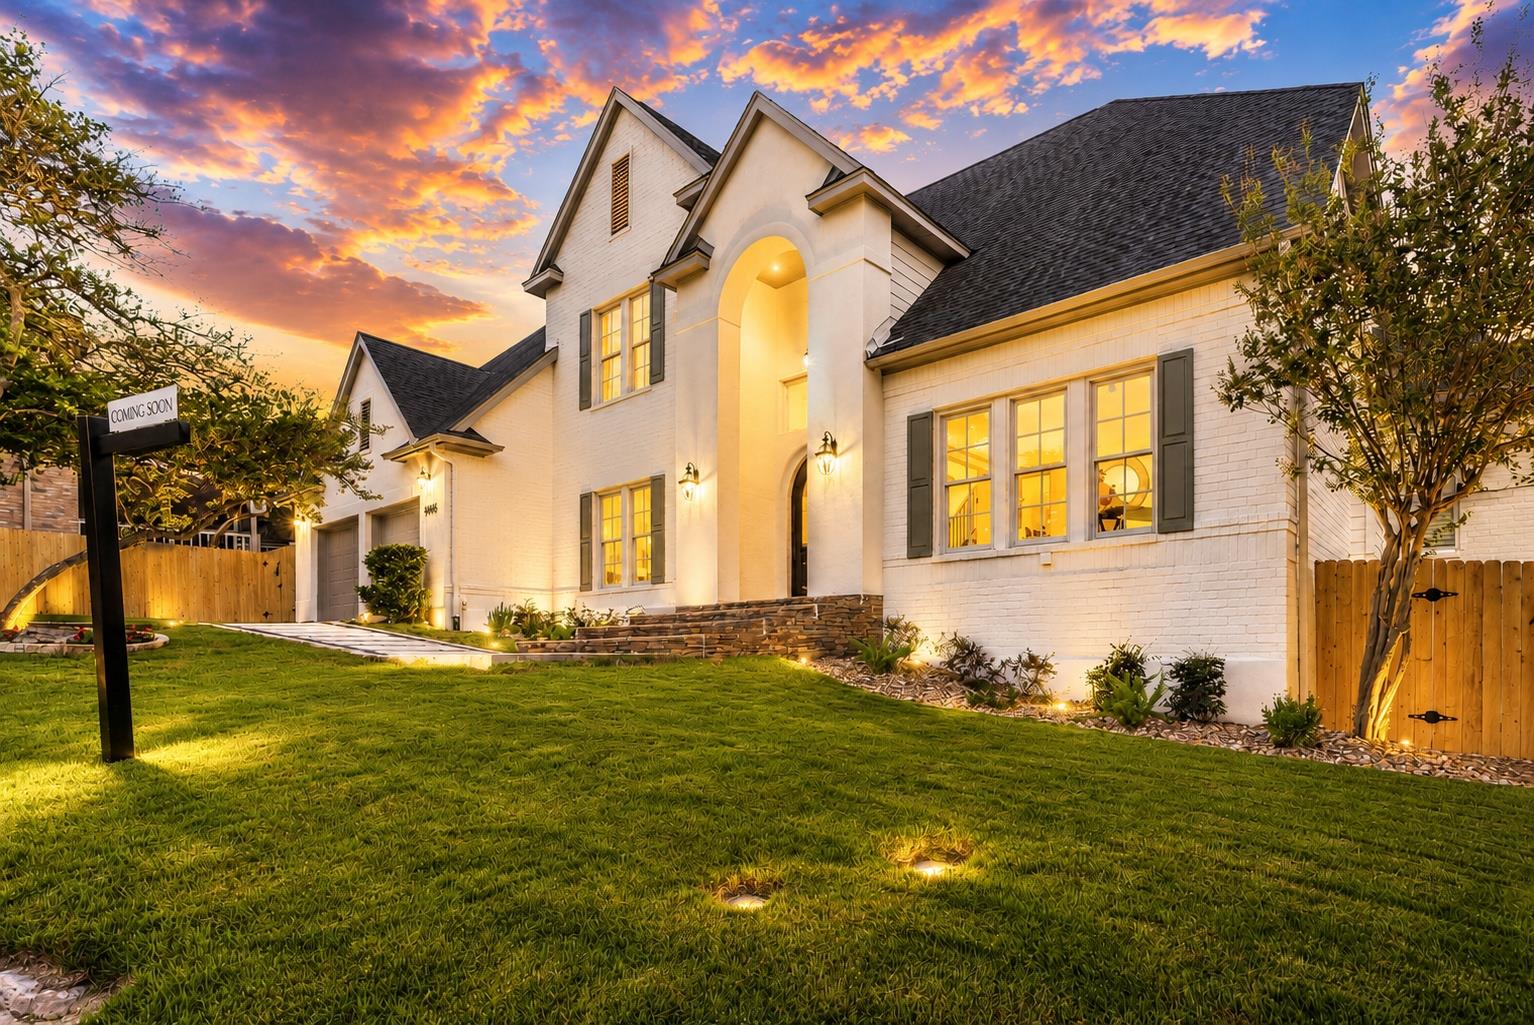
For sale
$1,694,500
6905 Rudi Cv
Austin, TX 78759
- 5 beds
- 4 baths
- 3,705 sq ft
- 0.21 acres
Listing courtesy of eXp Realty, LLC · (888) 519-7431 · MLS# 4617319 · Status: Active
About this home
Imagine Thanksgiving around the table and Christmas morning in a home designed for making memories. Welcome to 6905 Rudi Cove, a custom luxury rebuild in Great Hills. Offering 3,705 sq ft, 5 bedrooms and 4 full baths, this home blends thoughtful design with everyday comfort. Enter through stunning Durango Doors to a light-filled open floor plan with vaulted ceilings, exposed beams, a dramatic foyer and custom chandeliers. At the heart of the home is a chef's kitchen built for the holidays. Picture Thanksgiving preparations with everyone gathered around, Christmas dinner in the making, and memories created for years to come. Featuring premium Café appliances, a 48-inch built-in refrigerator, double oven range, dual dishwashers, nugget ice maker, warming drawer, wine refrigerator, built-in coffee maker, brass sink with instant hot and filtered cold water, and an expansive butler's pantry, this kitchen makes entertaining effortless, whether you're hosting an intimate dinner or the entire family. Retreat to a primary suite with heated floors, a heated towel rack, oversized luxury shower and motorized closet system. Additional features include a residential elevator, dedicated dog wash station, custom cabinetry, Samsung Frame TV and recessed lighting. Smart-home touches include a 4th Gen Nest thermostat, CAT6 wiring, central wire hub, camera-equipped wireless garage and Ring doorbell. Enjoy nearby golf, fitness, pool, tennis, putting green, dining and trails, with The Domain, Round Rock ISD schools and major highways minutes away. A home for the holidays and every meaningful moment after.
Description provided by the listing brokerage.
Facts
- Property type
- Residential · Single Family Residence
- Year built
- 2022
- Lot size
- 0.21 acres
- Living area
- 3,705 sq ft
- Price per sq ft
- $457
- Bathrooms
- 4 full, 0 half
- Garage
- 2 spaces
- Annual taxes
- $16,366
- County
- Travis
- Neighborhood
- Great Hills Ph 02 Sec 02 Amd
- School district
- Round Rock ISD
- Schools
- Caraway · Canyon Vista · Westwood
Features
- Roof
- Composition, Shingle
- View
- Garden
- Sewer
- Public Sewer
- Levels
- Two
- Cooling
- Ceiling Fan(s), Central Air, Electric, ENERGY STAR Qualified Equipment, Zoned
- Fencing
- Back Yard, Fenced, Full, Gate, Privacy, Wood
- Heating
- Hot Water, Natural Gas, Zoned
- Flooring
- Carpet, Tile, Wood
- Utilities
- Cable Available, Electricity Connected, High Speed Internet, Natural Gas Connected, Underground Utilities
- Appliances
- See Remarks, Bar Fridge, Built-In Gas Range, Built-In Refrigerator, Dishwasher, Disposal, Exhaust Fan, Gas Range, Ice Maker, Instant Hot Water, Microwave, Free-Standing Gas Oven, Gas Oven, Free-Standing Gas Range, RNGHD, Stainless Steel Appliance(s), Vented Exhaust Fan, Warming Drawer, Water Heater, Wine Refrigerator
- Lot
- Cul-De-Sac, Curbs, Front Yard, Interior Lot, Irregular Lot, Landscaped, Near Golf Course, Sprinkler - Automatic, Sprinkler - Rain Sensor, Trees-Medium (20 Ft - 40 Ft)
- Water
- Public
- Pool
- None
- Horse amenities
- None
- Windows
- Double Pane Windows
- Parking
- Additional Parking, Aggregate, Concrete, Door-Multi, Driveway, Electric Vehicle Charging Station(s), Garage, Garage Door Opener, Garage Faces Front, Inside Entrance
- Exterior
- CCTYD, Electric Car Plug-in, Exterior Steps, Gutters Full, Lighting, Private Yard
- Interior
- Bar, Breakfast Bar, Built-in Features, Ceiling Fan(s), Beamed Ceilings, Ceiling-High, Ceiling-Vaulted, Chandelier, Quartz Counters, Double Vanity, Eat-in Kitchen, Elevator, Entrance Foyer, High Speed Internet, In-Law Floorplan, Interior Steps, Kitchen Island, Multiple Dining Areas, Multiple Living Areas, Open Floorplan, Pantry, Primary Bedroom on Main, Recessed Lighting, Storage, Walk-In Closet(s), Wired for Data
- Community
- Clubhouse, Cluster Mailbox, Curbs, Fitness Center, Golf, Google Fiber, High Speed Internet, Nest Thermostat, Pool, Putting Green, Restaurant, Sidewalks, Hot Tub, Sport Court(s)/Facility, Street Lights, Tennis Court(s), Trash Pickup - Door to Door, Underground Utilities, Trail(s)
- Fireplace
- Gas Log, Gas Starter, Living Room
- Foundation
- Slab
- Waterfront
- None
- Energy efficiency
- Other/See Remarks
- Accessibility
- Adaptable For Elevator, Accessible Approach with Ramp, Accessible Bedroom, Accessible Closets, Accessible Elevator Installed, Accessible Full Bath, Grip-Accessible Features
- Construction
- See Remarks, Brick, Blown-In Insulation, Spray Foam Insulation, Stucco
- Patio & porch
- See Remarks, Covered, Patio
Location

 Listings courtesy of Unlock MLS as distributed by MLS GRID.
Based on information submitted to the MLS GRID as of November 15, 2026 at 4:15 PM CT. All data is obtained from various sources and may not have been verified by broker or MLS GRID. Supplied Open House Information is subject to change without notice. All information should be independently reviewed and verified for accuracy. Properties may or may not be listed by the office/agent presenting the information.
IDX information is provided exclusively for consumers' personal, non-commercial use, and may not be used for any purpose other than to identify prospective properties consumers may be interested in purchasing. The data is deemed reliable but is not guaranteed by MLS GRID, and its use may be subject to an end user license agreement prescribed by the applicable MLS. Some IDX listings have been excluded from this website. Any use or search of this website other than by a consumer looking to purchase or lease real estate is prohibited. Terms of use