
For sale
$525,000
4312 Dos Cabezas Dr
Austin, TX 78749
- 4 beds
- 3 baths
- 2,178 sq ft
- 0.17 acres
Listing courtesy of Compass RE Texas, LLC · (512) 575-3644 · MLS# 4612847 · Status: Active
About this home
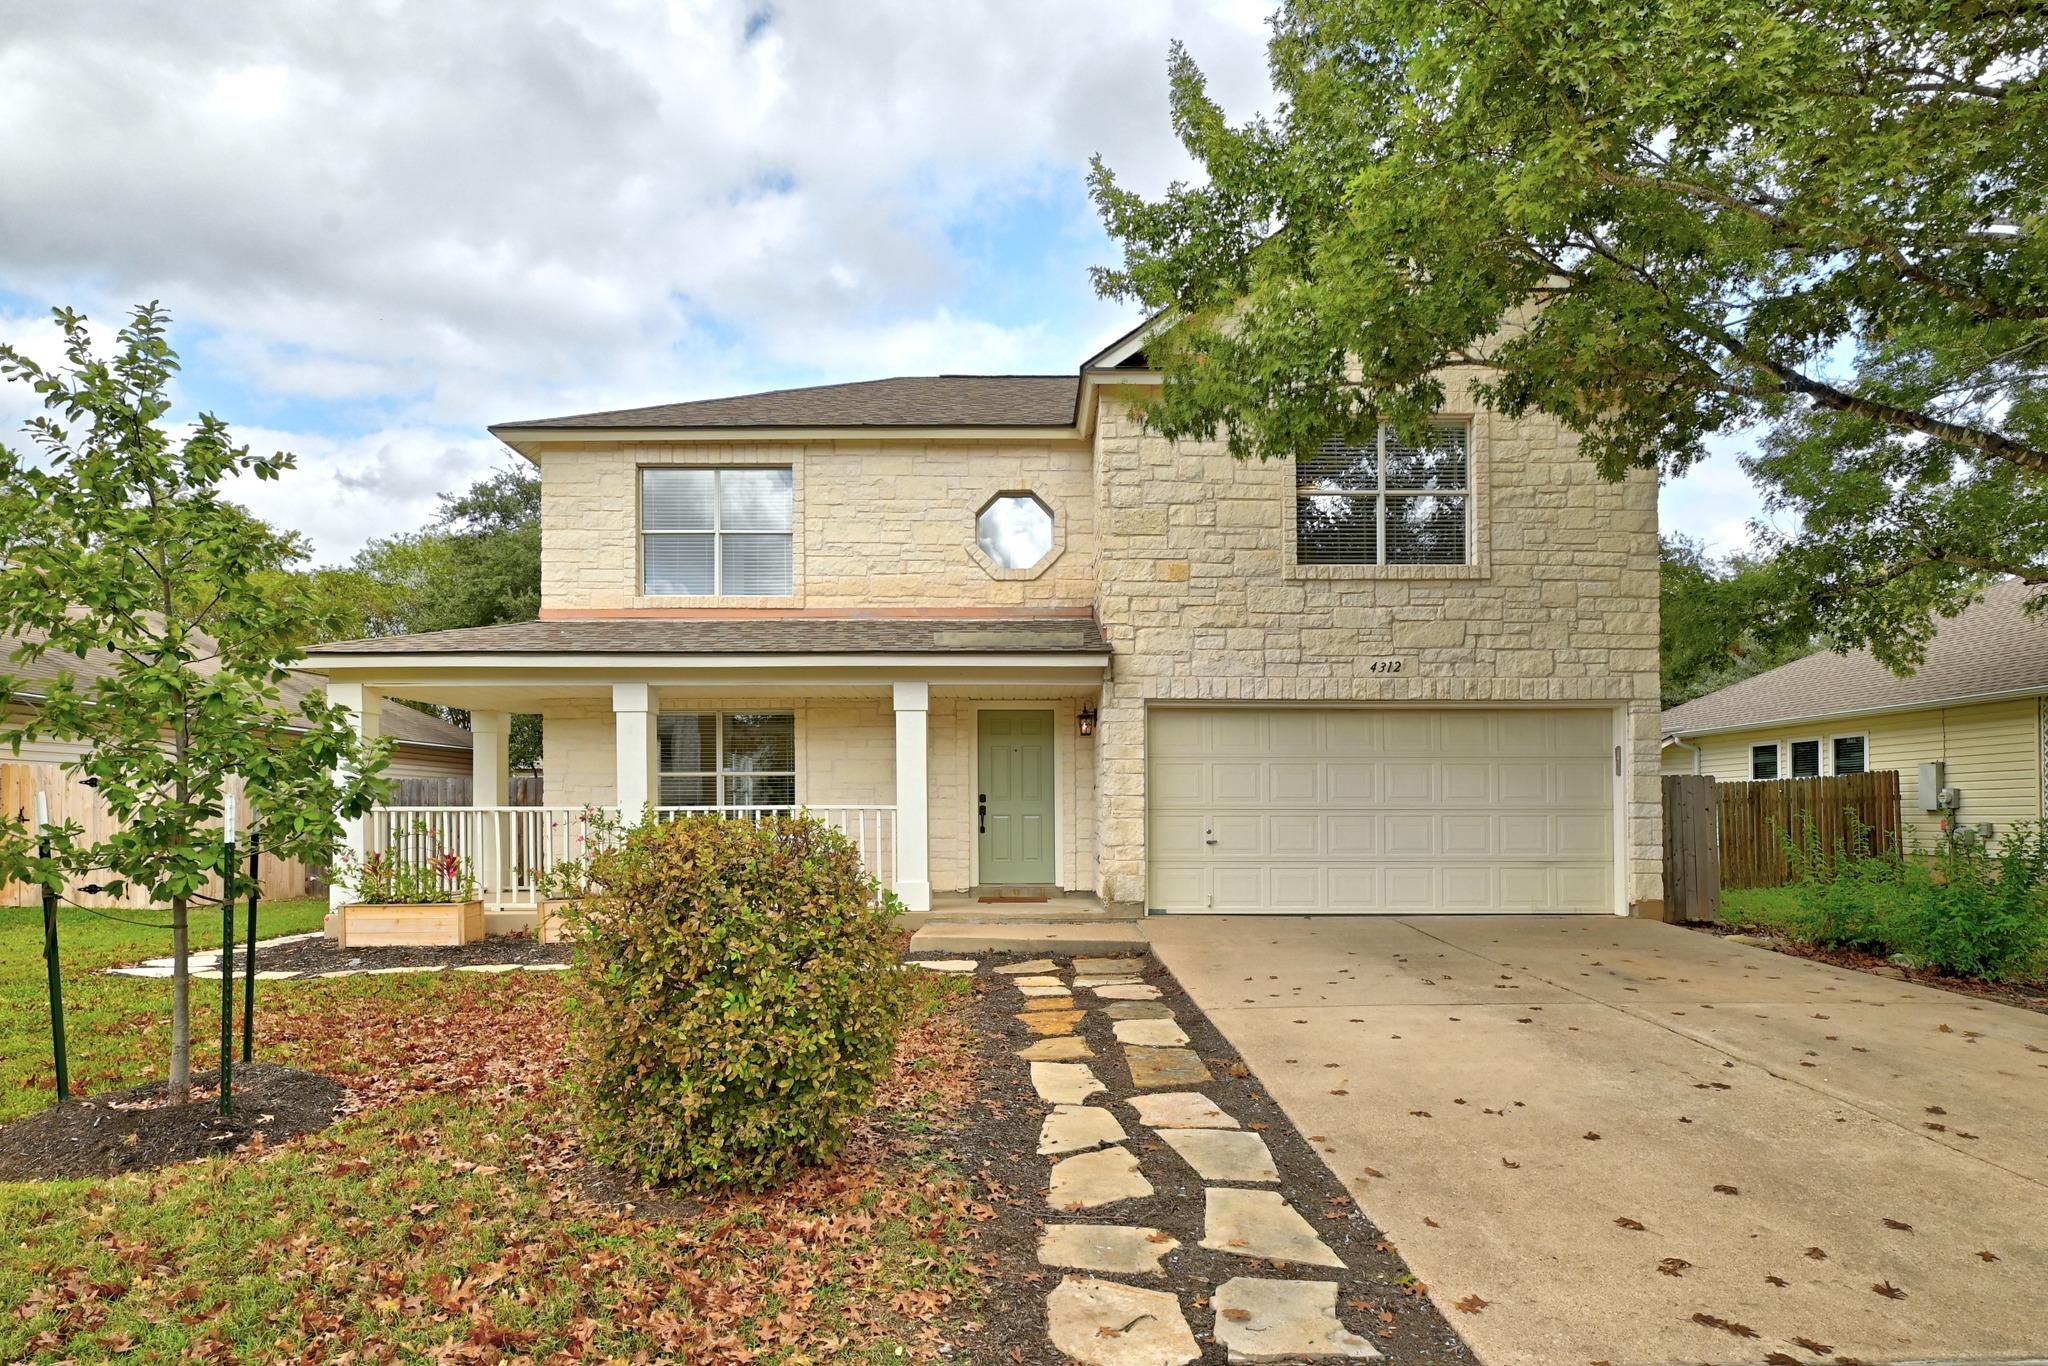
Discover the charm and versatility of this inviting two-story home in Austin’s desirable Sunset neighborhood! Offering 4 bedrooms and 2.5 bathrooms, this well-maintained home welcomes you with a charming front porch, mature landscaping, and a thoughtfully designed open-concept floor plan. The main level offers spacious living and dining areas that flow into a well-appointed kitchen with abundant cabinetry, custom storage, a large walk-in pantry, and a breakfast area overlooking the backyard. All four bedrooms are upstairs, including a spacious primary suite with a large walk-in closet. The attached two-car garage offers more than just parking, with a custom-built carpenter’s workshop featuring solid wood cabinetry and additional electrical outlets suitable for EV charging. A great bonus for hobbyists, DIY enthusiasts, or anyone looking for a functional workspace with plenty of storage. Out back, enjoy a private, tree-shaded yard with mature live oaks, a covered patio, and a finished storage shed. Recent updates include fresh interior paint, new carpet, LVP flooring downstairs, updated bathroom vanities and fixtures, and a freshly stained deck. Major improvements include a 2021 roof with 50-year architectural shingles and a 2025 dual-zone HVAC system with new ductwork. Enjoy easy access to the Violet Crown Trail, MoPac, and William Cannon, with Costco, Whole Foods, Lifetime Fitness, and popular local restaurants just minutes away. Google Fiber available.
Description provided by the listing brokerage.
Facts
- Property type
- Residential · Single Family Residence
- Year built
- 1999
- Lot size
- 0.17 acres
- Living area
- 2,178 sq ft
- Price per sq ft
- $241
- Bathrooms
- 2 full, 1 half
- Garage
- 2 spaces
- HOA
- $245 (annually)
- Annual taxes
- $9,178
- County
- Travis
- Neighborhood
- Sunset Add
- School district
- Austin ISD
- Schools
- Boone · Covington · Crockett
Features
- Roof
- Composition
- View
- None
- Sewer
- Public Sewer
- Levels
- Two
- Cooling
- Central Air, Electric
- Fencing
- Fenced, Wood
- Heating
- Central, Electric
- Flooring
- Carpet, Laminate, Tile
- Utilities
- Electricity Available, High Speed Internet
- Appliances
- Dishwasher, Disposal, Dryer, Electric Cooktop, Exhaust Fan, Microwave, Refrigerator, Washer, Electric Water Heater
- Lot
- Trees-Medium (20 Ft - 40 Ft)
- Water
- Public
- Pool
- None
- Horse amenities
- None
- Windows
- None
- Parking
- Attached
- Exterior
- Private Yard
- Interior
- Ceiling Fan(s), Double Vanity, Pantry, Walk-In Closet(s)
- Community
- Cluster Mailbox, Curbs, Sidewalks
- Fireplace
- None
- Foundation
- Slab
- Waterfront
- None
- Energy efficiency
- None
- Accessibility
- None
- Construction
- Masonry – Partial, Vinyl Siding
- Patio & porch
- Covered, Patio, Porch
Location

 Listings courtesy of Unlock MLS as distributed by MLS GRID.
Based on information submitted to the MLS GRID as of November 15, 2026 at 4:02 PM CT. All data is obtained from various sources and may not have been verified by broker or MLS GRID. Supplied Open House Information is subject to change without notice. All information should be independently reviewed and verified for accuracy. Properties may or may not be listed by the office/agent presenting the information.
IDX information is provided exclusively for consumers' personal, non-commercial use, and may not be used for any purpose other than to identify prospective properties consumers may be interested in purchasing. The data is deemed reliable but is not guaranteed by MLS GRID, and its use may be subject to an end user license agreement prescribed by the applicable MLS. Some IDX listings have been excluded from this website. Any use or search of this website other than by a consumer looking to purchase or lease real estate is prohibited. Terms of use