
Under contract
$250,000
4614 Bundyhill Dr
Austin, TX 78723
- 4 beds
- 2 baths
- 1,491 sq ft
- 0.27 acres
Listing courtesy of eXp Realty, LLC · (888) 519-7431 · MLS# 4608237 · Status: Active Under Contract
About this home
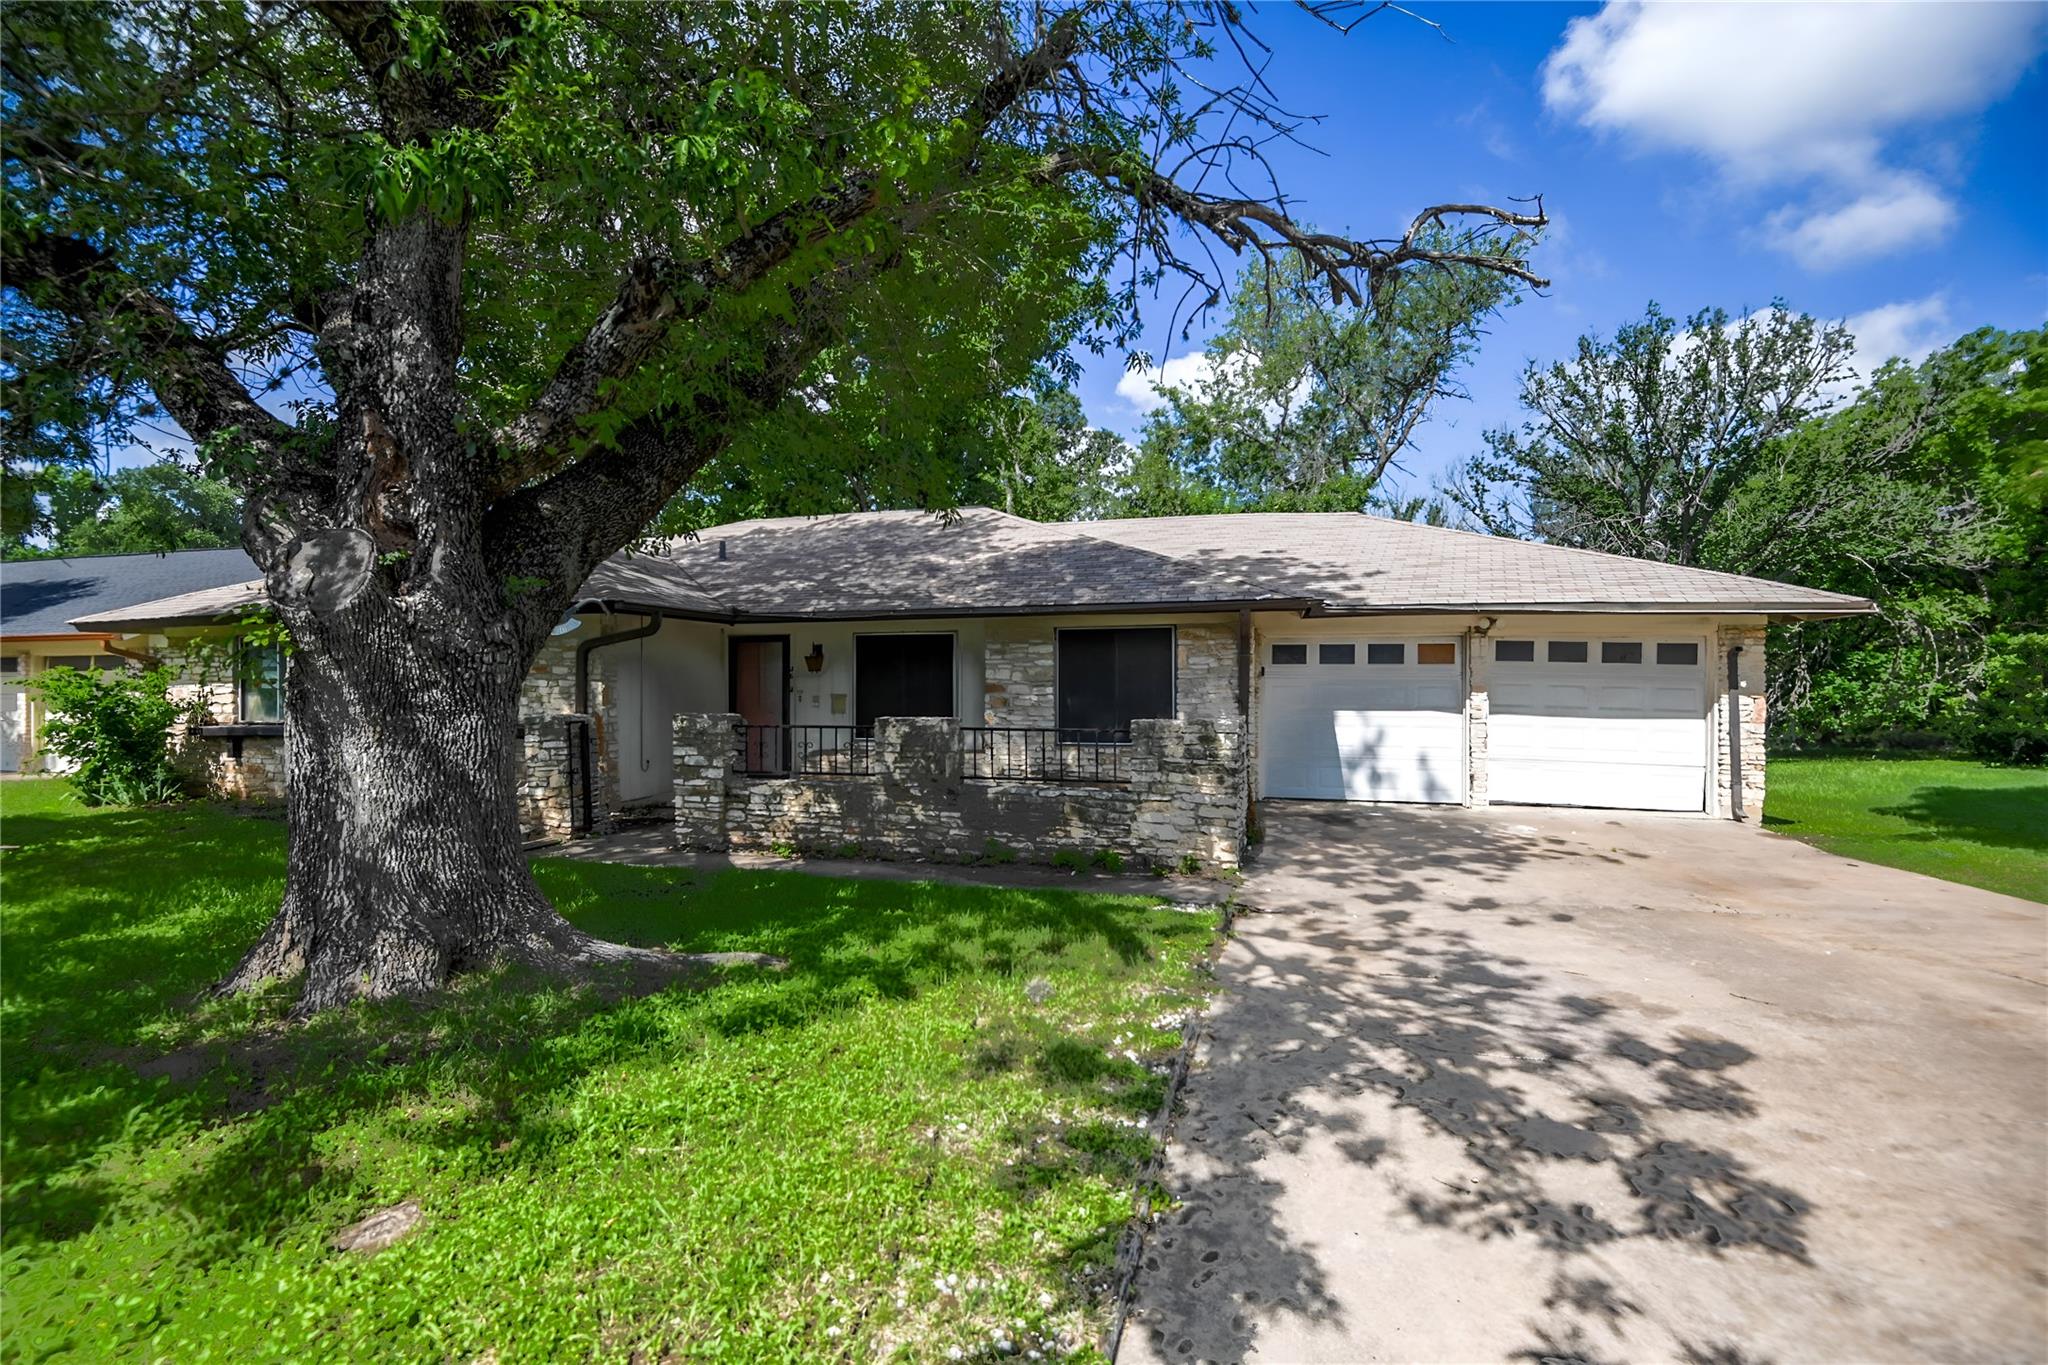
Calling all buyers! 4614 Bundyhill Drive is a great investment opportunity that you cannot miss! Spacious one-level home in the well-established Crest Hills neighborhood, less than 5 miles from the heart of downtown Austin. With 4 bedrooms and 2 full baths this home has major renovation potential with plenty of space to make your dream home a reality. Outside you'll find mature trees that provide shade and a timeless stone exterior with a small courtyard at the entrance. Walk inside to the formal living room that leads to a formal dining area and a family room with a tasteful stone fireplace. The kitchen includes a cute breakfast nook with a large bay window that brightens the entire room with natural light. Large primary bedroom with its own primary bath. Three more bedrooms share a second full bathroom that is easily accessible in the hallway. Beautiful wooded view in the backyard with no neighbors. Nearby you will find Morris Williams golf course and the popular Walnut Creek Trail system. 5 miles to downtown, 4 miles to UT, and 2.5 miles from Mueller. This opportunity won't last long!
Description provided by the listing brokerage.
Facts
- Property type
- Residential · Single Family Residence
- Year built
- 1972
- Lot size
- 0.27 acres
- Living area
- 1,491 sq ft
- Price per sq ft
- $168
- Bathrooms
- 2 full, 0 half
- Garage
- 2 spaces
- Annual taxes
- $8,472
- County
- Travis
- Neighborhood
- Crest Hills Sec 01
- School district
- Austin ISD
- Schools
- Pecan Springs · Pearce Middle · Northeast Early College
Features
- Roof
- Asphalt, Composition
- View
- Neighborhood
- Sewer
- Public Sewer
- Levels
- One
- Cooling
- Gas
- Fencing
- None
- Heating
- ENERGY STAR Qualified Equipment, Fireplace Insert
- Flooring
- No Carpet
- Utilities
- Cable Available, Electricity Available, Phone Available, Sewer Available, Water Available
- Appliances
- None
- Lot
- Back Yard
- Water
- Public
- Pool
- None
- Horse amenities
- None
- Windows
- Aluminum Frames
- Parking
- Attached, Concrete
- Exterior
- See Remarks
- Interior
- See Remarks, Pantry, Primary Bedroom on Main, Walk-In Closet(s)
- Community
- None
- Fireplace
- Gas, Living Room
- Foundation
- Slab
- Waterfront
- None
- Energy efficiency
- None
- Accessibility
- See Remarks, Accessible Doors, Accessible Full Bath
- Construction
- Masonry – Partial, Wood Siding
- Patio & porch
- Patio, Porch
Location

 Listings courtesy of Unlock MLS as distributed by MLS GRID.
Based on information submitted to the MLS GRID as of November 15, 2026 at 3:58 PM CT. All data is obtained from various sources and may not have been verified by broker or MLS GRID. Supplied Open House Information is subject to change without notice. All information should be independently reviewed and verified for accuracy. Properties may or may not be listed by the office/agent presenting the information.
IDX information is provided exclusively for consumers' personal, non-commercial use, and may not be used for any purpose other than to identify prospective properties consumers may be interested in purchasing. The data is deemed reliable but is not guaranteed by MLS GRID, and its use may be subject to an end user license agreement prescribed by the applicable MLS. Some IDX listings have been excluded from this website. Any use or search of this website other than by a consumer looking to purchase or lease real estate is prohibited. Terms of use