
Under contract
$299,000
1076 Sanders None
Kyle, TX 78640
- 3 beds
- 2 baths
- 1,922 sq ft
- 0.15 acres
Listing courtesy of Compass RE Texas, LLC · (512) 575-3644 · MLS# 4605497 · Status: Active Under Contract
About this home
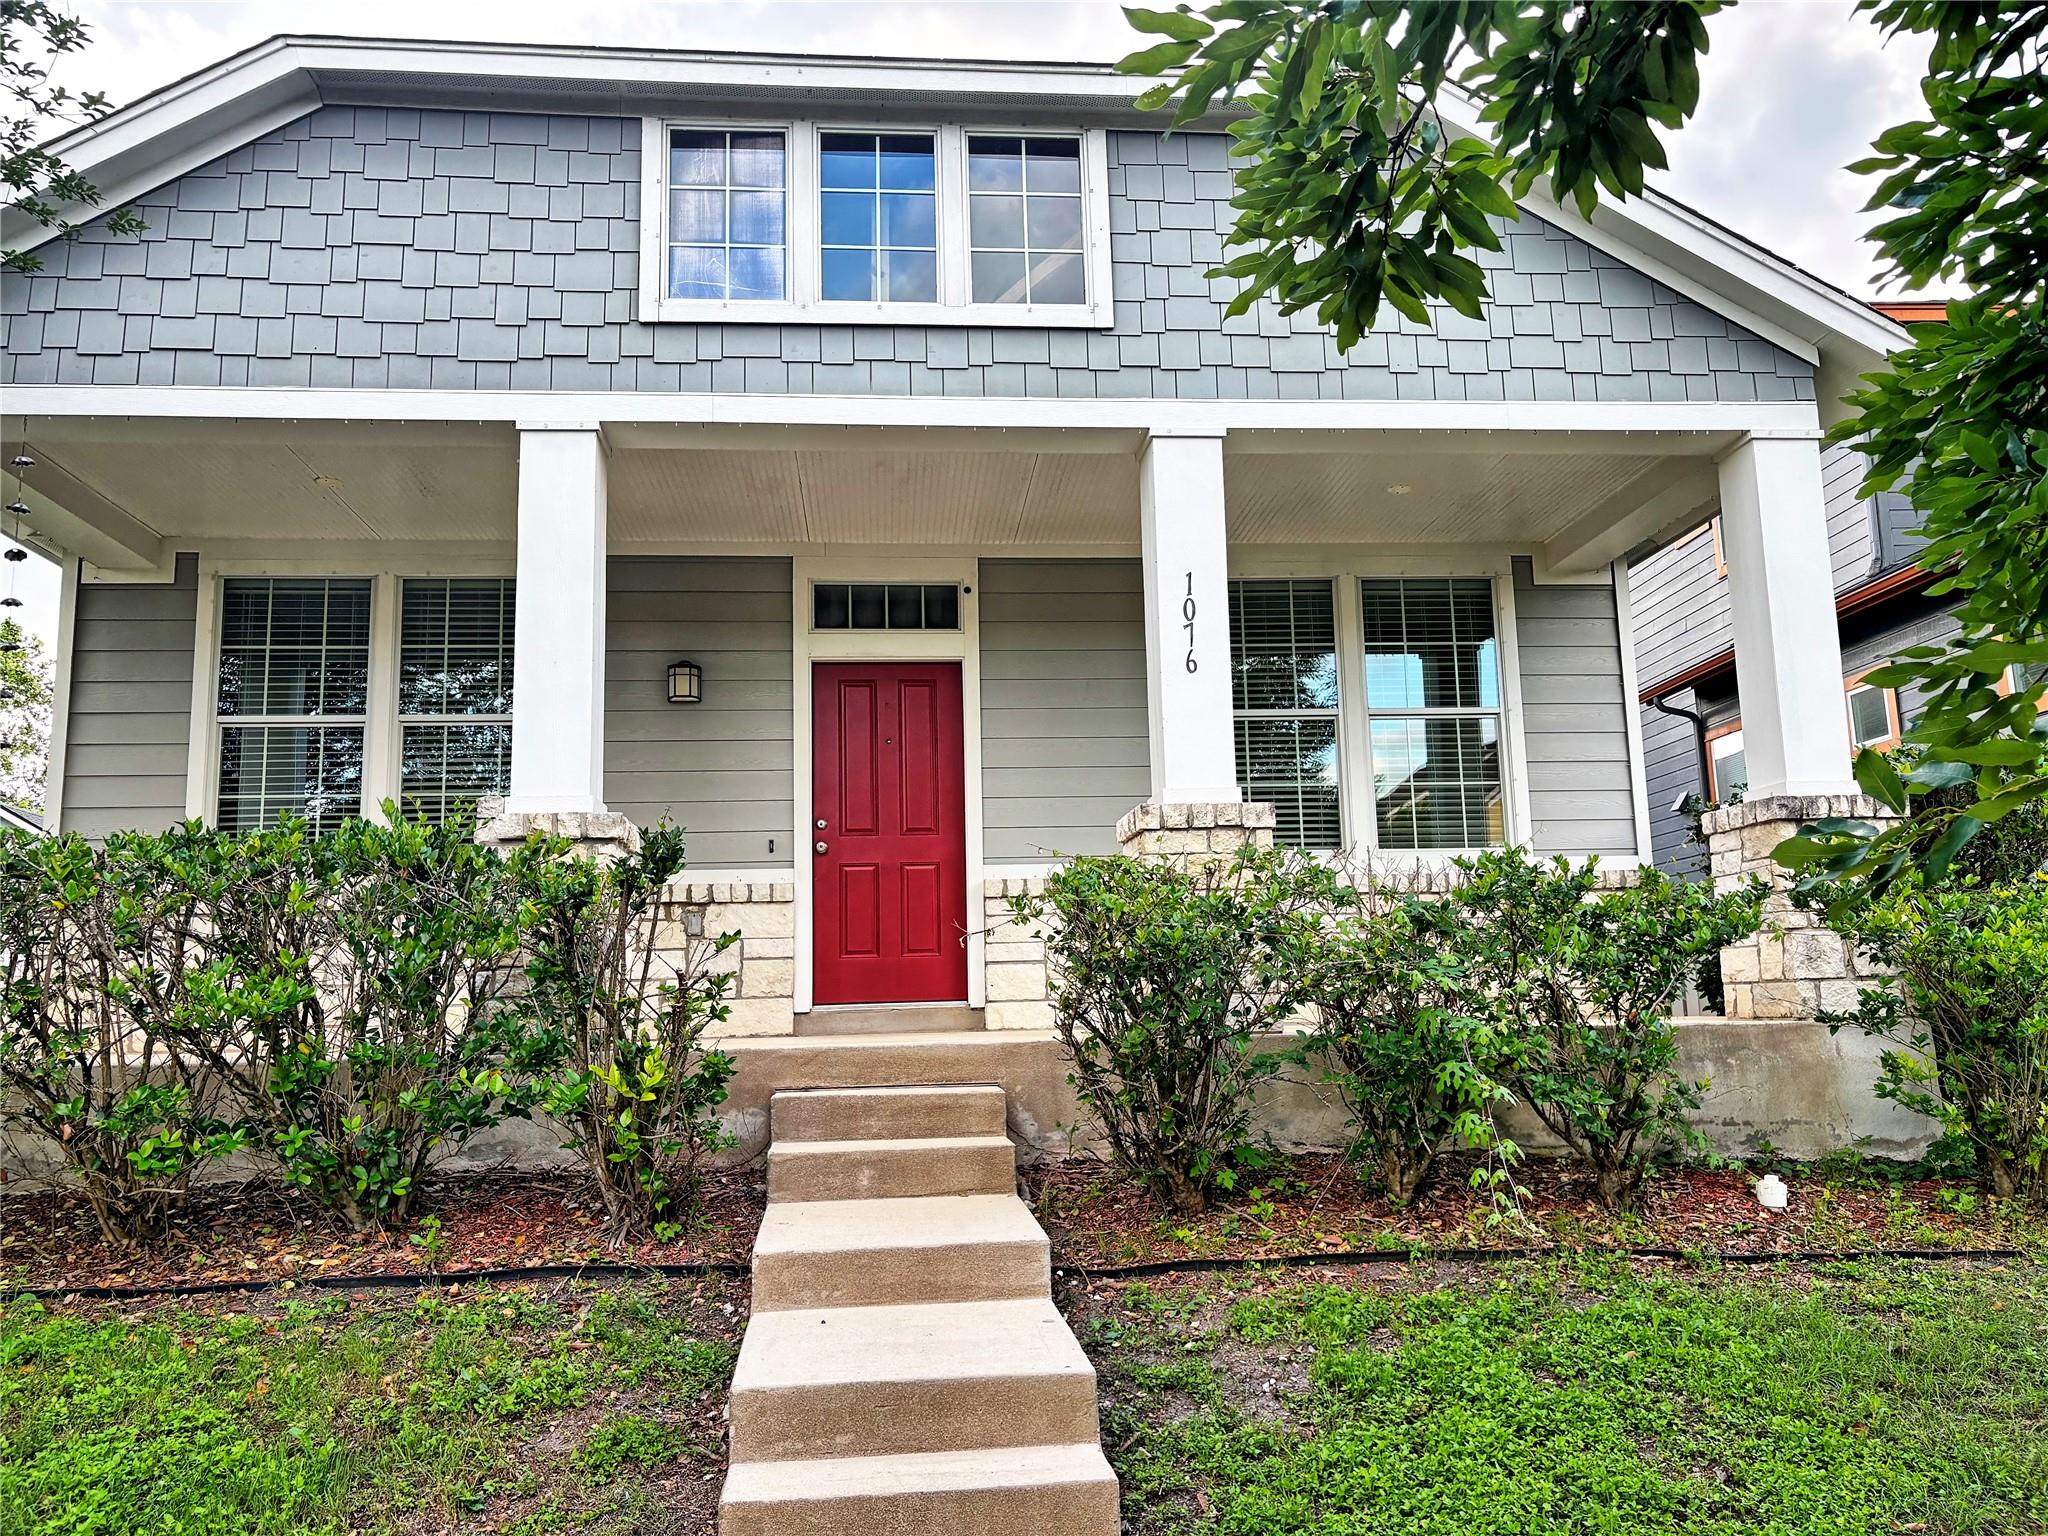
Welcome Home to Plum Creek Living! This amazing, pre-inspected bungalow-style home offers the perfect blend of charm and modern convenience. Located just minutes from the best of Kyle, you’ll enjoy easy access to community pools, parks, a public golf course, dog parks, and miles of hike and bike trails. With shopping, dining, and healthcare nearby, everything you need is at your fingertips. Step inside this light-filled one-story residence featuring a popular mother-in-law floor plan with three spacious bedrooms and two full baths. The heart of the home is the expansive, open-concept living area, where the kitchen, dining, and living rooms flow seamlessly together. The chef’s kitchen is a standout, boasting an oversized center island with granite countertops, a tiled backsplash, 42” wood-stained cabinets, stainless steel appliances, and a large breakfast bar for extra seating. The primary suite serves as a private retreat, featuring an executive-style bath complete with a large garden tub, separate walk-in shower, dual vanities, and a generous walk-in closet. Start your mornings peacefully watching the sunrise from the large covered front porch. This home also includes a detached two-car garage. Don’t miss this move-in-ready gem priced under 300K in a prime location! Goes to Negley Elementary
Description provided by the listing brokerage.
Facts
- Property type
- Residential · Single Family Residence
- Year built
- 2013
- Lot size
- 0.15 acres
- Living area
- 1,922 sq ft
- Price per sq ft
- $156
- Bathrooms
- 2 full, 0 half
- Garage
- 2 spaces
- HOA
- $187 (quarterly)
- Annual taxes
- $7,892
- County
- Hays
- Neighborhood
- Plum Creek Ph I Sec 6d
- School district
- HaysCONSISD
- Schools
- Laura B Negley · R C Barton · Jack C Hays
Features
- Roof
- Composition
- View
- None
- Sewer
- Public Sewer
- Levels
- One
- Cooling
- Central Air
- Fencing
- None
- Heating
- Central
- Flooring
- Carpet, Tile
- Utilities
- Electricity Connected, High Speed Internet, Natural Gas Connected, Sewer Connected, Underground Utilities, Water Connected
- Appliances
- Dishwasher, Disposal, Gas Cooktop, Microwave, Free-Standing Range, Water Heater
- Lot
- Alley, Trees-Small (Under 20 Ft)
- Water
- Public
- Pool
- None
- Horse amenities
- None
- Windows
- Aluminum Frames, Double Pane Windows, Insulated Windows, Screens, Window Coverings
- Parking
- Detached, Garage Door Opener
- Exterior
- Exterior Steps
- Interior
- Breakfast Bar, Ceiling-High, In-Law Floorplan, Primary Bedroom on Main, No Interior Steps, Walk-In Closet(s), Study/Home Office
- Community
- Clubhouse, Dog Park, Golf, Lake, Park, Pet Amenities, Pool, Sport Court(s)/Facility, Underground Utilities, Trail(s)
- Fireplace
- None
- Foundation
- Slab
- Waterfront
- None
- Energy efficiency
- None
- Accessibility
- None
- Construction
- HardiPlank Type
- Patio & porch
- Patio, Porch
Location

 Listings courtesy of Unlock MLS as distributed by MLS GRID.
Based on information submitted to the MLS GRID as of November 15, 2026 at 3:58 PM CT. All data is obtained from various sources and may not have been verified by broker or MLS GRID. Supplied Open House Information is subject to change without notice. All information should be independently reviewed and verified for accuracy. Properties may or may not be listed by the office/agent presenting the information.
IDX information is provided exclusively for consumers' personal, non-commercial use, and may not be used for any purpose other than to identify prospective properties consumers may be interested in purchasing. The data is deemed reliable but is not guaranteed by MLS GRID, and its use may be subject to an end user license agreement prescribed by the applicable MLS. Some IDX listings have been excluded from this website. Any use or search of this website other than by a consumer looking to purchase or lease real estate is prohibited. Terms of use