
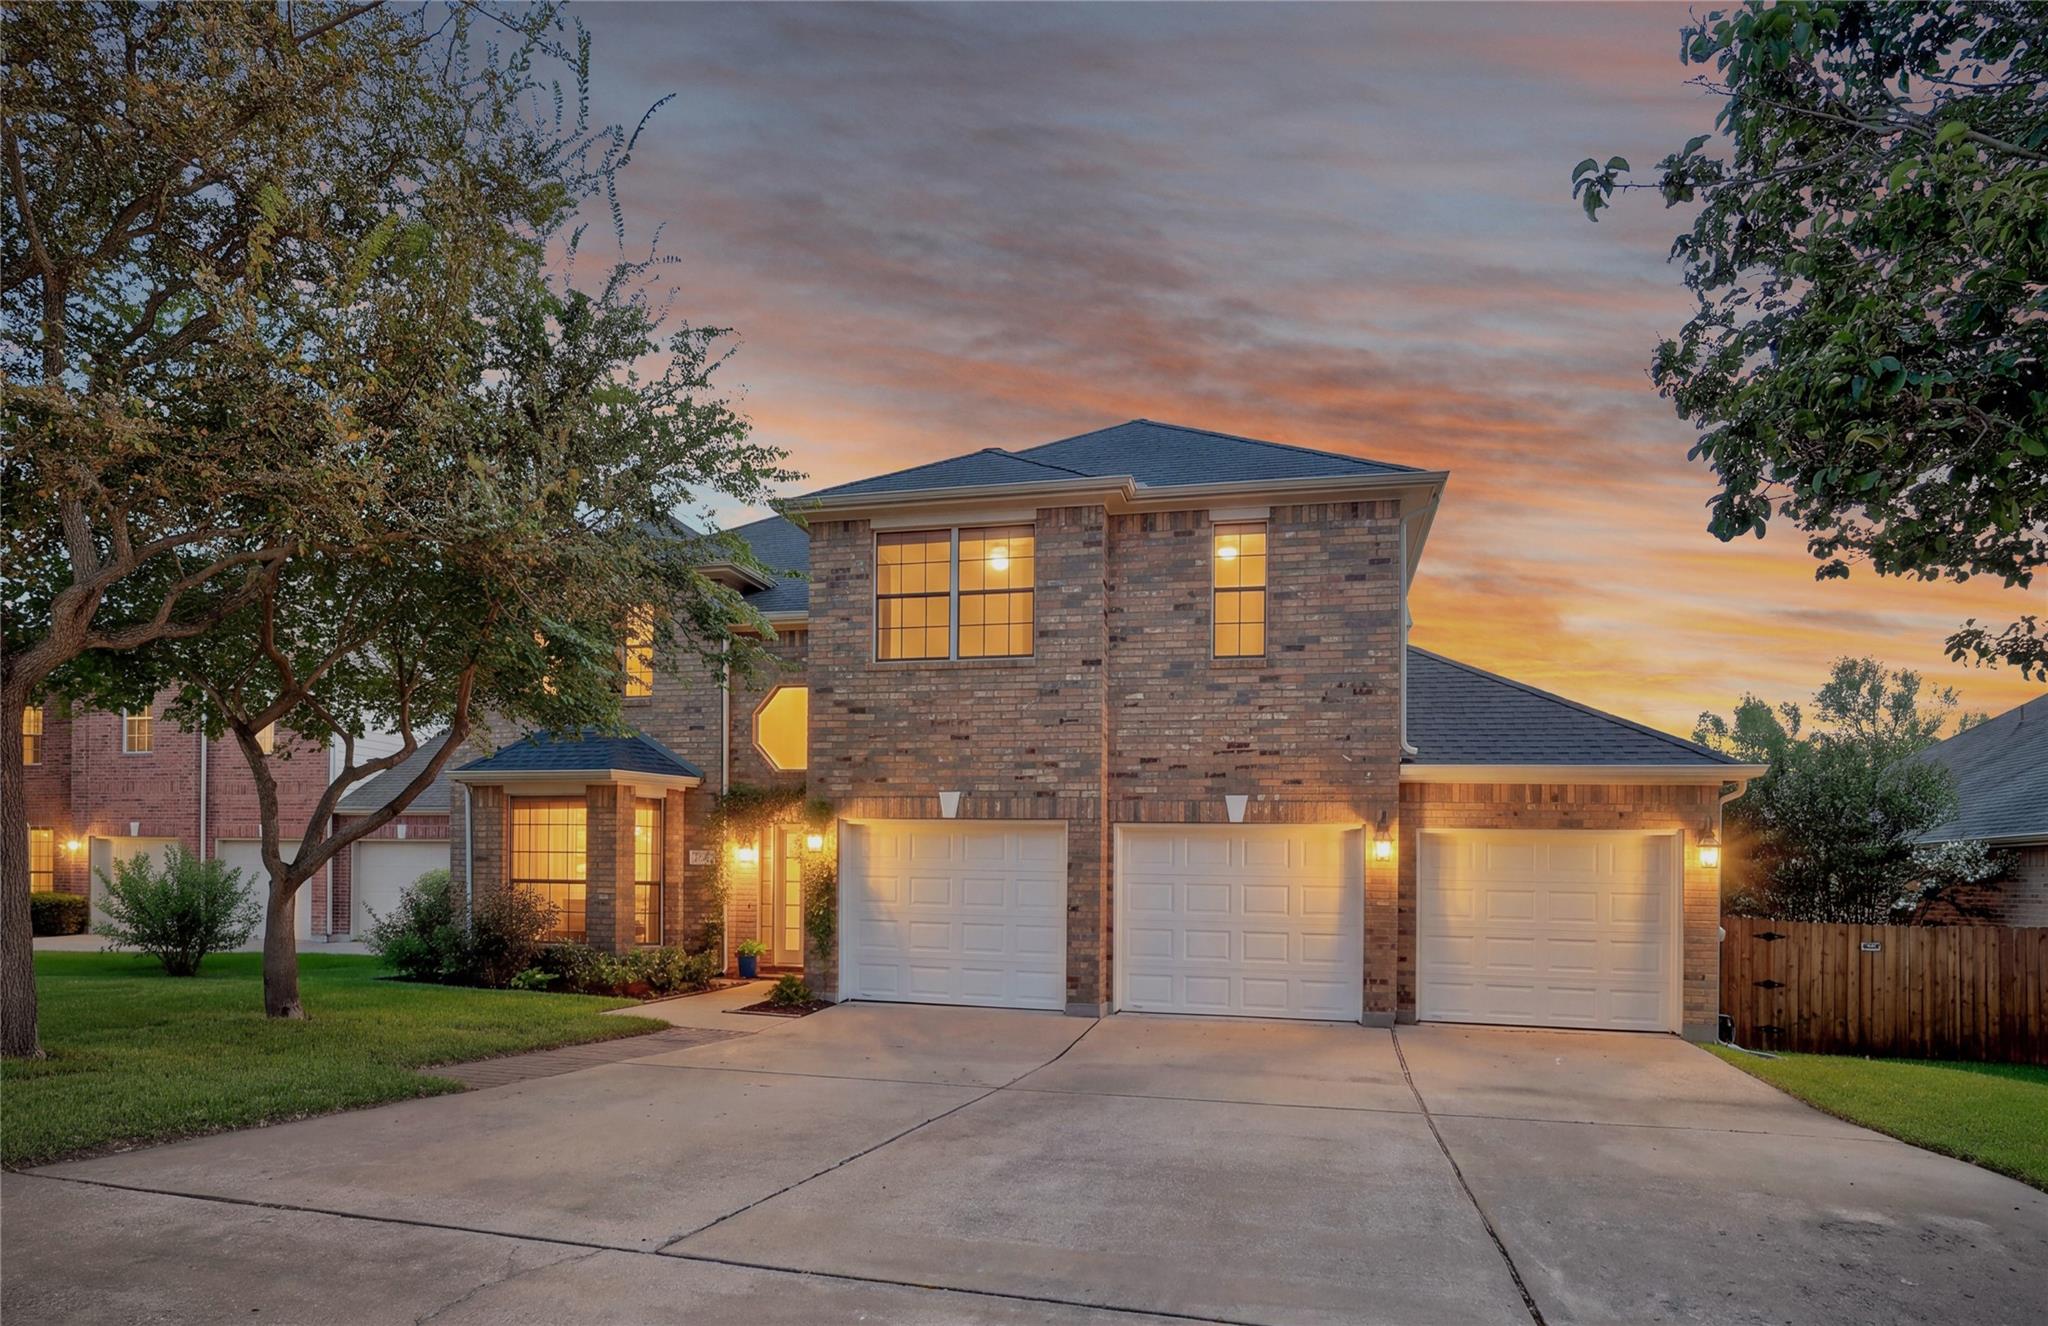
For sale
$639,900
3104 Argento Pl
Cedar Park, TX 78613
- 4 beds
- 3 baths
- 2,986 sq ft
- 0.18 acres
Listing courtesy of Horizon Realty · (512) 342-1800 · MLS# 4595903 · Status: Active
About this home
Enjoy this beautifully remodeled home in the esteemed Bella Vista Community. The thoughtful and meticulous upgrades make this property turn key and ready to enjoy! The current downstairs office can easily serve as a 4th bedroom to complete this sprawling 4/3 layout. The property has been continually upgraded by the homeowners since their purchase in 2018 including a kitchen remodel, master and guest bath remodels, HVAC replacement, roof replacement, deck addition and flooring replacement. Minutes from scenic hiking and biking trails, shopping and dining, the top-rated Cypress Elementary, Cedar Park Middle and Cedar Park High Schools. Look no further and schedule a showing today. We look forward to hearing from you.
Description provided by the listing brokerage.
Facts
- Property type
- Residential · Single Family Residence
- Year built
- 2005
- Lot size
- 0.18 acres
- Living area
- 2,986 sq ft
- Price per sq ft
- $214
- Bathrooms
- 3 full, 0 half
- Garage
- 3 spaces
- HOA
- $52 (monthly)
- Annual taxes
- $7,656
- County
- Travis
- Neighborhood
- Bella Vista Sec 05
- School district
- Leander ISD
- Schools
- Cypress · Cedar Park · Cedar Park
Features
- Roof
- Composition
- View
- None
- Sewer
- Public Sewer
- Levels
- Two
- Cooling
- Central Air
- Fencing
- Fenced, Masonry, Wood
- Heating
- Central, Natural Gas
- Flooring
- Carpet, Tile
- Utilities
- Electricity Available, High Speed Internet, Natural Gas Available, Phone Connected
- Appliances
- Built-In Oven(s), Gas Cooktop, Dishwasher, Disposal, Exhaust Fan, Microwave
- Lot
- Sprinkler - Automatic, Trees-Heavy, Trees-Large (Over 40 Ft)
- Water
- Public
- Pool
- None
- Horse amenities
- See Remarks
- Windows
- Solar Screens, Window Treatments
- Parking
- Garage, Garage Door Opener, Garage Faces Front
- Exterior
- Gutters Full
- Interior
- Breakfast Bar, Ceiling-High, Entrance Foyer, In-Law Floorplan, Interior Steps, Multiple Dining Areas, Multiple Living Areas, Pantry, Walk-In Closet(s)
- Community
- Curbs, Playground, Pool, Sidewalks, Underground Utilities
- Fireplace
- Family Room
- Foundation
- Slab
- Waterfront
- None
- Energy efficiency
- Other/See Remarks
- Accessibility
- None
- Construction
- Masonry – All Sides, Brick Veneer, HardiPlank Type
- Patio & porch
- Patio
Location

 Listings courtesy of Unlock MLS as distributed by MLS GRID.
Based on information submitted to the MLS GRID as of November 15, 2026 at 3:55 PM CT. All data is obtained from various sources and may not have been verified by broker or MLS GRID. Supplied Open House Information is subject to change without notice. All information should be independently reviewed and verified for accuracy. Properties may or may not be listed by the office/agent presenting the information.
IDX information is provided exclusively for consumers' personal, non-commercial use, and may not be used for any purpose other than to identify prospective properties consumers may be interested in purchasing. The data is deemed reliable but is not guaranteed by MLS GRID, and its use may be subject to an end user license agreement prescribed by the applicable MLS. Some IDX listings have been excluded from this website. Any use or search of this website other than by a consumer looking to purchase or lease real estate is prohibited. Terms of use