
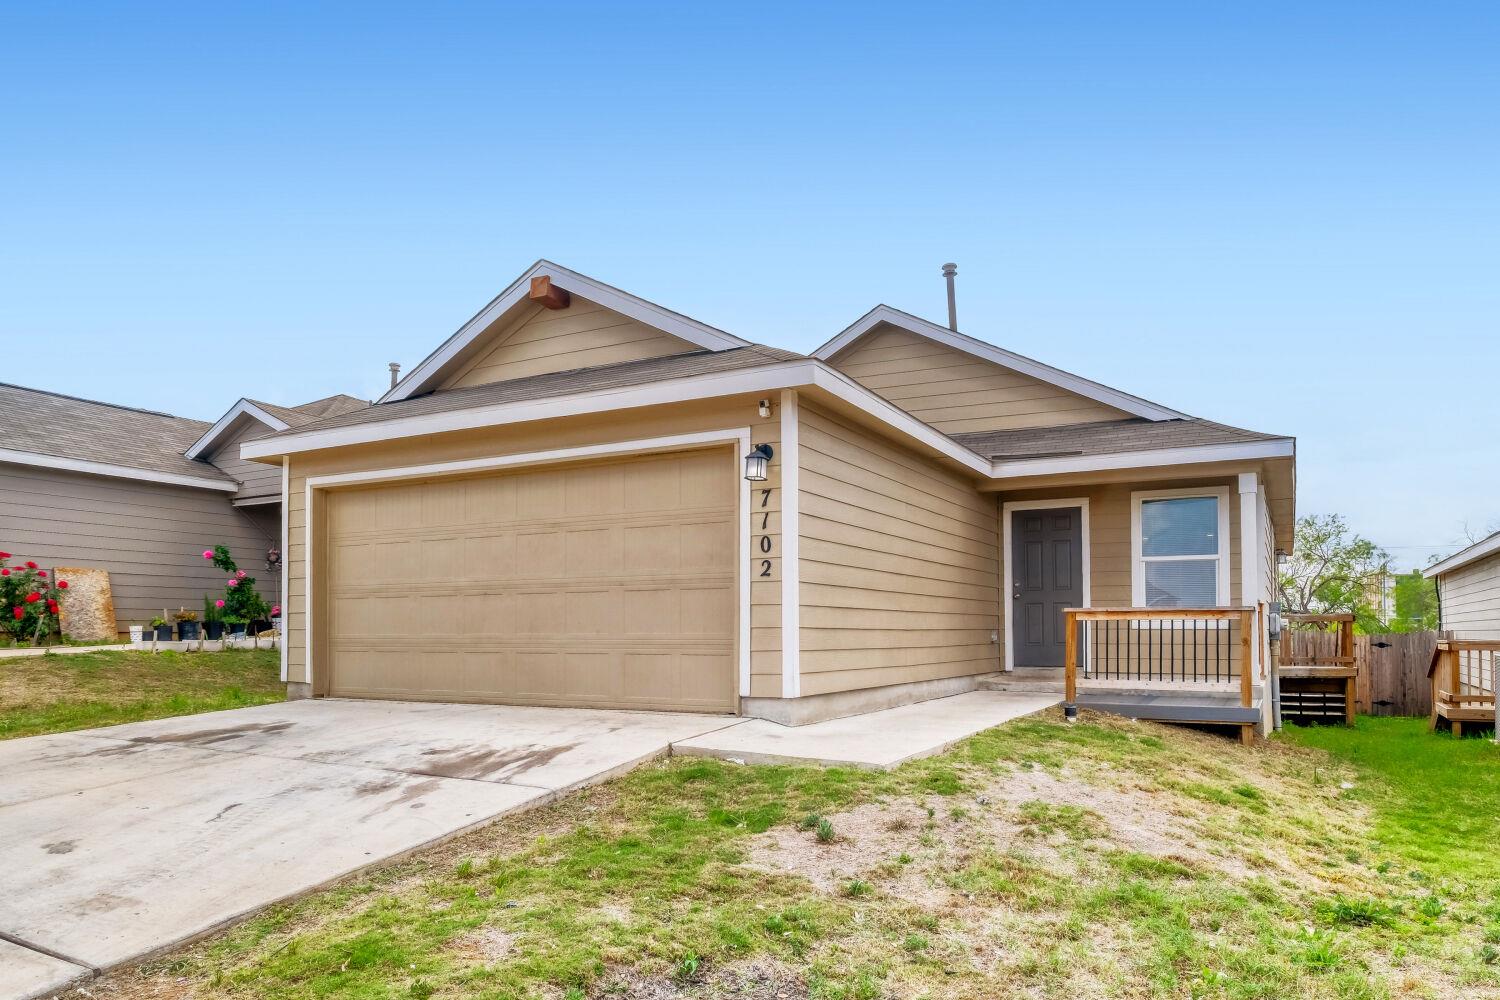
For sale
$219,900
7102 Satellite Way
San Antonio, TX 78252
- 3 beds
- 2 baths
- 1,276 sq ft
- 0.1 acres
Listing courtesy of Classic Realty · (512) 341-0049 · MLS# 4593596 · Status: Active
About this home
A rare find with no rear neighbors and a large backyard deck built for real outdoor living. Enjoy added privacy and a layout designed for everyday comfort. Minutes to shopping, schools, and Lackland Air Force Base. Welcome to 7102 Satellite Way — where privacy, outdoor space, and location come together in a way that’s hard to find at this price point. Inside, this 3-bedroom, 2-bath home offers a functional, open layout with seamless flow between the living, dining, and kitchen areas. Natural light fills the space, creating a bright and comfortable environment that feels easy to live in from day one. The kitchen is designed to stay connected — with ample counter space, modern finishes, and a layout that works just as well for everyday routines as it does for hosting. Step outside and experience what truly sets this home apart. The extended backyard deck creates a true outdoor living space, ideal for relaxing evenings, weekend get-togethers, or simply enjoying the privacy that comes with having no rear neighbors. The primary suite offers a quiet retreat, while the additional bedrooms provide flexibility for guests, a home office, or changing needs over time. Location is a major advantage here. Conveniently situated near Alamo Ranch, H-E-B, and everyday dining and retail, you’ll have everything you need just minutes from home. With quick access to Loop 1604 and Highway 90, commuting across San Antonio is simple — especially for those working near Lackland Air Force Base. Zoned to schools within the Northside Independent School District, this home also offers access to one of the area’s most established districts. If you’re searching for a move-in ready home in San Antonio with a large backyard, outdoor living space, and no rear neighbors — all in a location close to Lackland AFB, shopping, and schools — this is one you’ll want to see in person.
Description provided by the listing brokerage.
Facts
- Property type
- Residential · Single Family Residence
- Year built
- 2022
- Lot size
- 0.1 acres
- Living area
- 1,276 sq ft
- Price per sq ft
- $172
- Bathrooms
- 2 full, 0 half
- Garage
- 2 spaces
- HOA
- $30 (monthly)
- Annual taxes
- $4,279
- County
- Bexar
- Neighborhood
- Crescent Hills Ph 1 Ncb 15248
- School district
- Southwest Isd
- Schools
- Outside School District · Outside School District · Outside School District
Features
- Roof
- Shingle
- View
- None
- Sewer
- Public Sewer
- Levels
- One
- Cooling
- Central Air
- Fencing
- Back Yard
- Heating
- Forced Air
- Flooring
- Vinyl
- Utilities
- See Remarks
- Appliances
- See Remarks
- Lot
- See Remarks
- Water
- Public
- Pool
- None, See Remarks
- Horse amenities
- None
- Windows
- See Remarks
- Parking
- Driveway, Garage, Off Street
- Exterior
- See Remarks
- Interior
- See Remarks
- Community
- See Remarks, Playground, Pool, Sidewalks
- Foundation
- Slab
- Waterfront
- None
- Energy efficiency
- Other/See Remarks
- Accessibility
- None
- Construction
- Vinyl Siding
- Patio & porch
- See Remarks, Front Porch, Rear Porch
Location

 Listings courtesy of Unlock MLS as distributed by MLS GRID.
Based on information submitted to the MLS GRID as of November 15, 2026 at 4:17 PM CT. All data is obtained from various sources and may not have been verified by broker or MLS GRID. Supplied Open House Information is subject to change without notice. All information should be independently reviewed and verified for accuracy. Properties may or may not be listed by the office/agent presenting the information.
IDX information is provided exclusively for consumers' personal, non-commercial use, and may not be used for any purpose other than to identify prospective properties consumers may be interested in purchasing. The data is deemed reliable but is not guaranteed by MLS GRID, and its use may be subject to an end user license agreement prescribed by the applicable MLS. Some IDX listings have been excluded from this website. Any use or search of this website other than by a consumer looking to purchase or lease real estate is prohibited. Terms of use