
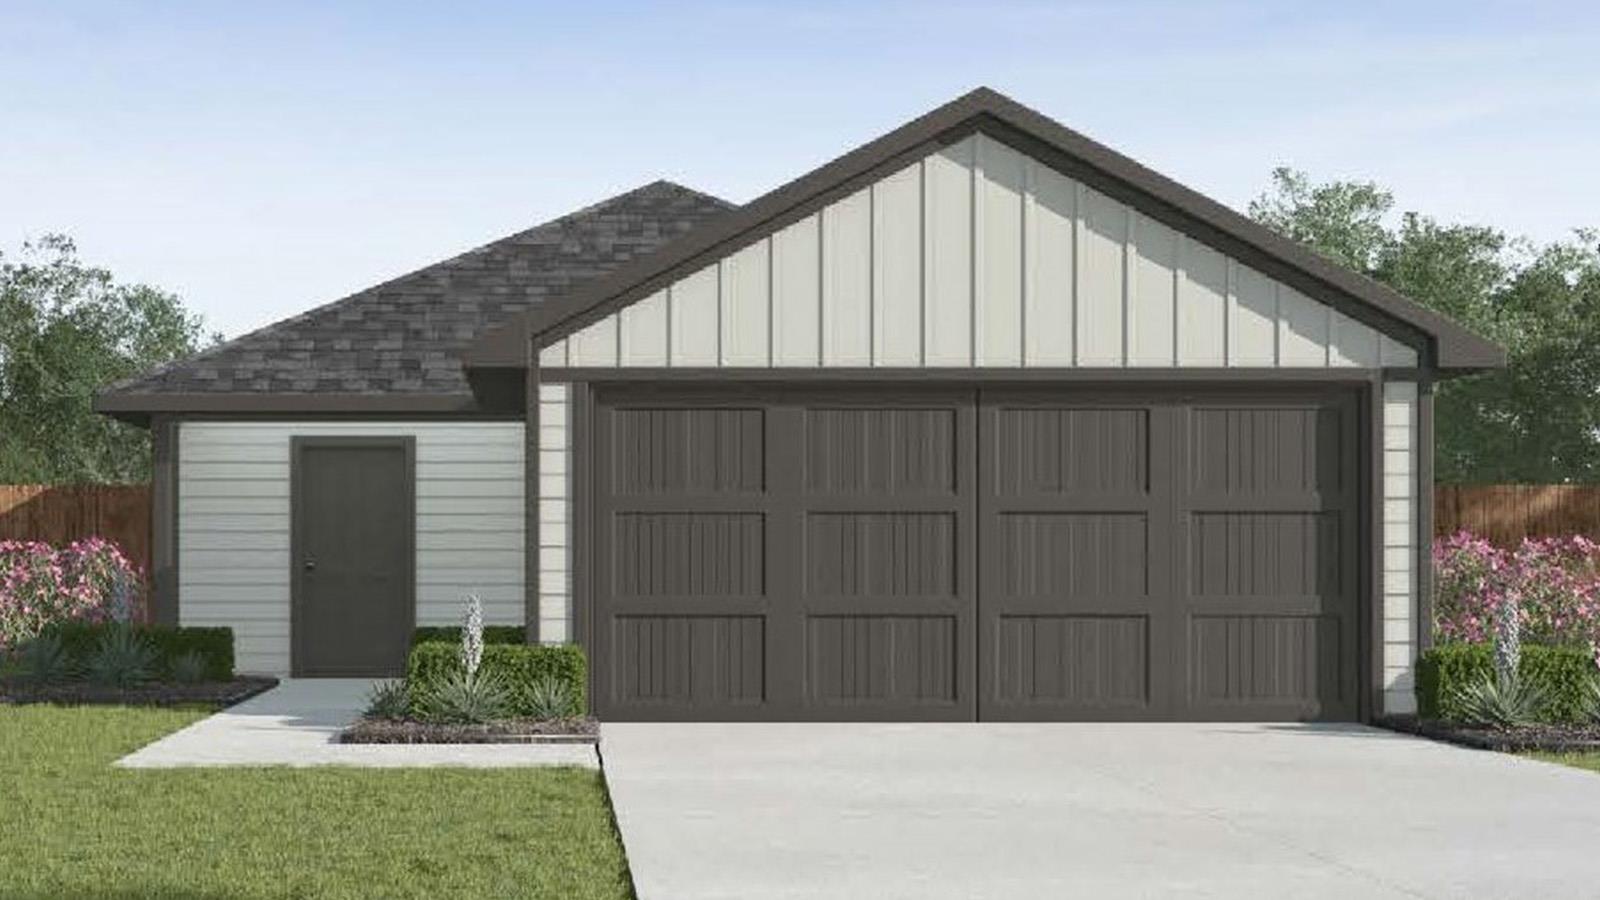
For sale
$203,935
1014 Crossvine Dr
Killeen, TX 76543
- 3 beds
- 2 baths
- 1,156 sq ft
- 0.14 acres
Listing courtesy of Nexthome Tropicana Realty · (254) 616-1850 · MLS# 4591781 · Status: Active
About this home
Welcome to the Atlanta, a beautifully designed one-story home in Reynolds Crossing community in Killeen, TX. Offering approximately 1,156 sq. ft., this thoughtfully crafted 3-bedroom, 2-bath layout is the perfect blend of comfort, style, and functionality. As you step through the foyer, you’ll find a convenient coat closet before entering the open-concept heart of the home – the kitchen and family room. The kitchen features a spacious island, stainless steel appliances, and plenty of counter space for both meal prep and casual dining. Just off the kitchen are two secondary bedrooms and a secondary bathroom, with easy access to the laundry room. Natural light fills the living room from large rear-facing windows, creating a warm and inviting space for relaxing or entertaining. Tucked away off the living room, the primary bedroom offers a peaceful retreat, complete with a walk-in shower and walk-in closet for plenty of storage space. Every D.R. Horton home has smart home technology built in. Feel connected as you control and secure your home through the Qolsys smart panel, through your phone, or even with your voice. Discover how the Atlanta can be the perfect place to call home. Contact us today to make it yours at Reynolds Crossing.
Description provided by the listing brokerage.
Facts
- Property type
- Residential · Single Family Residence
- Year built
- 2026
- Lot size
- 0.14 acres
- Living area
- 1,156 sq ft
- Price per sq ft
- $176
- Bathrooms
- 2 full, 0 half
- Garage
- 2 spaces
- HOA
- $60 (quarterly)
- County
- Bell
- Neighborhood
- Reynolds Crossing
- School district
- Killeen ISD
- Schools
- Hay Branch · Rancier · Killeen
Features
- Roof
- Shingle
- View
- See Remarks
- Sewer
- Public Sewer
- Levels
- One
- Cooling
- Central Air
- Fencing
- Privacy
- Heating
- Central
- Flooring
- Carpet, Tile
- Utilities
- See Remarks
- Appliances
- See Remarks
- Lot
- Sprinklers In Front
- Water
- Public
- Pool
- None
- Horse amenities
- None
- Windows
- ENERGY STAR Qualified Windows
- Parking
- Attached, Garage
- Exterior
- See Remarks
- Interior
- Ceiling Fan(s), Entrance Foyer, Primary Bedroom on Main
- Community
- See Remarks
- Foundation
- See Remarks
- Waterfront
- None
- Energy efficiency
- Other/See Remarks
- Accessibility
- See Remarks
- Construction
- Masonite
- Patio & porch
- Covered, Porch
Location

 Listings courtesy of Unlock MLS as distributed by MLS GRID.
Based on information submitted to the MLS GRID as of November 15, 2026 at 4:12 PM CT. All data is obtained from various sources and may not have been verified by broker or MLS GRID. Supplied Open House Information is subject to change without notice. All information should be independently reviewed and verified for accuracy. Properties may or may not be listed by the office/agent presenting the information.
IDX information is provided exclusively for consumers' personal, non-commercial use, and may not be used for any purpose other than to identify prospective properties consumers may be interested in purchasing. The data is deemed reliable but is not guaranteed by MLS GRID, and its use may be subject to an end user license agreement prescribed by the applicable MLS. Some IDX listings have been excluded from this website. Any use or search of this website other than by a consumer looking to purchase or lease real estate is prohibited. Terms of use