
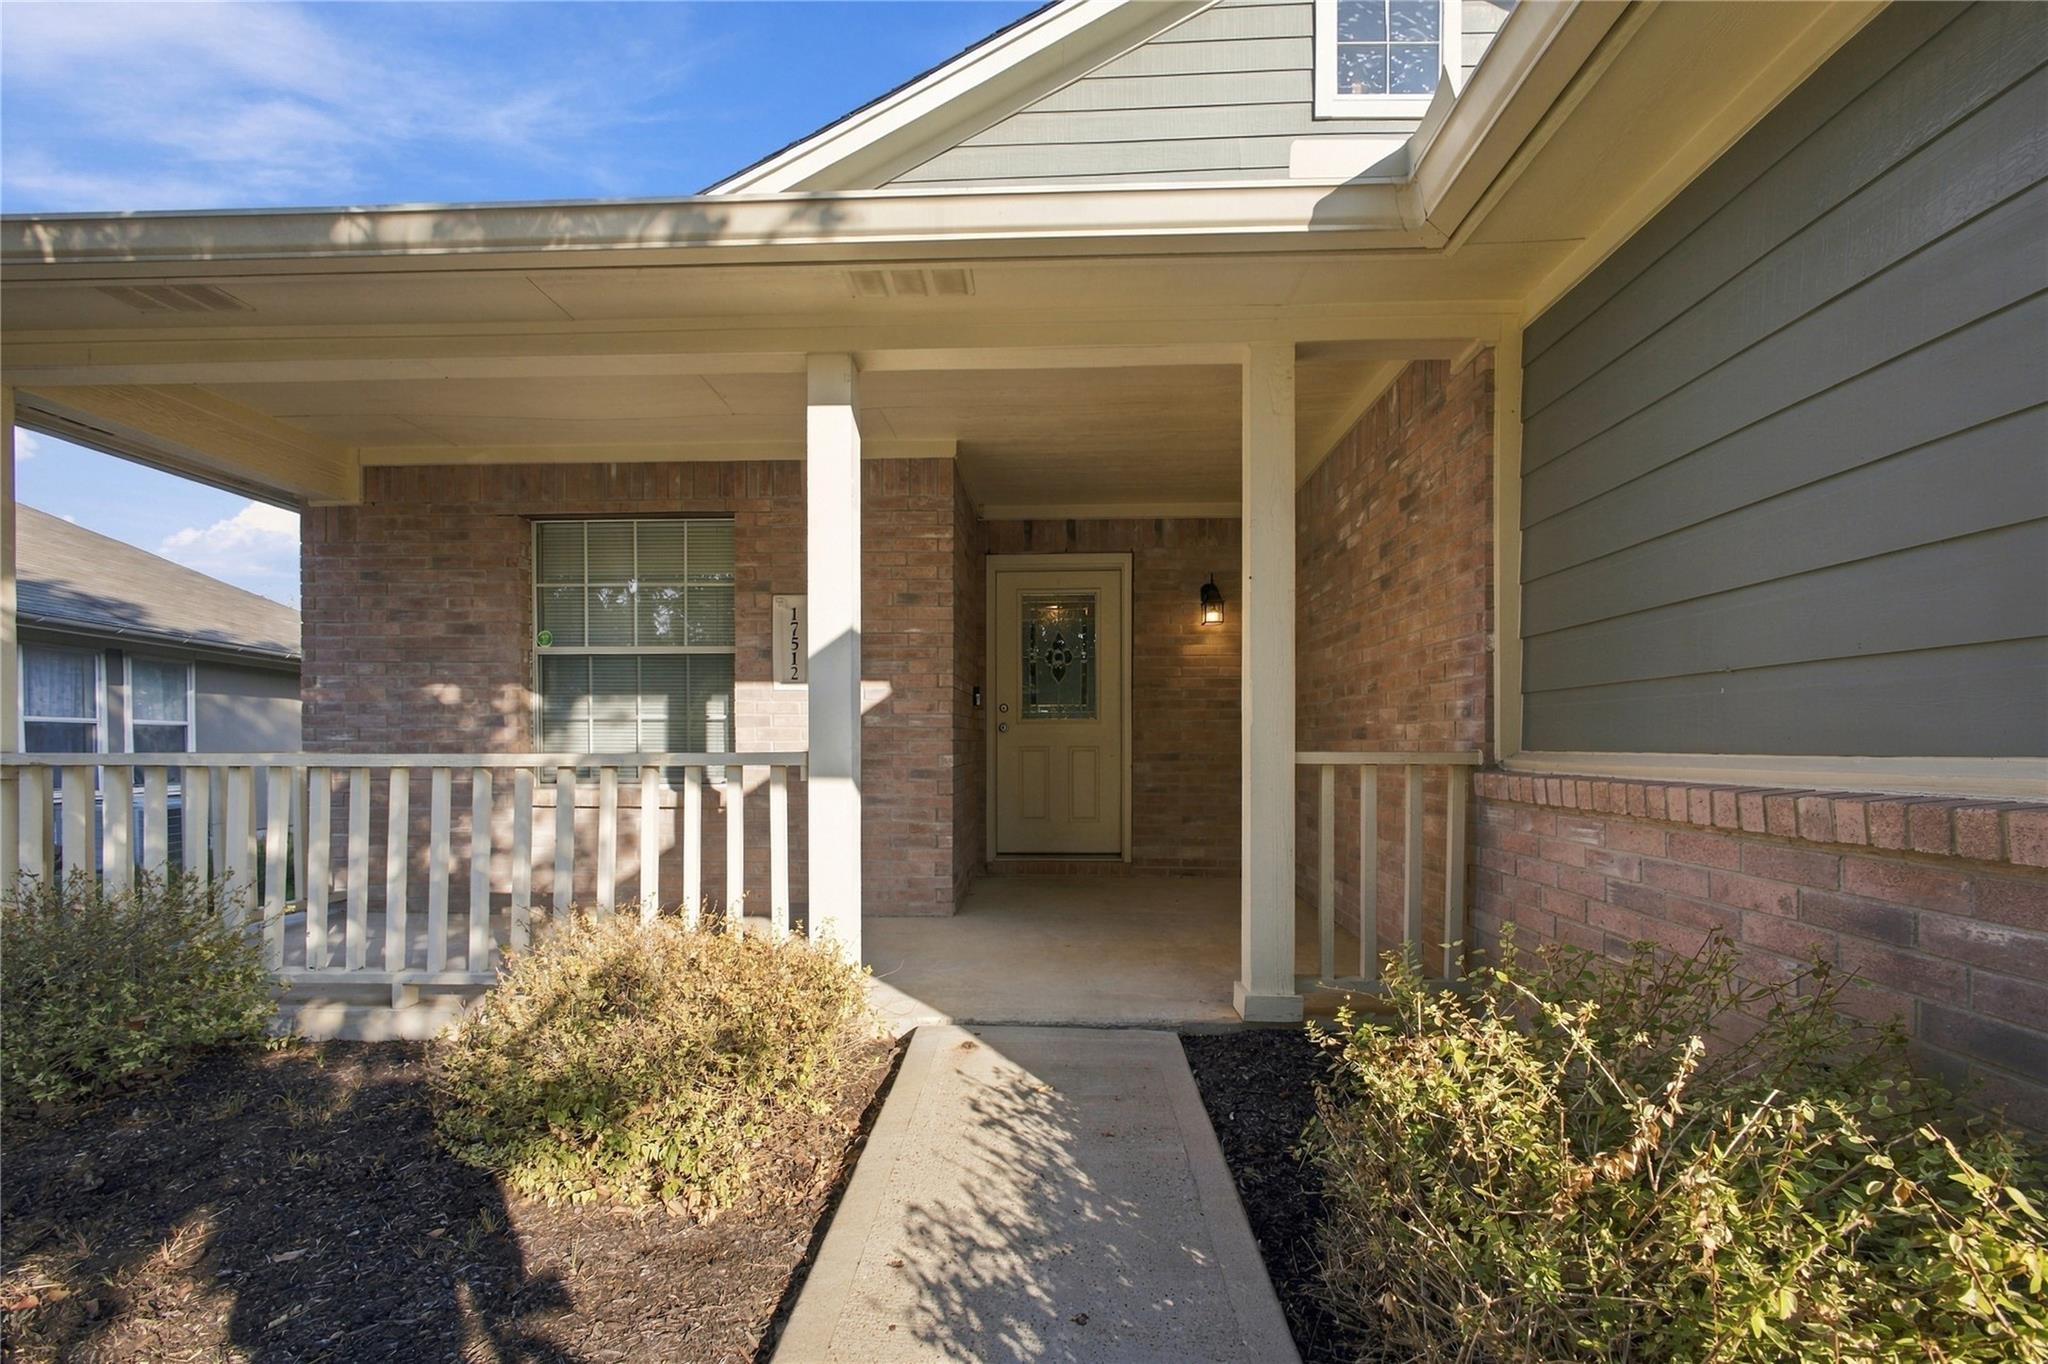
For sale
$320,000
17512 Wiseman Dr
Pflugerville, TX 78660
- 3 beds
- 2 baths
- 1,890 sq ft
- 0.2 acres
Listing courtesy of Serhant Texas, LLC · (281) 768-8265 · MLS# 4591421 · Status: Active
About this home
**Seller offering up to $5,000 in concessions toward Buyer’s closing costs, prepaids, or loan discount points (rate buydown) with an acceptable offer.** Welcome to 17512 Wiseman Dr, a charming single-story home nestled in Pflugerville's established Heatherwilde community. The entry foyer leads into the living area, which features a brick fireplace with a wood mantel and built-in shelving. This central gathering space flows directly into the kitchen and dining area. Culinary tasks are supported by the kitchen's preparation counters, cabinetry, and tile flooring. The cooking space looks out toward the dining area, creating an interconnected environment for daily meals and conversation. The primary bedroom serves as a private retreat, complete with a walk-in closet and an en-suite bathroom that features a dual-sink vanity and linen storage. Two additional bedrooms offer versatile spaces to accommodate guests, a home office, or other configurations. Step outside to a private backyard covered patio, perfect for morning coffee, evening relaxation, or weekend entertaining. Residents of the Heatherwilde community have access to neighborhood amenities including community parks, playgrounds, and a pool. Situated in Pflugerville, the property is located near Stone Hill Town Center, Lake Pflugerville, and major commuter routes including I-35, SH-45, and SH-130.
Description provided by the listing brokerage.
Facts
- Property type
- Residential · Single Family Residence
- Year built
- 2001
- Lot size
- 0.2 acres
- Living area
- 1,890 sq ft
- Price per sq ft
- $169
- Bathrooms
- 2 full, 0 half
- Garage
- 2 spaces
- HOA
- $99 (quarterly)
- Annual taxes
- $7,474
- County
- Travis
- Neighborhood
- Heatherwilde Sec 02 Ph 03
- School district
- Pflugerville ISD
- Schools
- Windermere · Park Crest · Pflugerville
Features
- Roof
- Composition
- View
- None
- Sewer
- Public Sewer
- Levels
- One
- Cooling
- Central Air
- Fencing
- Privacy, Wood
- Heating
- Central, Natural Gas
- Flooring
- Tile, Wood
- Utilities
- Electricity Available, Natural Gas Available
- Appliances
- Dishwasher, Disposal, Dryer, Microwave, Free-Standing Range, Washer, Water Heater, Water Softener Owned
- Lot
- Irregular Lot, Level, Trees-Small (Under 20 Ft)
- Water
- Private
- Pool
- None
- Horse amenities
- None
- Windows
- None
- Parking
- Attached, Door-Single, Garage Door Opener, Garage Faces Front
- Exterior
- None
- Interior
- Ceiling-High, Multiple Dining Areas, Primary Bedroom on Main, Walk-In Closet(s)
- Community
- Playground, Pool
- Fireplace
- Living Room
- Foundation
- Slab
- Waterfront
- None
- Energy efficiency
- None
- Accessibility
- None
- Construction
- Masonry – Partial, HardiPlank Type
- Patio & porch
- Covered, Patio, Porch
Location

 Listings courtesy of Unlock MLS as distributed by MLS GRID.
Based on information submitted to the MLS GRID as of November 15, 2026 at 3:52 PM CT. All data is obtained from various sources and may not have been verified by broker or MLS GRID. Supplied Open House Information is subject to change without notice. All information should be independently reviewed and verified for accuracy. Properties may or may not be listed by the office/agent presenting the information.
IDX information is provided exclusively for consumers' personal, non-commercial use, and may not be used for any purpose other than to identify prospective properties consumers may be interested in purchasing. The data is deemed reliable but is not guaranteed by MLS GRID, and its use may be subject to an end user license agreement prescribed by the applicable MLS. Some IDX listings have been excluded from this website. Any use or search of this website other than by a consumer looking to purchase or lease real estate is prohibited. Terms of use