
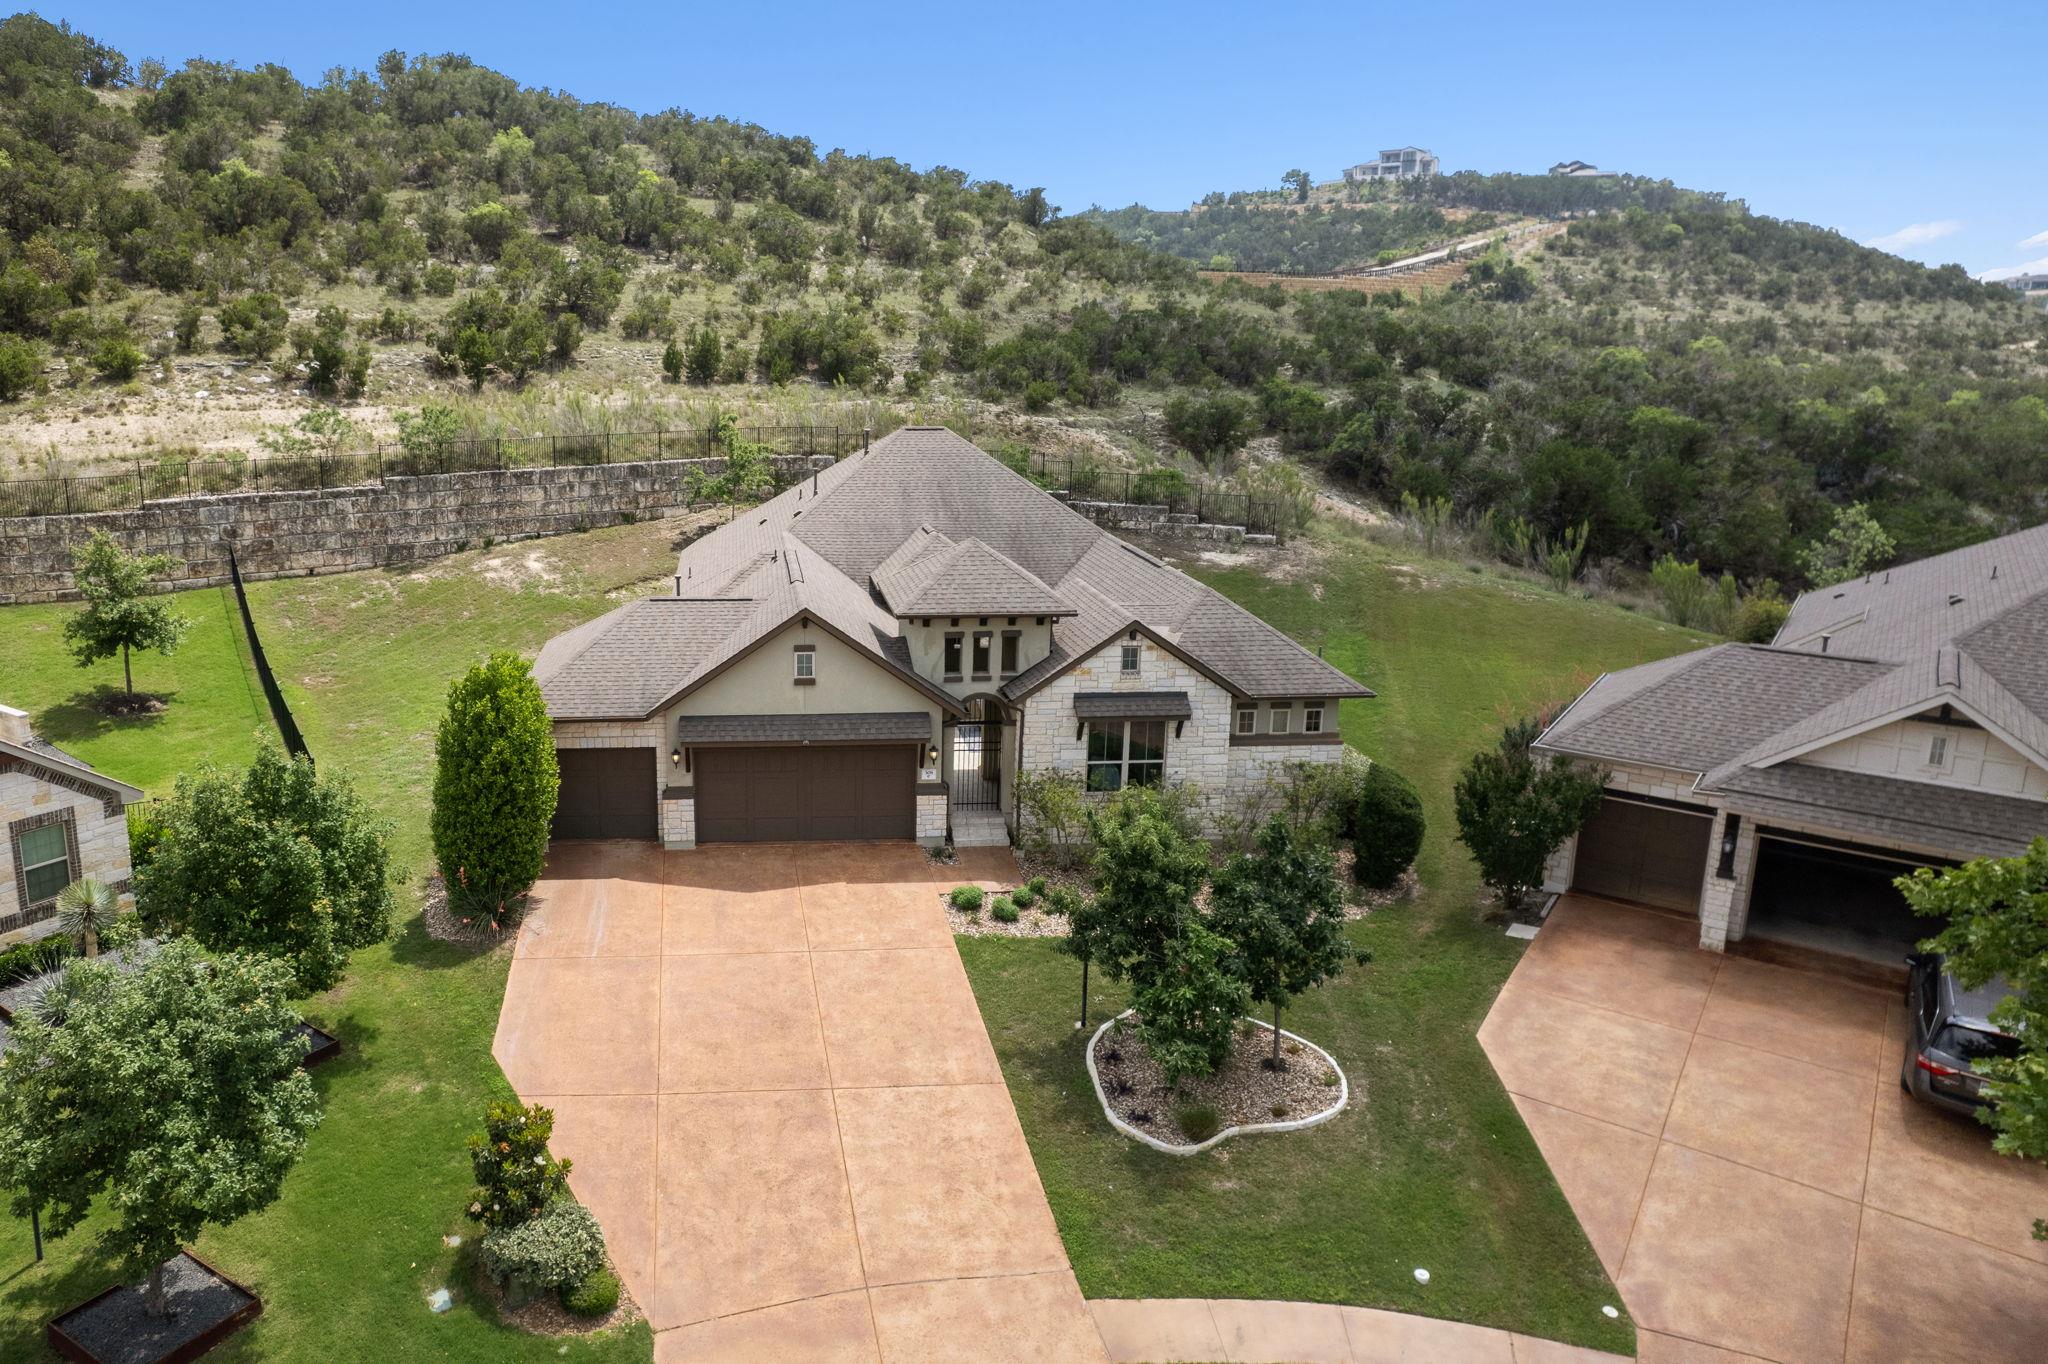
For sale
$835,000
308 Ansley Cv
Austin, TX 78738
- 4 beds
- 4 baths
- 2,717 sq ft
- 0.32 acres
Listing courtesy of Compass RE Texas, LLC · (512) 575-3644 · MLS# 4586638 · Status: Active
About this home
Tucked within the prestigious Rough Hollow community, 308 Ansley Cove offers a refined blend of luxury, functionality, and elevated Hill Country living. Positioned on a quiet cul-de-sac and designed around a stunning front courtyard entry, this home immediately sets the tone for a private, resort-style experience. Inside, the residence unfolds into an expansive open-concept layout where natural light pours through thoughtfully placed windows, highlighting high-end finishes and seamless indoor-outdoor flow. The chef’s kitchen is equipped with premium appliances, including a commercial-grade Wolf gas range, Wolf double ovens, and a Sub-Zero built-in refrigerator, all centered around a spacious island ideal for entertaining. The primary suite serves as a private retreat, featuring direct access to the backyard and a spa-inspired bath. A separate guest casita with its own entrance provides flexibility for visitors, multigenerational living, or a private office setup. Additional living spaces include a dedicated media room, perfect for movie nights or game-day gatherings. The well-appointed laundry room adds convenience and functionality, while the thoughtful connection to the primary closet enhances everyday ease. Step outside to a backyard designed for both relaxation and entertaining, complete with an outdoor kitchen, fireplace, and ample space to enjoy shaded afternoons—enhanced by the home’s desirable east-southeast orientation. Located approximately one mile from the Rough Hollow Yacht Club & Marina, residents enjoy effortless access to Lake Travis, along with resort-style amenities including pools, dining, fitness facilities, and waterfront recreation. This is more than a home—it’s a lifestyle defined by comfort, privacy, and proximity to everything Lakeway has to offer.
Description provided by the listing brokerage.
Facts
- Property type
- Residential · Single Family Residence
- Year built
- 2015
- Lot size
- 0.32 acres
- Living area
- 2,717 sq ft
- Price per sq ft
- $307
- Bathrooms
- 3 full, 1 half
- Garage
- 3 spaces
- HOA
- $230 (monthly)
- Annual taxes
- $15,000
- County
- Travis
- Neighborhood
- Lakeway Highlands Ph 2 Sec 1B
- School district
- Lake Travis ISD
- Schools
- Serene Hills · Lake Travis · Lake Travis
Features
- Roof
- Shingle
- View
- Hill Country, Park/Greenbelt
- Sewer
- Public Sewer
- Levels
- One
- Cooling
- Ceiling Fan(s), Central Air
- Fencing
- None
- Heating
- Central, Natural Gas
- Flooring
- Tile, Wood
- Utilities
- Cable Connected, Electricity Connected, Natural Gas Not Available, Sewer Connected, Underground Utilities, Water Connected
- Appliances
- Built-In Electric Oven, Convection Oven, Cooktop, Dishwasher, Disposal, Exhaust Fan, Gas Cooktop, Oven, RNGHD, Free-Standing Refrigerator, Self Cleaning Oven, Stainless Steel Appliance(s), Vented Exhaust Fan
- Lot
- Cul-De-Sac, Sprinkler - Automatic, Sprinklers In Rear, Views
- Water
- Public
- Pool
- None
- Horse amenities
- None
- Windows
- Drapes, Double Pane Windows, Screens
- Parking
- Attached, Garage, Garage Door Opener, Garage Faces Front
- Exterior
- Uncovered Courtyard, Electric Car Plug-in, Gas Grill, Rain Gutters, No Exterior Steps, Outdoor Grill, Private Yard
- Interior
- Bookcases, Breakfast Bar, Ceiling Fan(s), Ceiling-High, Tray Ceiling(s), Granite Counters, Entrance Foyer, In-Law Floorplan, Kitchen Island, Multiple Dining Areas, Multiple Living Areas, No Interior Steps, Open Floorplan, Pantry, Primary Bedroom on Main, Recessed Lighting, Study/Home Office
- Community
- Clubhouse, Cluster Mailbox, Common Grounds, Dog Park, Fitness Center, Lake, Park, Picnic Area, Planned Social Activities, Playground, Pool, Restaurant, Trail(s)
- Fireplace
- Masonry, Outside
- Foundation
- Slab
- Waterfront
- None
- Energy efficiency
- None
- Accessibility
- None
- Construction
- Stone, Stucco
- Patio & porch
- Covered, Front Porch, Rear Porch
Location

 Listings courtesy of Unlock MLS as distributed by MLS GRID.
Based on information submitted to the MLS GRID as of November 15, 2026 at 3:58 PM CT. All data is obtained from various sources and may not have been verified by broker or MLS GRID. Supplied Open House Information is subject to change without notice. All information should be independently reviewed and verified for accuracy. Properties may or may not be listed by the office/agent presenting the information.
IDX information is provided exclusively for consumers' personal, non-commercial use, and may not be used for any purpose other than to identify prospective properties consumers may be interested in purchasing. The data is deemed reliable but is not guaranteed by MLS GRID, and its use may be subject to an end user license agreement prescribed by the applicable MLS. Some IDX listings have been excluded from this website. Any use or search of this website other than by a consumer looking to purchase or lease real estate is prohibited. Terms of use