
For sale
$399,000
6708 Menchaca Rd #4
Austin, TX 78745
- 2 beds
- 3 baths
- 1,557 sq ft
- 0.12 acres
Listing courtesy of Austintatious512 · (512) 806-0209 · MLS# 4582567 · Status: Active
About this home
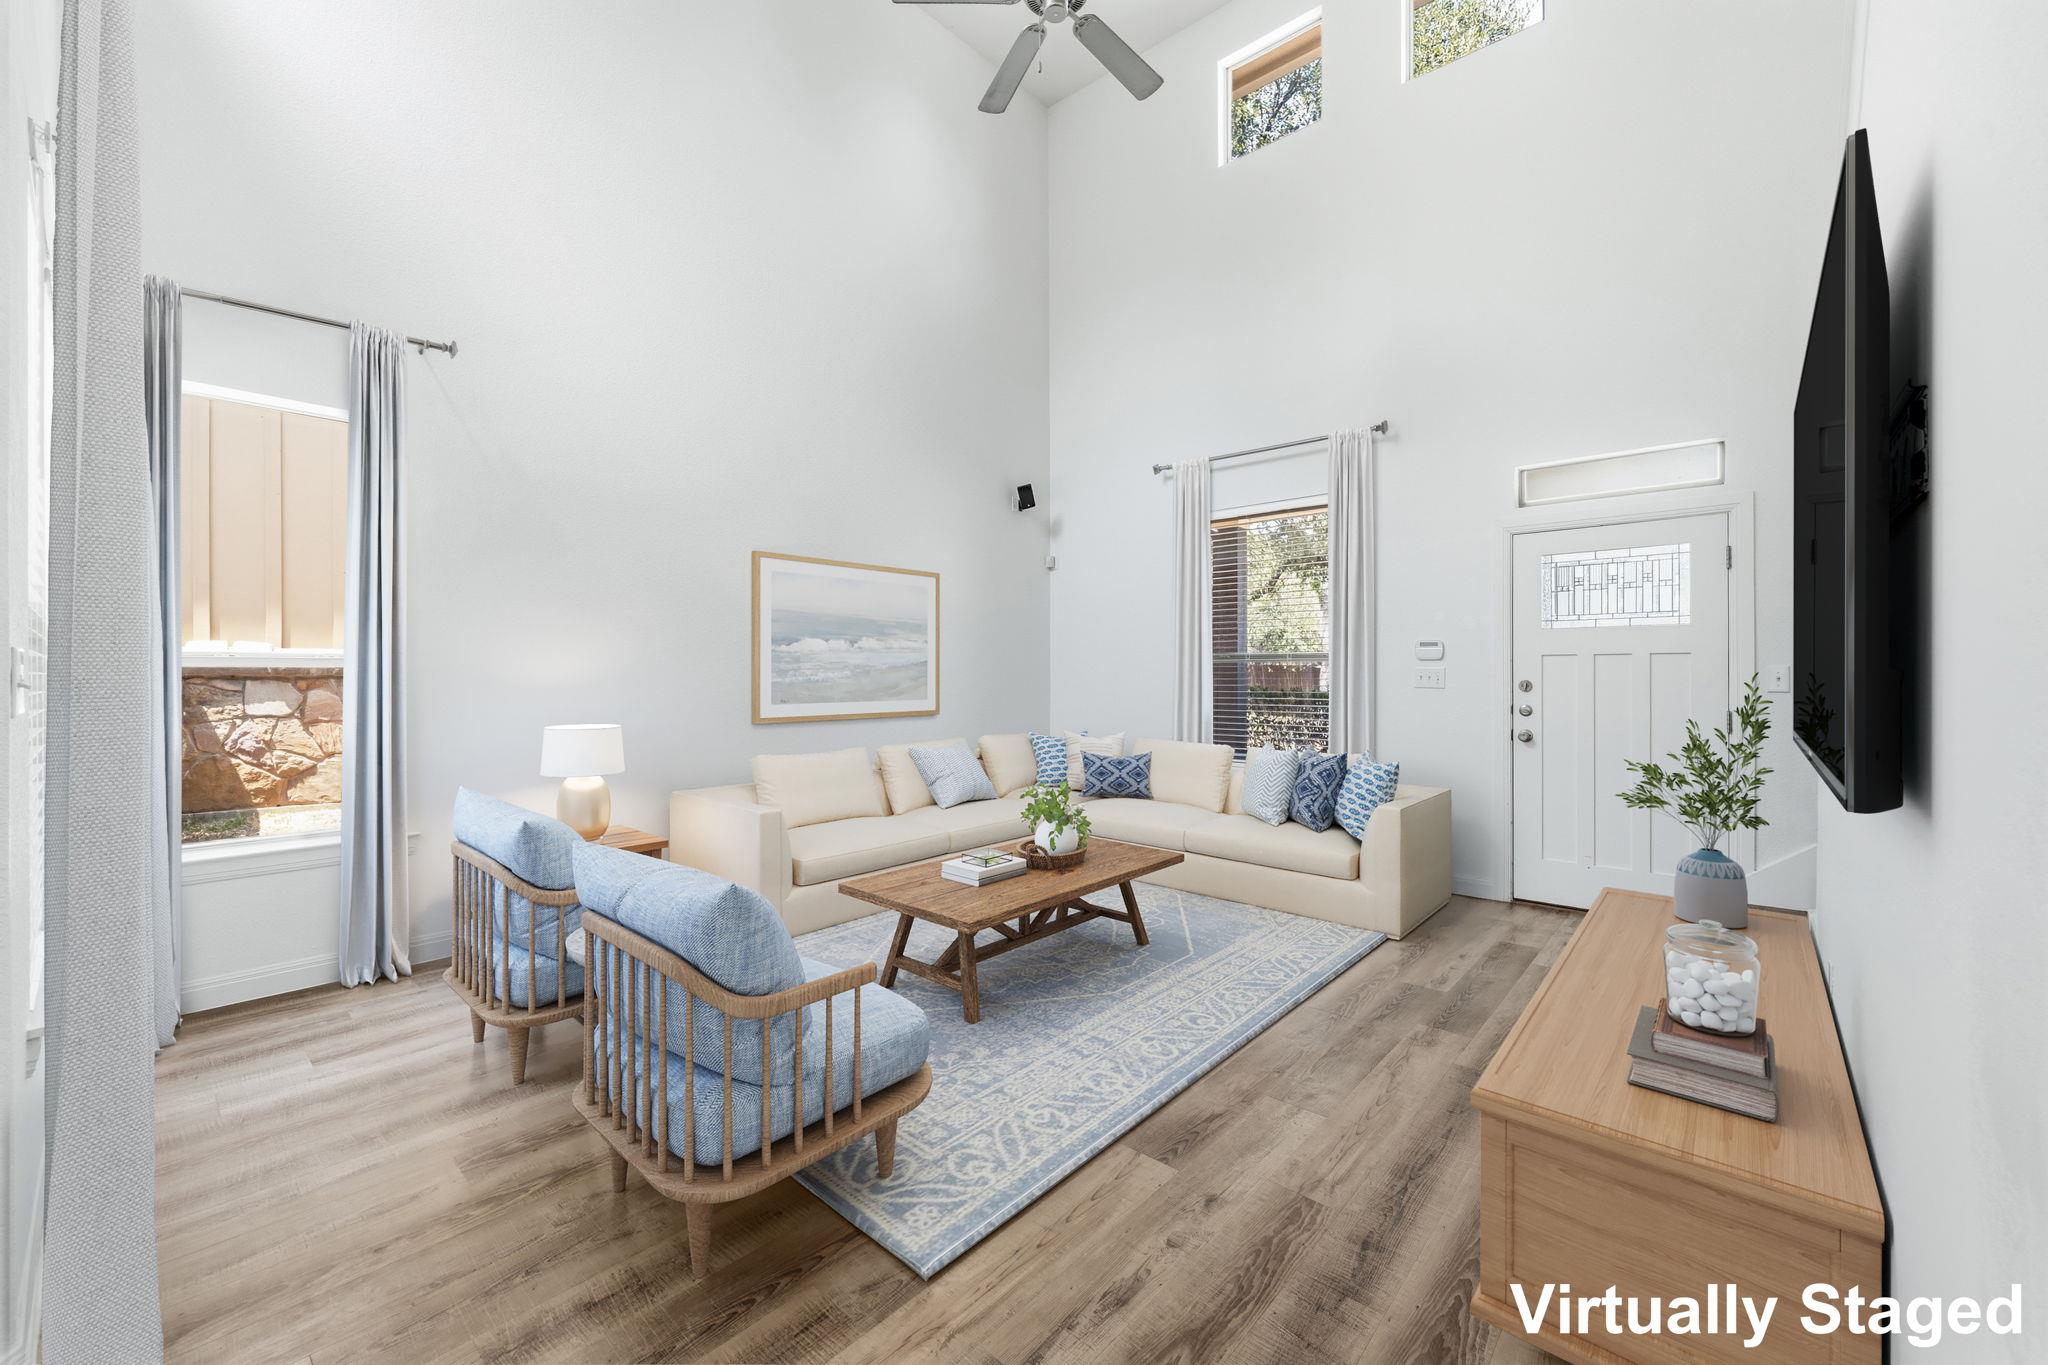
Want the convenience of condo living without giving up a private yard, two-car garage and the space you’d expect from a home? Tucked inside the gated, tree-filled La Vid community in South Austin’s 78745, this light-filled residence offers 1,557 square feet, 2 bedrooms, 2.5 baths and flexible living space—all under $400,000. Inside, soaring cathedral ceilings and abundant natural light create an open, airy feel throughout the living and dining areas. The kitchen features stainless steel appliances, gas cooking, breakfast bar and pantry, while wood flooring, recessed lighting and generous storage add warmth and function. Upstairs, both bedrooms offer walk-in closets, while a spacious flex area provides valuable additional living space for a home office, workout room, media room or creative studio, with potential to explore conversion to a third bedroom. Outside, enjoy a private fenced backyard and covered patio with room for pets, gardening, morning coffee or entertaining. An attached two-car garage provides the parking and storage that can be difficult to find with low-maintenance condo living. The South Austin location puts shopping, coffee, dining, parks and everyday conveniences nearby, with easy access to the Menchaca/South Lamar corridor and downtown Austin. Private yard. Two-car garage. Gated community. Flexible living space. 78745. All with the ease of lock-and-leave living—and offered under $400,000.
Description provided by the listing brokerage.
Facts
- Property type
- Residential · Condominium
- Year built
- 2008
- Lot size
- 0.12 acres
- Living area
- 1,557 sq ft
- Price per sq ft
- $256
- Bathrooms
- 2 full, 1 half
- Garage
- 2 spaces
- HOA
- $340 (monthly)
- Annual taxes
- $6,398
- County
- Travis
- Neighborhood
- La Vid Condo Amd
- School district
- Austin ISD
- Schools
- Cunningham · Covington · Crockett
Features
- Roof
- Composition
- View
- City, Trees/Woods
- Sewer
- Public Sewer
- Levels
- Two
- Cooling
- Central Air
- Fencing
- Fenced, Wood
- Heating
- Central
- Flooring
- Carpet, Vinyl, Wood
- Utilities
- Electricity Available, Natural Gas Available, Phone Connected
- Appliances
- Gas Cooktop, Dishwasher, Disposal, Microwave, Free-Standing Range, Stainless Steel Appliance(s), Water Heater
- Lot
- Sprinkler - Automatic, Sprinklers In Rear, Trees-Medium (20 Ft - 40 Ft)
- Water
- Public
- Pool
- None
- Horse amenities
- None
- Windows
- Window Treatments
- Parking
- Attached
- Exterior
- Private Yard
- Interior
- Breakfast Bar, Cathedral Ceiling(s), Recessed Lighting, Pantry, Walk-In Closet(s), Wired for Sound, Interior Steps, Multiple Living Areas, Study/Home Office
- Community
- Gated
- Foundation
- Slab
- Waterfront
- None
- Energy efficiency
- Other/See Remarks
- Accessibility
- None
- Construction
- HardiPlank Type
- Patio & porch
- Covered, Patio
Location

 Listings courtesy of Unlock MLS as distributed by MLS GRID.
Based on information submitted to the MLS GRID as of November 15, 2026 at 3:52 PM CT. All data is obtained from various sources and may not have been verified by broker or MLS GRID. Supplied Open House Information is subject to change without notice. All information should be independently reviewed and verified for accuracy. Properties may or may not be listed by the office/agent presenting the information.
IDX information is provided exclusively for consumers' personal, non-commercial use, and may not be used for any purpose other than to identify prospective properties consumers may be interested in purchasing. The data is deemed reliable but is not guaranteed by MLS GRID, and its use may be subject to an end user license agreement prescribed by the applicable MLS. Some IDX listings have been excluded from this website. Any use or search of this website other than by a consumer looking to purchase or lease real estate is prohibited. Terms of use