
For sale
$415,000
10303 Leaning Willow Dr
Austin, TX 78758
- 3 beds
- 2 baths
- 1,156 sq ft
- 0.16 acres
Listing courtesy of Mungia Real Estate · (512) 922-4267 · MLS# 4576502 · Status: Active
About this home
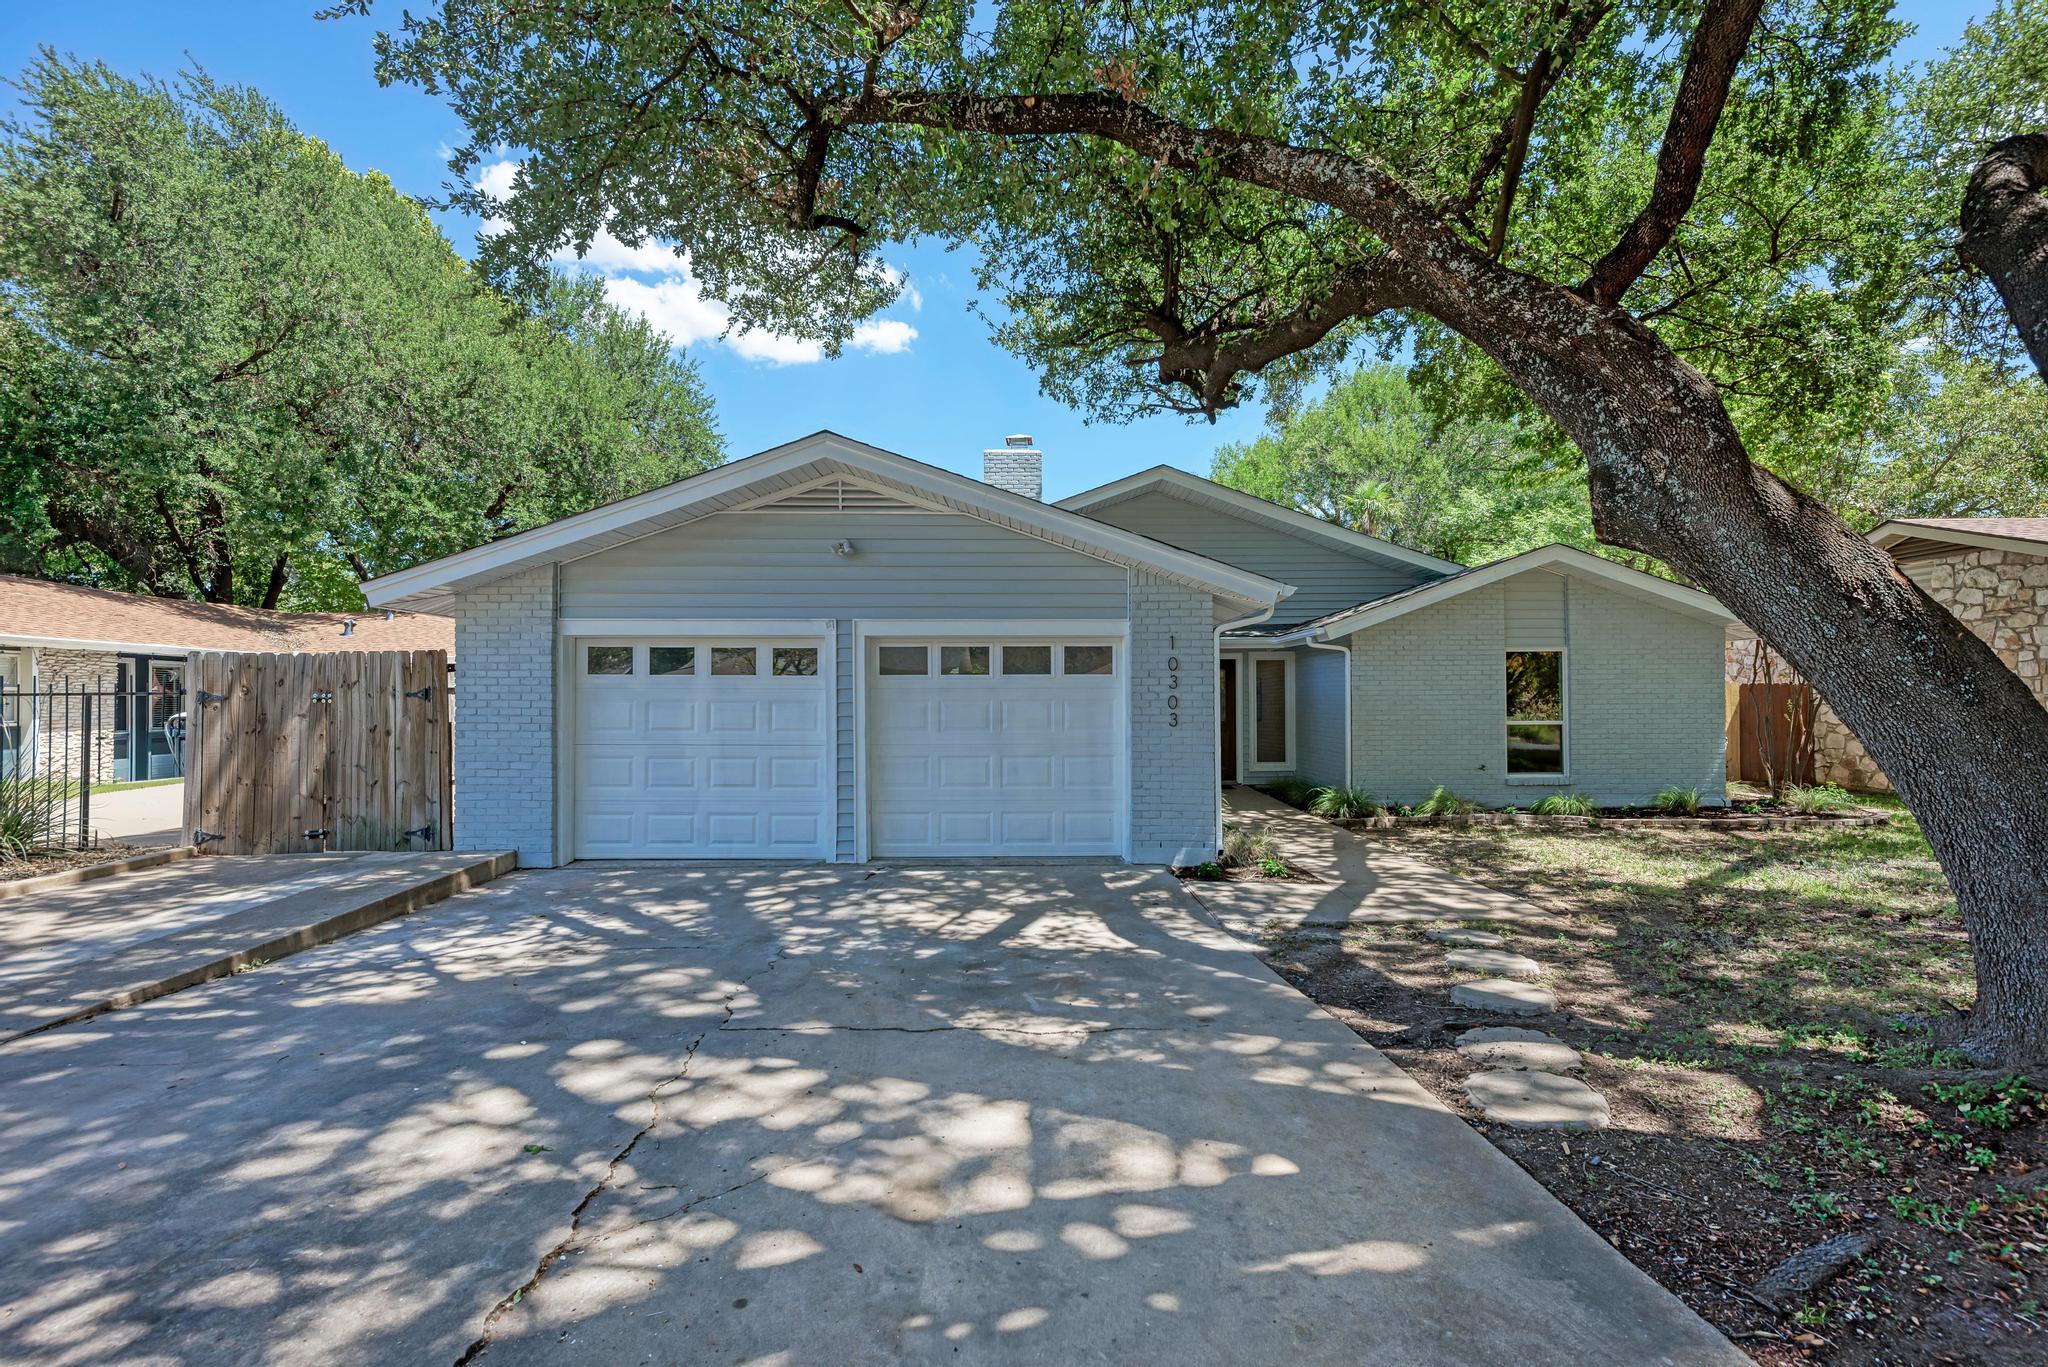
10303 Leaning Willow is a gem in Quail Creek! Out front, there is a massive oak tree that provides fantastic shade and cover from the elements. Inside, the interior has been fully remodeled, while still keeping that classic vibe of the neighborhood. Brand new windows throughout the entire property let in plenty of natural light. The highlight is the open concept living area, with original wood vaulted ceiling, wood burning or gas fireplace, and brand new custom kitchen with quartz counters and a huge breakfast bar. It doesn't stop there! Brand new LVP flooring throughout the entire home guides you to 2 fully remodeled bathrooms and 3 bedrooms. Two of the three bedroom give you wonderful views to the gorgeous in ground pool in the private back yard! It's like an oasis back there, complete with tropical shrubbery and a palm tree. Imagine entertaining friends and family year round in this very rare space in this neighborhood. It would be hard to beat! There is also an interior laundry room right off the kitchen that also has a nice sized pantry. It continues into your attached 2-car garage with plenty of space as well as lots of attic storage, accessed from the garage as well. 10303 Leaning Willow is within a mile or two of Q2 Stadium and The Domain, as well as local groceries and major highways for easy access around the city. Check it out soon, it won't last long!
Description provided by the listing brokerage.
Facts
- Property type
- Residential · Single Family Residence
- Year built
- 1973
- Lot size
- 0.16 acres
- Living area
- 1,156 sq ft
- Price per sq ft
- $359
- Bathrooms
- 2 full, 0 half
- Garage
- 2 spaces
- Annual taxes
- $8,138
- County
- Travis
- Neighborhood
- Quail Creek West Ph 02 Sec 09
- School district
- Austin ISD
- Schools
- Cook · Burnet (Austin ISD) · Navarro Early College
Features
- Roof
- Composition
- View
- None
- Sewer
- Public Sewer
- Levels
- One
- Cooling
- Central Air
- Fencing
- Wood
- Heating
- Natural Gas
- Flooring
- Vinyl
- Utilities
- Electricity Connected, Natural Gas Connected, Sewer Connected, Water Connected
- Appliances
- Dishwasher, Disposal, Free-Standing Range
- Lot
- Trees-Large (Over 40 Ft), Trees-Medium (20 Ft - 40 Ft)
- Water
- Public
- Pool
- In Ground
- Horse amenities
- None
- Windows
- Screens, Vinyl Windows
- Parking
- Attached, Off Street
- Exterior
- Rain Gutters, No Exterior Steps
- Interior
- Breakfast Bar, Ceiling Fan(s), Ceiling-Vaulted, Quartz Counters, Eat-in Kitchen, No Interior Steps, Pantry, Primary Bedroom on Main, Recessed Lighting, Walk-In Closet(s)
- Community
- None
- Fireplace
- Gas, Living Room, Wood Burning
- Foundation
- Slab
- Waterfront
- None
- Energy efficiency
- Other/See Remarks
- Accessibility
- See Remarks
- Construction
- Brick, Frame, Vinyl Siding
- Patio & porch
- None
Location

 Listings courtesy of Unlock MLS as distributed by MLS GRID.
Based on information submitted to the MLS GRID as of November 15, 2026 at 4:04 PM CT. All data is obtained from various sources and may not have been verified by broker or MLS GRID. Supplied Open House Information is subject to change without notice. All information should be independently reviewed and verified for accuracy. Properties may or may not be listed by the office/agent presenting the information.
IDX information is provided exclusively for consumers' personal, non-commercial use, and may not be used for any purpose other than to identify prospective properties consumers may be interested in purchasing. The data is deemed reliable but is not guaranteed by MLS GRID, and its use may be subject to an end user license agreement prescribed by the applicable MLS. Some IDX listings have been excluded from this website. Any use or search of this website other than by a consumer looking to purchase or lease real estate is prohibited. Terms of use