
For sale
$4,395,000
604 Brookhaven Trl
Austin, TX 78746
- 5 beds
- 6 baths
- 5,349 sq ft
- 0.48 acres
Listing courtesy of 4M Realty Company · (210) 342-4242 · MLS# 4576463 · Status: Active
About this home
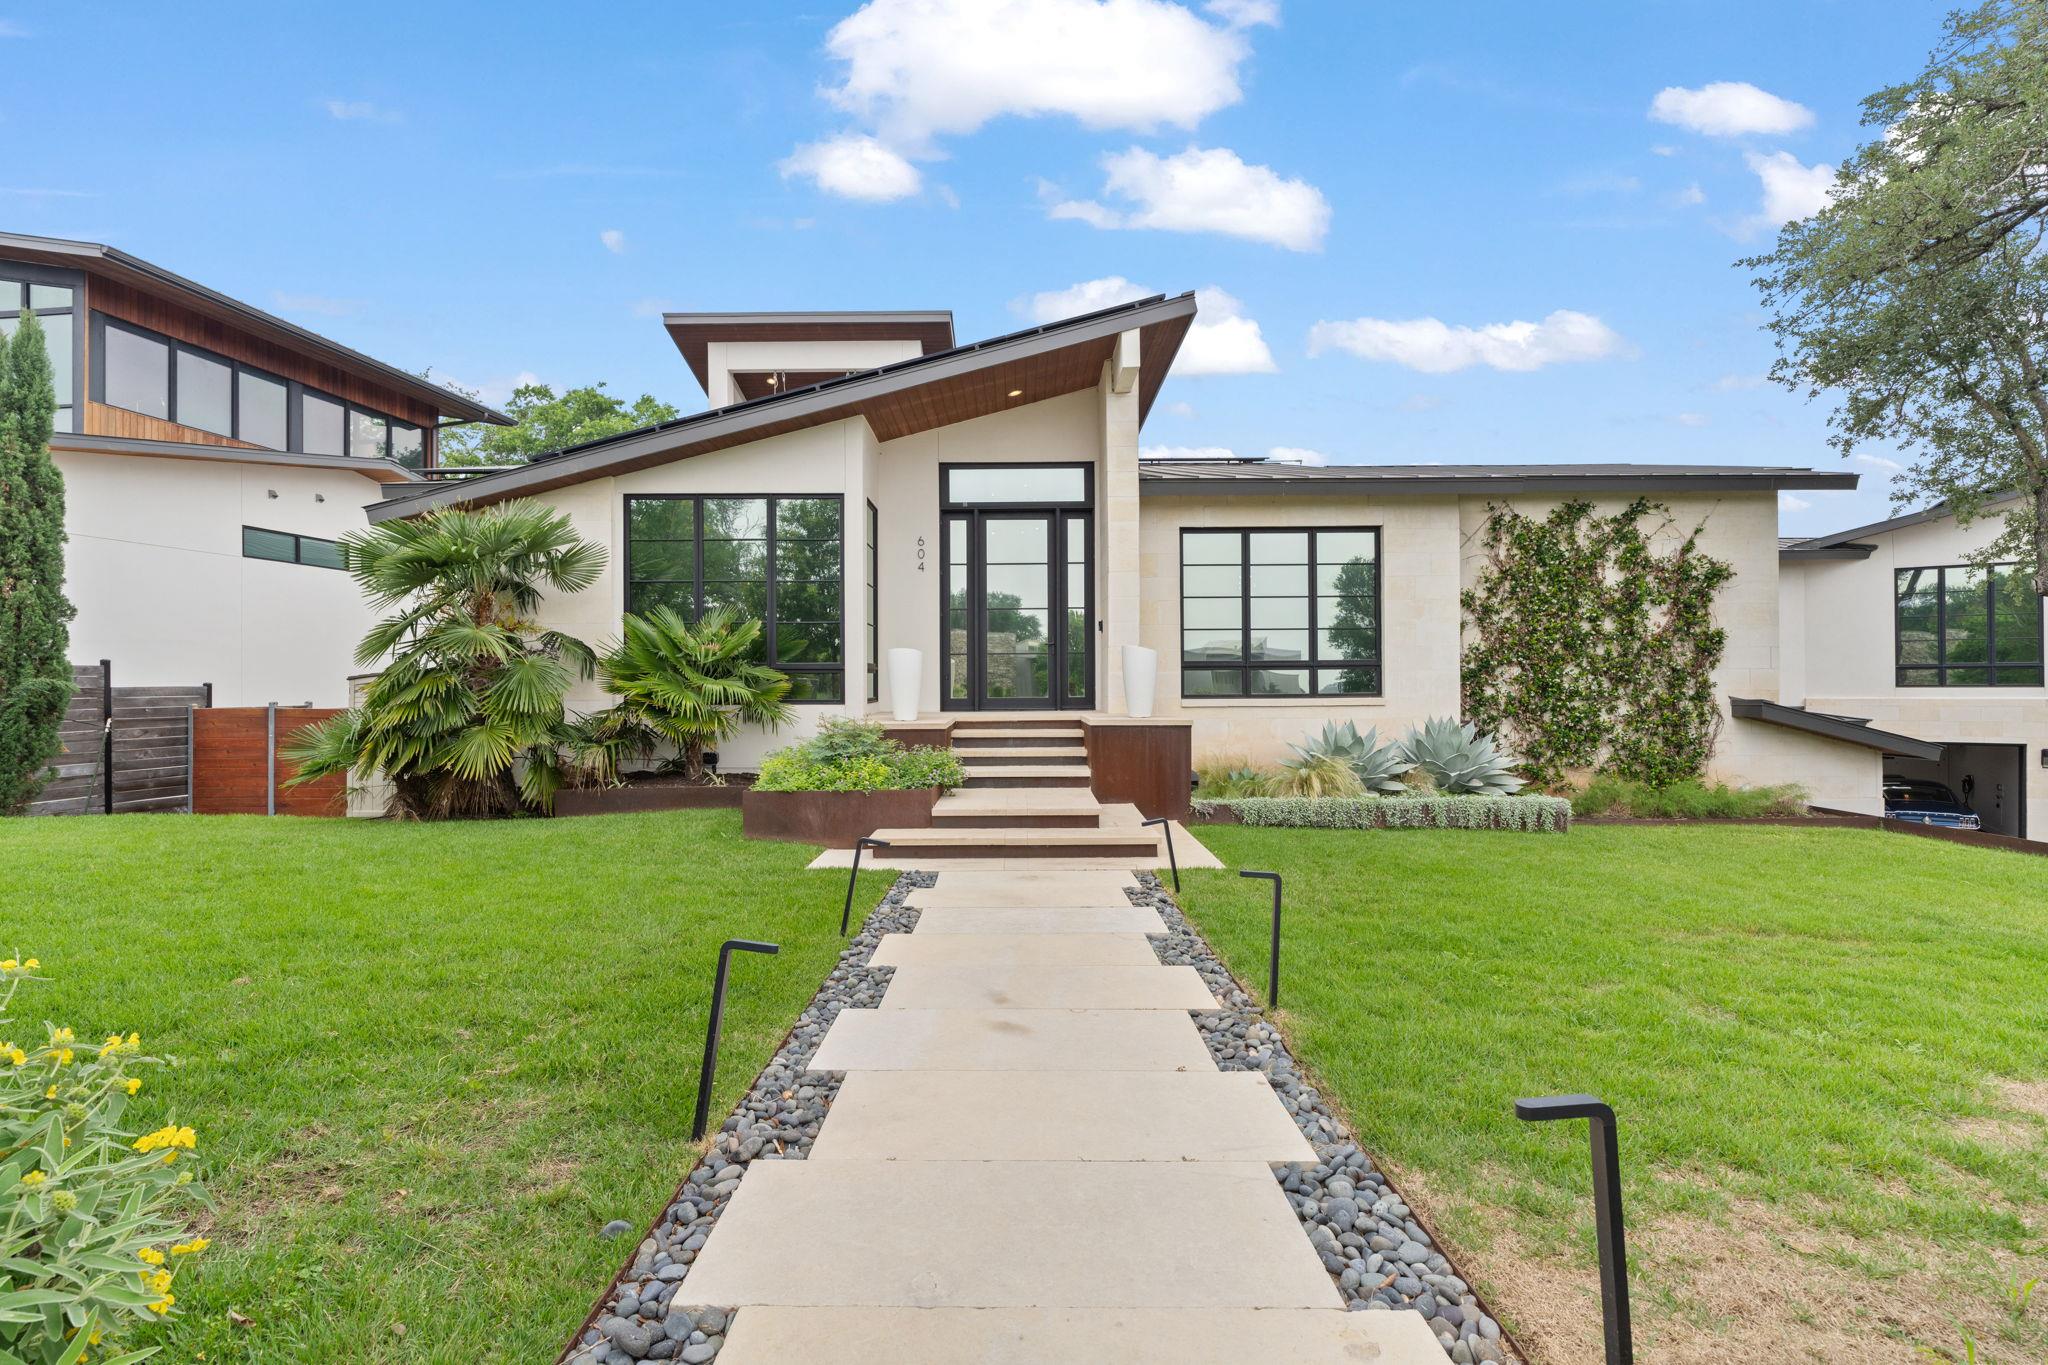
Nestled on nearly half an acre in the highly sought-after Westwood neighborhood, 604 Brookhaven Trail is a stunning modern residence offering 5,349 square feet of thoughtfully designed living space. Built in 2018 and recently updated, this exceptional property blends transitional architecture with refined finishes, all just minutes from the best of Austin and within the acclaimed Eanes ISD. Upon entry, soaring ceilings and an open-concept layout set the tone for both everyday living and elegant entertaining. The main living area flows seamlessly into a chef’s kitchen anchored by an oversized island, outfitted with premium Thermador appliances, including a spacious walk-in pantry and a separate butler’s pantry, ideal for hosting. The primary suite is a true private retreat, featuring a spa-inspired bath, expansive custom walk-in closet, and direct access to a secluded patio surrounded by lush landscaping and pool views. An additional bedroom, the mother-in-law suite, and an office, both with en-suite bathrooms are located on the main level. Designed for versatility, the lower level includes two bedrooms with en-suite baths, offering comfort and privacy for family or guests, an entertainment room, generous game or playroom, mudroom, and a two-car garage, plus a separate third garage or workshop space—perfect for hobbies or additional storage. Seamless indoor-outdoor living defines this home. On the main level, floor-to-ceiling sliding glass doors open to a covered porch that serves as an outdoor living room, overlooking a striking infinity-edge pool and spa with cascading water features. The lower level reveals a second outdoor living area with an additional pool surrounded by turf, with stairs leading to an expansive yard. An upper-level viewing terrace captures remarkable downtown Austin views, providing the perfect backdrop for sunset gatherings. Completing the home is a sophisticated Control4 smart home system, ensuring convenience and efficiency throughout.
Description provided by the listing brokerage.
Facts
- Property type
- Residential · Single Family Residence
- Year built
- 2018
- Lot size
- 0.48 acres
- Living area
- 5,349 sq ft
- Price per sq ft
- $822
- Bathrooms
- 5 full, 1 half
- Garage
- 3 spaces
- Annual taxes
- $44,303
- County
- Travis
- Neighborhood
- Westwood Sec 04
- School district
- Eanes ISD
- Schools
- Eanes · Hill Country · Westlake
Features
- Roof
- Metal
- View
- Creek/Stream, Downtown, Skyline
- Sewer
- Septic Tank
- Levels
- Three Or More
- Cooling
- Ceiling Fan(s), Central Air
- Fencing
- Wire, Wrought Iron
- Heating
- Central, Electric
- Flooring
- Concrete, Wood
- Utilities
- Cable Connected, Electricity Connected, High Speed Internet, Sewer Not Available, Water Connected
- Appliances
- Bar Fridge, Built-In Gas Oven, Built-In Gas Range, Dishwasher, Dryer, Ice Maker, Microwave, RNGHD, Washer, Water Heater, Water Purifier, Wine Cooler
- Lot
- Landscaped, Trees-Moderate, Views
- Water
- Public
- Pool
- Heated, Infinity, Outdoor Pool, Pool/Spa Combo
- Horse amenities
- None
- Windows
- Double Pane Windows, Solar Screens, Tinted Windows
- Parking
- Garage, Garage Faces Side, Workshop in Garage
- Exterior
- Balcony, Electric Car Plug-in, Rain Gutters, Outdoor Grill, Private Yard
- Interior
- See Remarks, Bar, Bidet, Built-in Features, Cedar Closet(s), Ceiling-High, Granite Counters, Dry Bar, Elevator, In-Law Floorplan, Kitchen Island, Open Floorplan, Pantry, Primary Bedroom on Main, Smart Home, Smart Thermostat, Sound System, Storage, Study/Home Office, Walk-In Closet(s), Wired for Data, Wired for Sound
- Community
- Park
- Fireplace
- Living Room
- Foundation
- Slab
- Waterfront
- Dry/Seasonal
- Energy efficiency
- Materials, Solar Panel, Thermostat, Windows
- Accessibility
- Accessible Elevator Installed, Smart Technology
- Construction
- Concrete, Frame, Stucco
- Patio & porch
- See Remarks, Covered, Deck, Patio, Porch
Location

 Listings courtesy of Unlock MLS as distributed by MLS GRID.
Based on information submitted to the MLS GRID as of November 15, 2026 at 3:55 PM CT. All data is obtained from various sources and may not have been verified by broker or MLS GRID. Supplied Open House Information is subject to change without notice. All information should be independently reviewed and verified for accuracy. Properties may or may not be listed by the office/agent presenting the information.
IDX information is provided exclusively for consumers' personal, non-commercial use, and may not be used for any purpose other than to identify prospective properties consumers may be interested in purchasing. The data is deemed reliable but is not guaranteed by MLS GRID, and its use may be subject to an end user license agreement prescribed by the applicable MLS. Some IDX listings have been excluded from this website. Any use or search of this website other than by a consumer looking to purchase or lease real estate is prohibited. Terms of use