
For sale
$377,000
1903 Albury Cv #D
Austin, TX 78758
- 2 beds
- 2 baths
- 1,144 sq ft
- 0.28 acres
Listing courtesy of All City Real Estate Ltd. Co · (866) 277-6005 · MLS# 4564730 · Status: Active
About this home
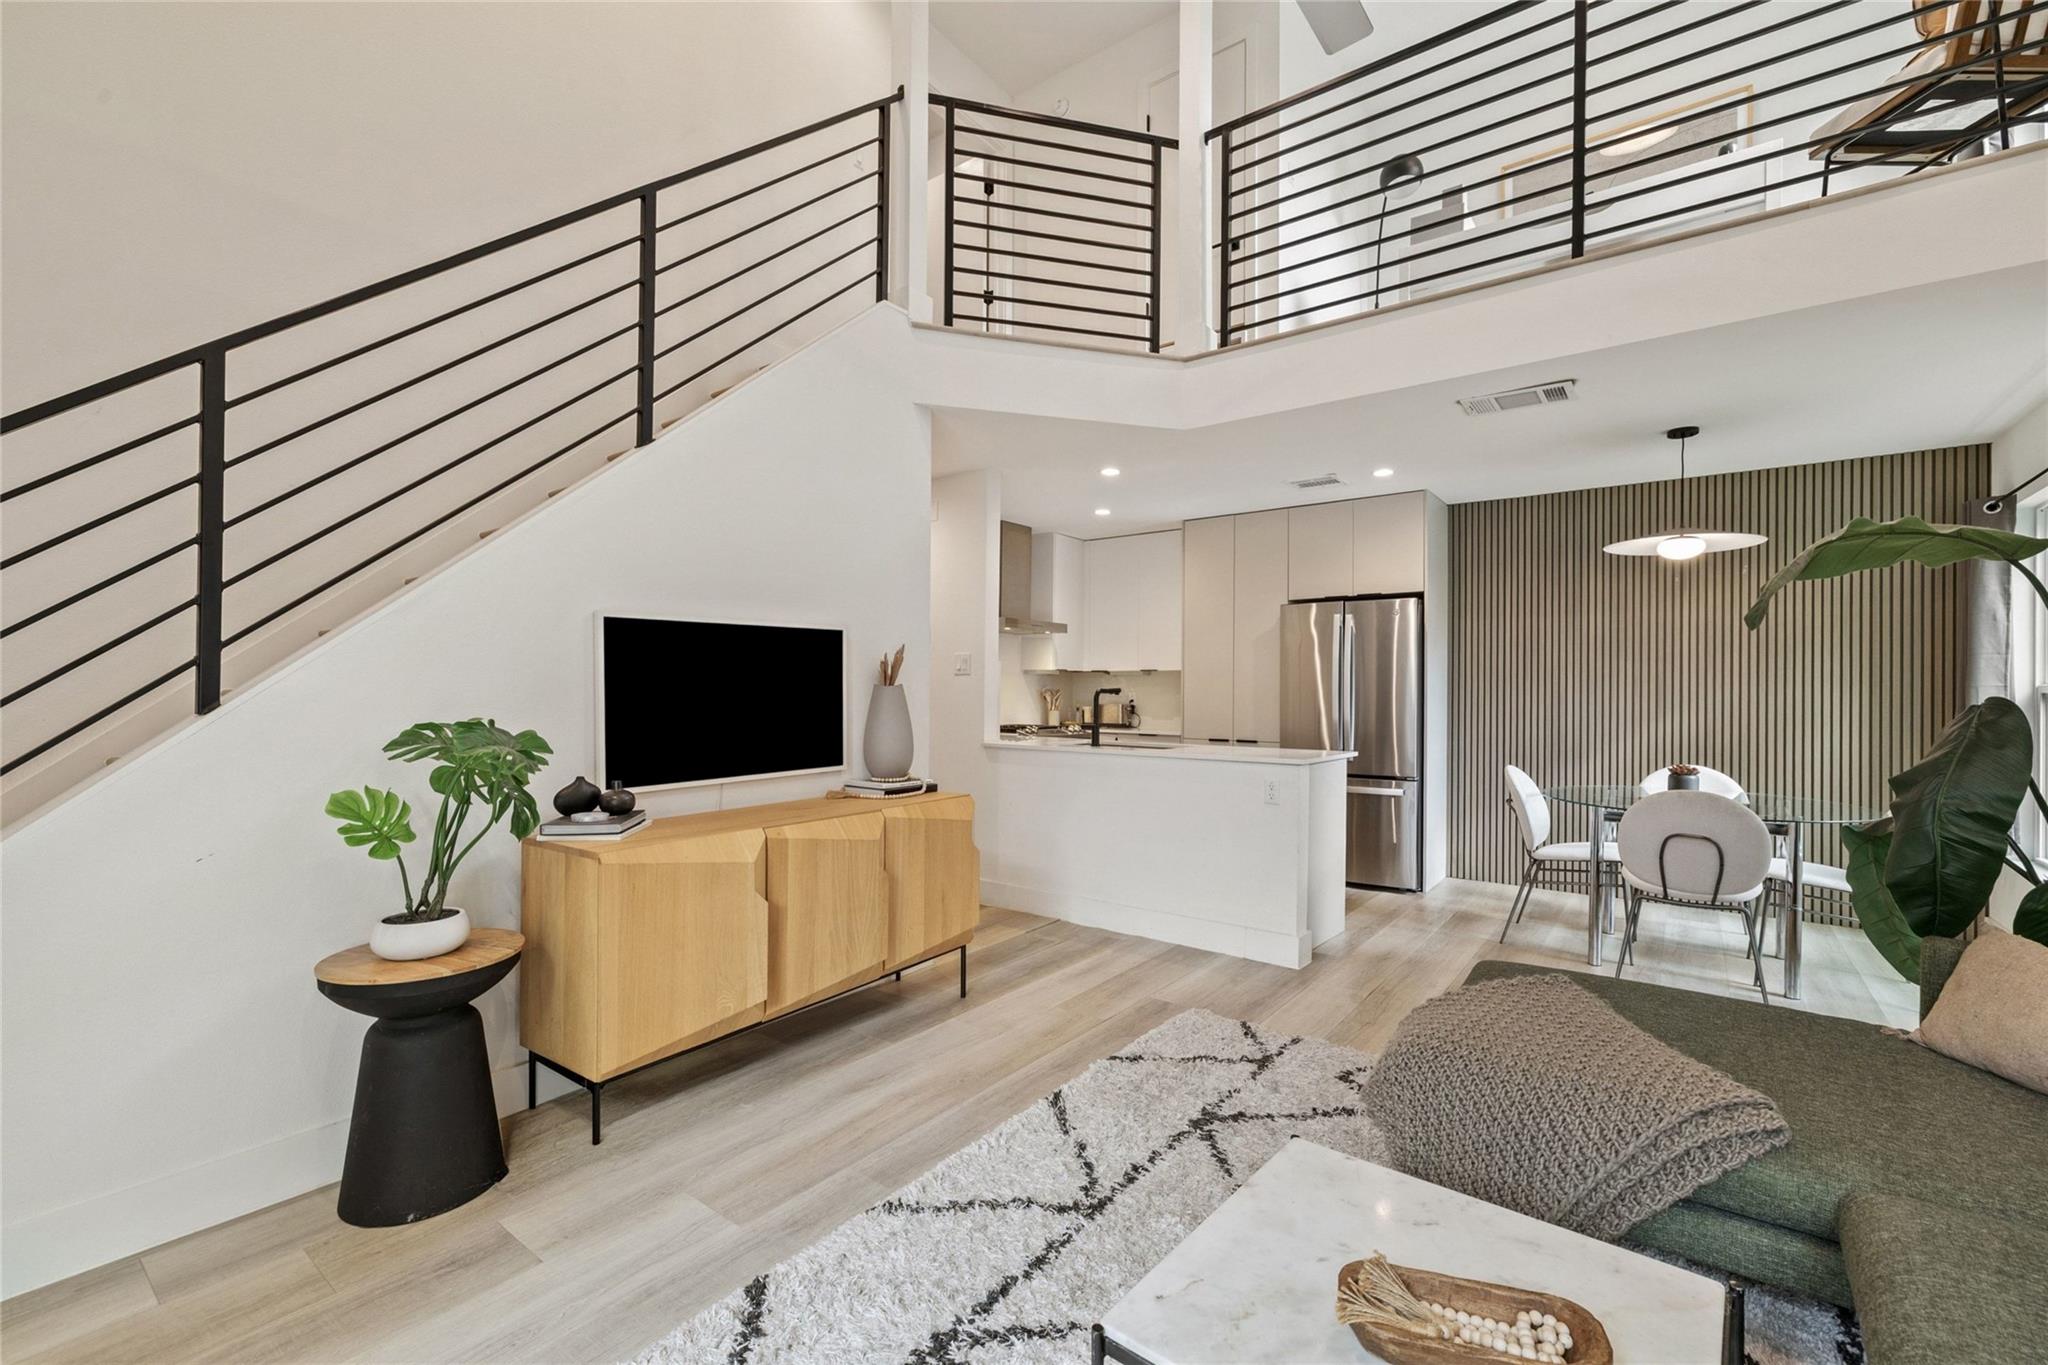
Two-story living just minutes from The Domain. This 2-bedroom, 2-full-bath condo at Cerca Domain offers 1,144 square feet spread across two levels, giving you a natural separation between everyday living space and private retreat. The main level is set up for easy living, with an open living and dining area, ceiling fans, and a kitchen equipped with a range, dishwasher, disposal, and built-in microwave. Central heating and air keep things comfortable year-round, and the unit comes with a washer, dryer, and refrigerator. As a rear unit, this home sits tucked behind the front residence, away from the street, for a quieter, more private setting. Out back, a private fenced yard with a patio and artificial turf stays green year-round with no mowing or watering required. It’s a great spot for morning coffee, grilling, or giving pets room to roam. Two assigned parking spaces at the front entrance make coming and going simple. The location is hard to beat in North Austin. You’re close to the shopping, dining, and entertainment of The Domain, and less than 10 minutes from Q2 Stadium, home of Austin FC. Major employers along the Burnet Road and MoPac corridors are a quick drive away, CapMetro bus stops along Metric Boulevard are just down the street, and Kramer Station on the Red Line is about a mile away. Schedule your private showing today.
Description provided by the listing brokerage.
Facts
- Property type
- Residential · Condominium
- Year built
- 1983
- Lot size
- 0.28 acres
- Living area
- 1,144 sq ft
- Price per sq ft
- $330
- Bathrooms
- 2 full, 0 half
- HOA
- $115 (monthly)
- County
- Travis
- Neighborhood
- Cerca at The Domain Condominiums
- School district
- Austin ISD
- Schools
- Pillow · Burnet (Austin ISD) · Anderson
Features
- Roof
- Composition, Shingle
- View
- See Remarks
- Sewer
- Public Sewer
- Levels
- Two
- Cooling
- Central Air
- Fencing
- Back Yard, Privacy, Wood
- Heating
- Central
- Flooring
- Tile, Vinyl
- Utilities
- Cable Available, Electricity Available, High Speed Internet, Natural Gas Available, Sewer Available, Water Available
- Appliances
- Dishwasher, Disposal, Microwave, Free-Standing Gas Range, RNGHD, Stainless Steel Appliance(s), Electric Water Heater
- Lot
- Back Yard, Cul-De-Sac, Landscaped, Native Plants, Near Public Transit, Trees-Medium (20 Ft - 40 Ft), Xeriscape
- Water
- Public
- Pool
- None
- Horse amenities
- None
- Windows
- Bay Window(s)
- Parking
- Assigned, Private, Reserved
- Exterior
- Electric Car Plug-in, Rain Gutters, Private Yard
- Interior
- Ceiling Fan(s), Ceiling-High, Ceiling-Vaulted, Quartz Counters, Open Floorplan, Pantry, Walk-In Closet(s)
- Community
- Sidewalks, Street Lights, See Remarks
- Foundation
- Slab
- Waterfront
- None
- Energy efficiency
- Other/See Remarks
- Accessibility
- None
- Construction
- Brick, HardiPlank Type, Masonry – Partial
- Patio & porch
- Front Porch, Patio
Location

 Listings courtesy of Unlock MLS as distributed by MLS GRID.
Based on information submitted to the MLS GRID as of November 15, 2026 at 4:15 PM CT. All data is obtained from various sources and may not have been verified by broker or MLS GRID. Supplied Open House Information is subject to change without notice. All information should be independently reviewed and verified for accuracy. Properties may or may not be listed by the office/agent presenting the information.
IDX information is provided exclusively for consumers' personal, non-commercial use, and may not be used for any purpose other than to identify prospective properties consumers may be interested in purchasing. The data is deemed reliable but is not guaranteed by MLS GRID, and its use may be subject to an end user license agreement prescribed by the applicable MLS. Some IDX listings have been excluded from this website. Any use or search of this website other than by a consumer looking to purchase or lease real estate is prohibited. Terms of use